
2837 Mae Wade Ave #lot19, Adamstown, MD 21710
Local realty services provided by:ERA Byrne Realty
2837 Mae Wade Ave #lot19,Adamstown, MD 21710
$729,470
- 3 Beds
- 3 Baths
- 2,627 sq. ft.
- Single family
- Active
Listed by: javen house, kimberlee s house
Office: long & foster real estate, inc.
MLS#:MDFR2088204
Source:BRIGHTMLS
Price summary
- Price:$729,470
- Price per sq. ft.:$277.68
- Monthly HOA dues:$222
About this home
Available for December delivery! Welcome to the Oban plan by K. Hovnanian in The Enclave at Carrollton Manor, a thoughtfully designed home offering style, space, and everyday functionality. The inviting main level features a charming kitchen with medium-tone stained cabinetry, wall oven, and large pantry, opening to a spacious great room with volume ceiling—ideal for both entertaining and everyday living. The serene primary suite offers a stylish ceiling treatment and dual walk-in closets, while the beautifully appointed primary bath features a freestanding tub and sophisticated matte black finishes. A private home office provides the perfect space for working remotely, and the versatile loft offers additional room for a playroom, media area, or flex space. An attached two-car garage provides convenient parking and storage. Located in a picturesque Frederick County community with convenient access to commuter routes, shopping, dining, and recreation. Photos are of a similar home. Delivery dates and pricing are subject to change.
SALES CENTER OPEN DAILY BY APPOINTMENT AT 5548 CARNIVAL LANE, ADAMSTOWN, MD 21710*******Listing agent of record only. Please contact sales center for appointment and information 301-892-2635. PRICES AND TERMS SUBJECT TO CHANGE. RENDERINGS/PHOTOS ARE REPRESENTATIVE ONLY AND MAY SHOW OPTIONS, UPGRADES OR DECORATOR ENHANCEMENTS...
Contact an agent
Home facts
- Year built:2026
- Subdivision & Development:THE ENCLAVE AT CARROLLTON MANOR
- Listing ID #:MDFR2088204
- Added:5 day(s) ago
- Updated:September 06, 2026 at 01:49 PM
Rooms and interior
- Bedrooms:3
- Total bathrooms:3
- Full bathrooms:2
- Half bathrooms:1
- Dining Description:Dining Area
- Kitchen Description:Built-In Microwave, Built-In Range, Dishwasher, Disposal, Energy Efficient Appliances, Icemaker, Kitchen - Island, Oven - Wall, Recessed Lighting, Stainless Steel Appliances, Upgraded Countertops
- Bedroom Description:Walk In Closet(s)
- Basement:Yes
- Basement Description:Unfinished
- Living area:2,627 sq. ft.
Heating and cooling
- Cooling:Central A/C
- Heating:90% Forced Air, Energy Star Heating System, Natural Gas, Programmable Thermostat
Structure and exterior
- Roof:Architectural Shingle
- Year built:2026
- Building area:2,627 sq. ft.
- Lot area:0.11 Acres
- Architectural Style:Craftsman
- Construction Materials:Batts Insulation, Blown-In Insulation, Concrete, Vinyl Siding
- Exterior Features:Deck(s), Sidewalks, Street Lights
- Foundation Description:Concrete Perimeter
- Levels:3 Story
Utilities
- Water:Public
- Sewer:Public Sewer
Finances and disclosures
- Price:$729,470
- Price per sq. ft.:$277.68
Features and amenities
- Laundry features:Laundry
- Amenities:Double Pane Windows, Recessed Lighting
Parking
- Parking description:Detached Garage, Garage - Rear Entry
- Garage:Yes
- Garage spaces:2
New listings near 2837 Mae Wade Ave #lot19
- Coming Soon
 $925,000Coming Soon5 beds 6 baths6,448 sq. ft.
5516 Young Family Trl W, ADAMSTOWN, MD 21710
MLS# MDFR2088774Listed by: KELLER WILLIAMS REALTY CENTRE - New
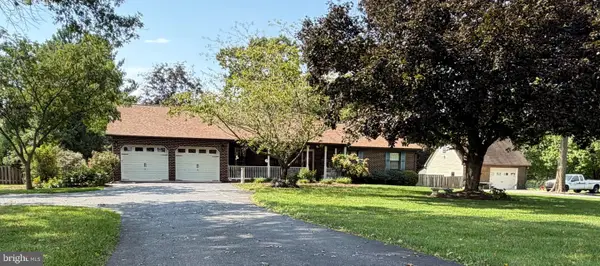 $615,000Active3 beds 3 baths1,808 sq. ft.
2414 Doubs Ct, ADAMSTOWN, MD 21710
MLS# MDFR2088786Listed by: EXP REALTY, LLC - New
 $590,000Active3 beds 3 baths2,308 sq. ft.
5521 Tracey Bruce Dr, ADAMSTOWN, MD 21710
MLS# MDFR2086724Listed by: REDFIN CORP 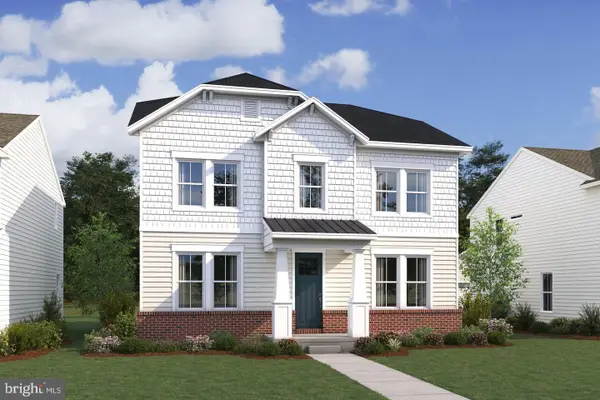 $659,820Active5 beds 5 baths3,893 sq. ft.
2728 Pavilion Ln #lot28, ADAMSTOWN, MD 21710
MLS# MDFR2088202Listed by: LONG & FOSTER REAL ESTATE, INC.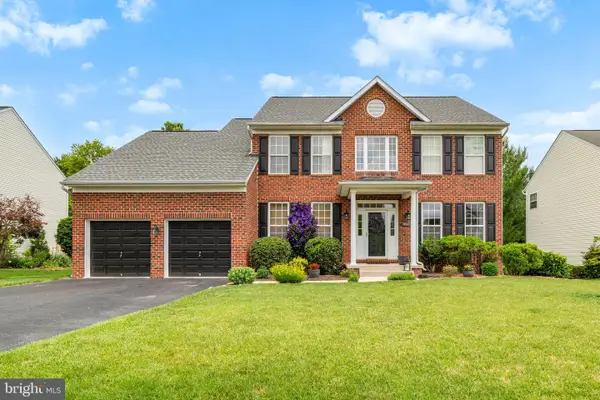 $725,000Active4 beds 4 baths3,776 sq. ft.
5646 Denfield Pl, ADAMSTOWN, MD 21710
MLS# MDFR2084886Listed by: KELLER WILLIAMS REALTY CENTRE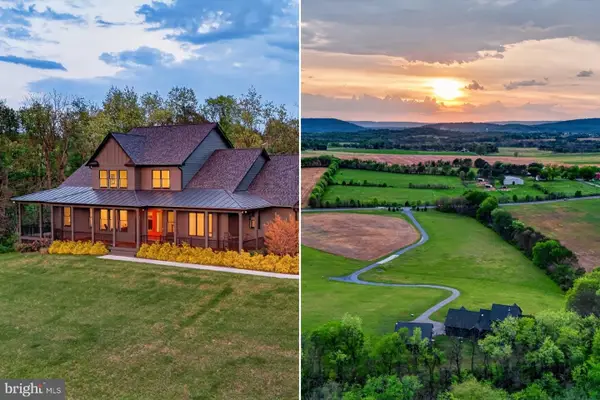 $1,675,000Active4 beds 5 baths4,542 sq. ft.
1191 Buckeystown Pike, ADAMSTOWN, MD 21710
MLS# MDFR2087034Listed by: CUMMINGS & CO. REALTORS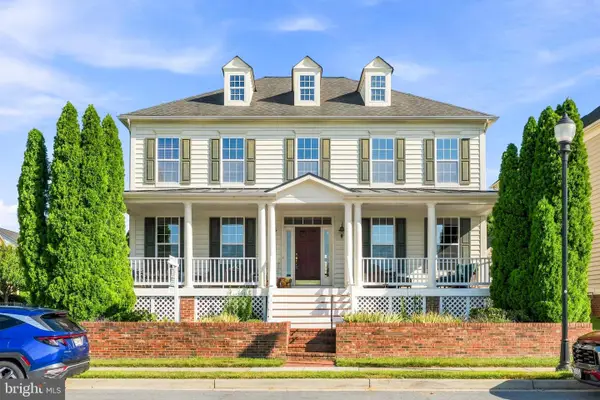 $729,900Active4 beds 5 baths3,536 sq. ft.
5520 Adamstown Commons Dr, ADAMSTOWN, MD 21710
MLS# MDFR2086838Listed by: EXIT REALTY CENTER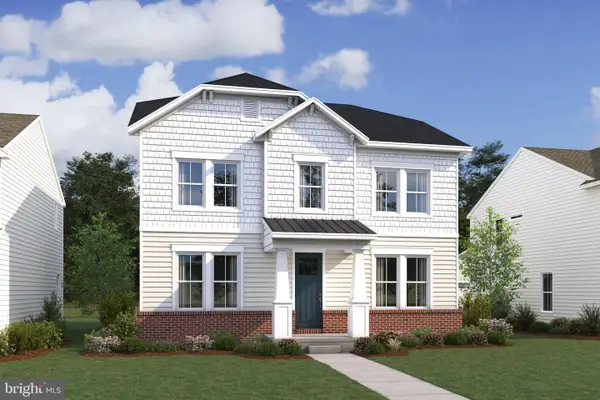 $659,810Active5 beds 5 baths3,893 sq. ft.
2732 Pavilion Ln #lot27, ADAMSTOWN, MD 21710
MLS# MDFR2086470Listed by: LONG & FOSTER REAL ESTATE, INC.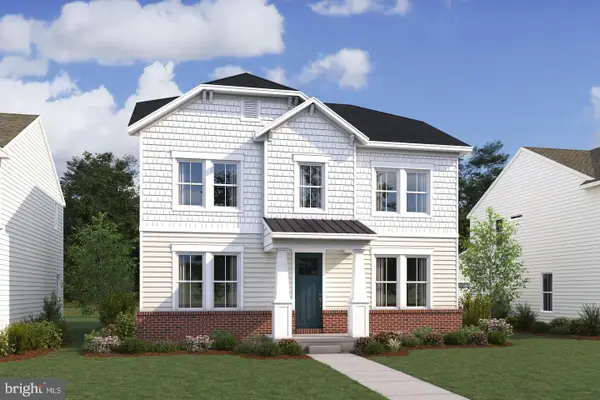 $659,150Active5 beds 4 baths3,918 sq. ft.
2720 Pavilion Ln #lot 30, ADAMSTOWN, MD 21710
MLS# MDFR2086474Listed by: LONG & FOSTER REAL ESTATE, INC.


Protect your home and budget from life's surprises with an Assurant Home Warranty, backed by a partner that supports you through every step of homeownership. Explore Plans.
© 2023 - 2026 ERA Franchise Systems LLC. All rights reserved. ERA Franchise Systems LLC fully supports the principles of the Fair Housing Act and the Equal Opportunity Act. ERA, ERA Real Estate powered, and their respective logos are registered service marks of ERA Franchise Systems LLC. Each office is independently owned and operated.