
5646 Denfield Pl, Adamstown, MD 21710
Local realty services provided by:O'BRIEN REALTY ERA POWERED
Listed by: joanna brown
Office: keller williams realty centre
MLS#:MDFR2084886
Source:BRIGHTMLS
Price summary
- Price:$725,000
- Price per sq. ft.:$192
- Monthly HOA dues:$30
About this home
Located on a quiet cul de sac, this beautifully maintained Colonial offers the perfect combination of space, comfort, and functionality. With 3,776 square feet of finished living space, four spacious bedrooms, and three and a half bathrooms, there's plenty of room to spread out, entertain, and make lasting memories.
From the moment you step inside, you'll notice the thoughtful details that make this home stand out. Natural light fills the home, creating a warm and inviting atmosphere throughout, while the spacious floor plan offers the flexibility today's buyers are looking for.
The heart of the home is the stunning kitchen, featuring upgraded countertops, stainless steel appliances, and a spacious center island, all overlooking the family room and creating an ideal space for gathering and entertaining. Just beyond the kitchen, the sun filled breakfast area offers walls of windows and a peaceful setting for casual dining while bringing the outdoors in.
Upstairs, four generously sized bedrooms provide plenty of space for family and guests, including a spacious primary suite designed to serve as a relaxing retreat.
The finished lower level expands the home's living space and features a kitchenette and an expansive recreation area, offering endless possibilities for entertaining, hosting guests, creating a media room, or accommodating multigenerational living.
Step outside to enjoy the spacious deck overlooking the flat backyard, an ideal setting for summer barbecues, outdoor entertaining, gardening, or simply relaxing at the end of the day.
Located just minutes from downtown Frederick and offering convenient access to I 270 and I 70, this exceptional home combines the peace of a quiet cul de sac with an ideal location for commuters....
Contact an agent
Home facts
- Year built:2001
- Subdivision & Development:GREEN HILL MANOR
- Listing ID #:MDFR2084886
- Updated:August 25, 2026 at 01:38 PM
Rooms and interior
- Bedrooms:4
- Total bathrooms:4
- Full bathrooms:3
- Half bathrooms:1
- Flooring:Carpet, Ceramic Tile, Luxury Vinyl Plank
- Dining Description:Dining Room
- Bathrooms Description:Bathroom 2, Full Bath, Primary Bathroom
- Kitchen Description:Dishwasher, Disposal, Extra Refrigerator/Freezer, Icemaker, Oven/Range - Electric, Refrigerator, Stainless Steel Appliances
- Bedroom Description:Primary Bedroom
- Basement:Yes
- Basement Description:Daylight, Full, Fully Finished, Heated, Improved, Interior Access, Outside Entrance, Rear Entrance, Space For Rooms, Sump Pump, Walkout Level, Windows
- Living area:3,776 sq. ft.
Heating and cooling
- Cooling:Ceiling Fan(s), Central A/C
- Heating:Electric, Forced Air
Structure and exterior
- Roof:Shingle
- Year built:2001
- Building area:3,776 sq. ft.
- Lot area:0.35 Acres
- Lot Features:Backs to Trees, Cul-de-sac, Front Yard, Landscaping, Level, Open, Rear Yard, SideYard(s)
- Architectural Style:Colonial
- Construction Materials:Brick
- Exterior Features:Deck(s)
- Foundation Description:Concrete Perimeter
- Levels:3 Story
Schools
- High school:TUSCARORA
- Middle school:BALLENGER CREEK
- Elementary school:CARROLL MANOR
Utilities
- Water:Public
- Sewer:Public Sewer
Finances and disclosures
- Price:$725,000
- Price per sq. ft.:$192
- Tax amount:$6,613 (2025)
Features and amenities
- Laundry features:Dryer, Laundry, Washer
Parking
- Parking description:Attached Garage, Garage - Front Entry, Inside Access, Off Street, Paved Driveway
- Garage:Yes
- Garage spaces:2
New listings near 5646 Denfield Pl
- New
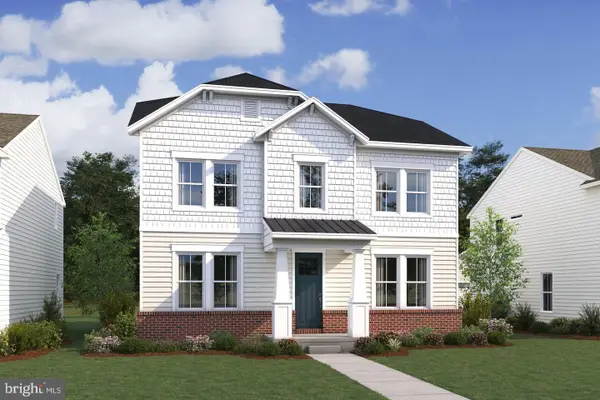 $658,820Active5 beds 5 baths3,893 sq. ft.
2728 Pavilion Ln #lot28, ADAMSTOWN, MD 21710
MLS# MDFR2088202Listed by: LONG & FOSTER REAL ESTATE, INC. 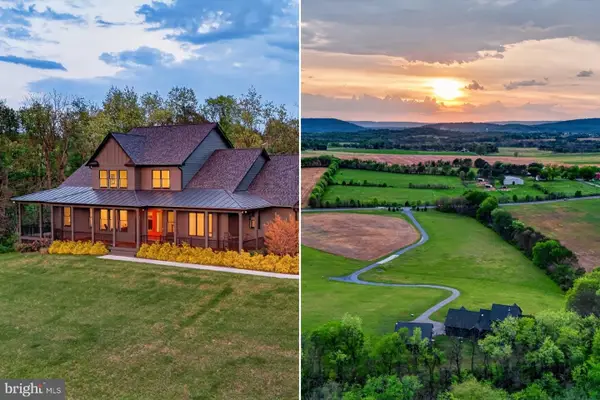 $1,675,000Active4 beds 5 baths4,542 sq. ft.
1191 Buckeystown Pike, ADAMSTOWN, MD 21710
MLS# MDFR2087034Listed by: CUMMINGS & CO. REALTORS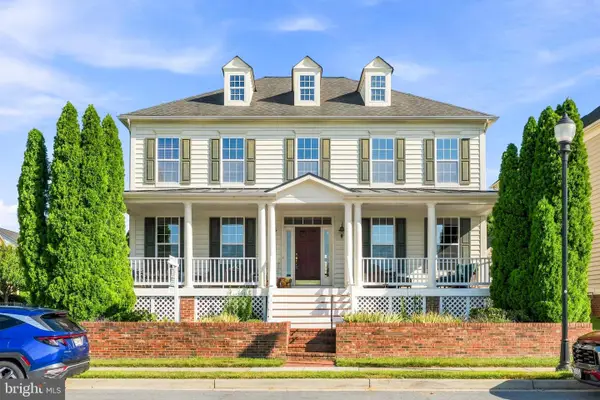 $729,900Active4 beds 5 baths3,536 sq. ft.
5520 Adamstown Commons Dr, ADAMSTOWN, MD 21710
MLS# MDFR2086838Listed by: EXIT REALTY CENTER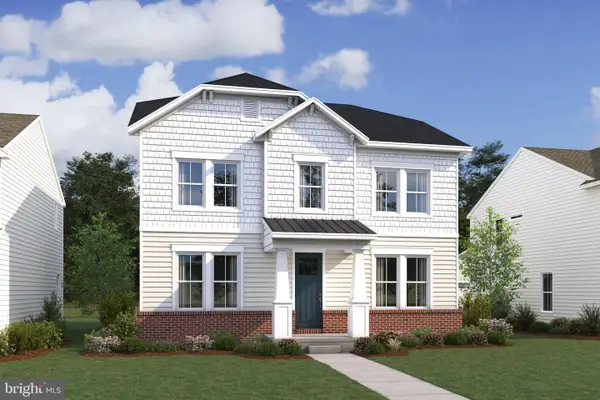 $665,810Active5 beds 5 baths3,893 sq. ft.
2732 Pavilion Ln #lot27, ADAMSTOWN, MD 21710
MLS# MDFR2086470Listed by: LONG & FOSTER REAL ESTATE, INC.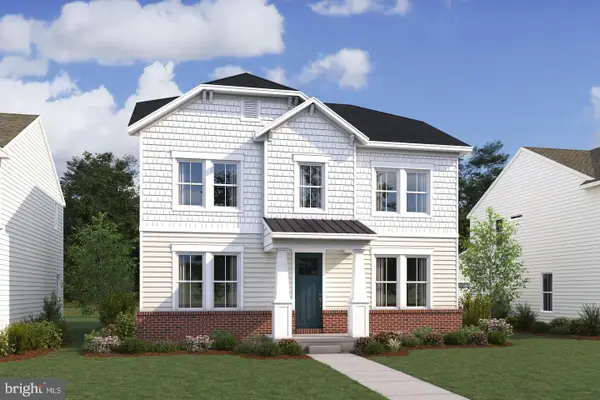 $659,150Active5 beds 4 baths3,918 sq. ft.
2720 Pavilion Ln #lot 30, ADAMSTOWN, MD 21710
MLS# MDFR2086474Listed by: LONG & FOSTER REAL ESTATE, INC.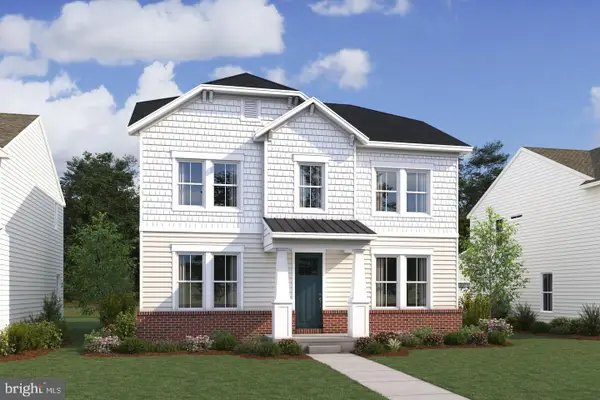 $649,160Active5 beds 5 baths3,893 sq. ft.
2721 Pavilion Ln #lot31, ADAMSTOWN, MD 21710
MLS# MDFR2086476Listed by: LONG & FOSTER REAL ESTATE, INC.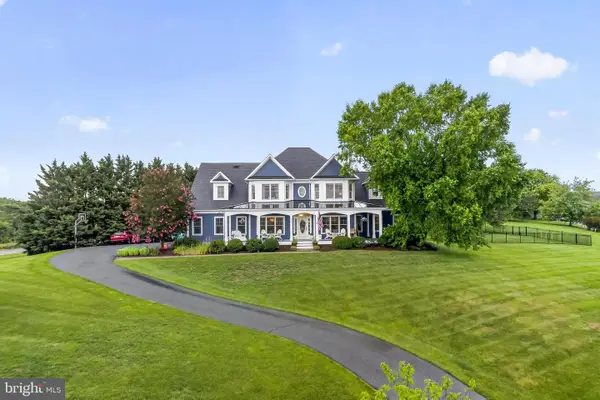 $1,399,000Pending6 beds 5 baths5,732 sq. ft.
8100 Worthington Manor Pl, ADAMSTOWN, MD 21710
MLS# MDFR2085294Listed by: COMPASS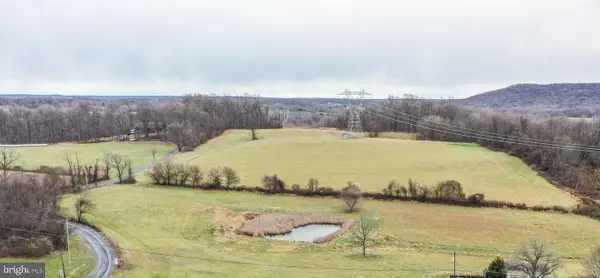 $950,000Active21.02 Acres
Parcel 65 Park Mills, ADAMSTOWN, MD 21710
MLS# MDFR2086200Listed by: MACKINTOSH, INC.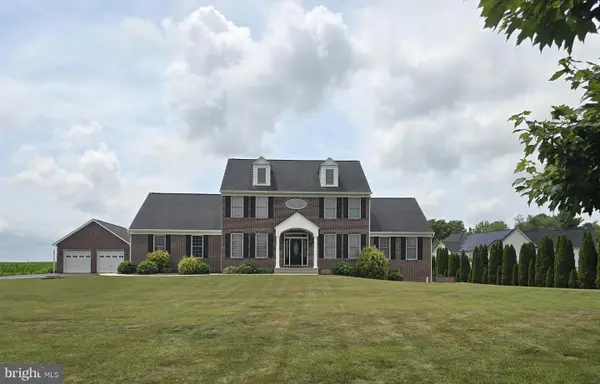 $942,000Pending4 beds 4 baths4,221 sq. ft.
5715 Doubs Rd, ADAMSTOWN, MD 21710
MLS# MDFR2084994Listed by: KELLER WILLIAMS REALTY CENTRE


Protect your home and budget from life's surprises with an Assurant Home Warranty, backed by a partner that supports you through every step of homeownership. Explore Plans.
© 2023 - 2026 ERA Franchise Systems LLC. All rights reserved. ERA Franchise Systems LLC fully supports the principles of the Fair Housing Act and the Equal Opportunity Act. ERA, ERA Real Estate powered, and their respective logos are registered service marks of ERA Franchise Systems LLC. Each office is independently owned and operated.