
1002 Covington Way, Annapolis, MD 21401
Local realty services provided by:ERA Central Realty Group
1002 Covington Way,Annapolis, MD 21401
$1,281,500
- 5 Beds
- 6 Baths
- 8,955 sq. ft.
- Single family
- Active
Listed by: latosha french
Office: coast to coast home consultants inc
MLS#:MDAA2161440
Source:BRIGHTMLS
Price summary
- Price:$1,281,500
- Price per sq. ft.:$143.1
About this home
Set on more than two wooded acres along a private street, 1002 Covington Way offers nearly 7,000 square feet of living space just minutes from downtown Annapolis. This five-bedroom, French-style home opens to a bright foyer with dedicated spaces for dining and gathering. The kitchen features granite countertops, stainless steel appliances, and bar seating, and opens to a sunlit, two-story great room with a stone fireplace. Step out onto the expansive main-level deck to dine outdoors or take in the wooded views.
The main-level primary suite includes a spacious walk-in closet and private bath. Upstairs, one bedroom has its own bath, while two additional bedrooms share a full bath. The finished walkout lower level offers a fifth bedroom, full bath, and flexible living space for guests or extended stays. A built-in bar, a room for a pool table, and a sitting area with a fireplace make this level a natural gathering spot, with walkout access to the in-ground pool.
Enjoy nearby Annapolis dining, shopping, and boating, with marinas along the Severn and South rivers. Routes 50 and 97 provide convenient access to Washington, DC, and Baltimore. The property is offered as-is....
Contact an agent
Home facts
- Year built:2004
- Subdivision & Development:WINDSOR ESTATES
- Listing ID #:MDAA2161440
- Added:3 day(s) ago
- Updated:November 20, 2026 at 03:11 PM
Rooms and interior
- Bedrooms:5
- Total bathrooms:6
- Full bathrooms:5
- Half bathrooms:1
- Dining Description:Dining Area
- Bathrooms Description:Primary Bath(s), WhirlPool/HotTub
- Kitchen Description:Breakfast Area, Built-Ins, Cooktop, Dishwasher, Exhaust Fan, Icemaker, Kitchen - Island, Microwave, Oven - Double, Oven - Wall, Refrigerator, Upgraded Countertops, Wet/Dry Bar
- Bedroom Description:Entry Level Bedroom
- Basement:Yes
- Basement Description:Daylight, Full, Fully Finished, Heated, Improved, Interior Access, Outside Entrance, Rear Entrance, Space For Rooms, Walkout Level, Windows
- Living area:8,955 sq. ft.
Heating and cooling
- Cooling:Ceiling Fan(s), Central A/C
- Heating:Electric, Heat Pump - Gas BackUp, Propane - Owned
Structure and exterior
- Year built:2004
- Building area:8,955 sq. ft.
- Lot area:2.15 Acres
- Lot Features:Backs to Trees, Cul-de-sac, Landscaping, Trees/Wooded
- Architectural Style:French
- Construction Materials:Brick
- Exterior Features:Deck(s), Patio(s), Porch(es), Secure Storage
- Foundation Description:Slab
- Levels:3 Story
Schools
- High school:CALL SCHOOL BOARD
- Middle school:CALL SCHOOL BOARD
- Elementary school:CALL SCHOOL BOARD
Utilities
- Water:Private, Well
- Sewer:Private Sewer
Finances and disclosures
- Price:$1,281,500
- Price per sq. ft.:$143.1
- Tax amount:$17,043 (2024)
Features and amenities
- Laundry features:Dryer, Washer
- Amenities:Built-Ins, Cable TV Available, Central Vaccum, Motion Detectors, Wet/Dry Bar, Window Treatments
- Pool features:In Ground
Parking
- Parking description:Attached Garage, Garage - Side Entry, Inside Access
- Garage:Yes
- Garage spaces:3
New listings near 1002 Covington Way
- Coming SoonOpen Sun, 1 to 3pm
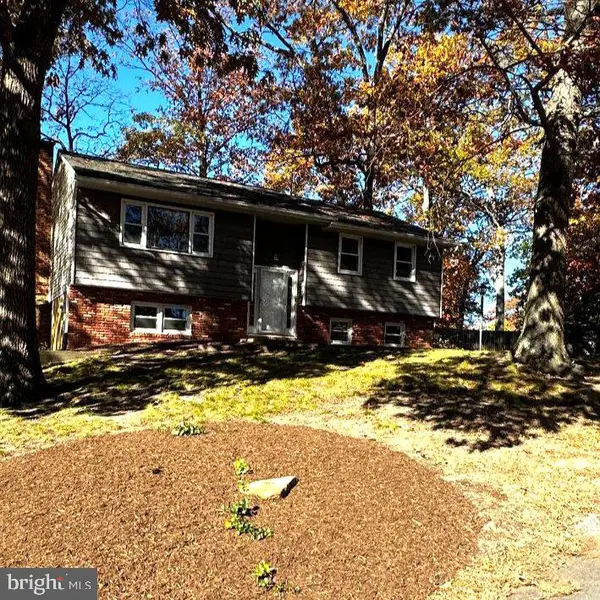 $499,900Coming Soon3 beds 2 baths1,752 sq. ft.
1192 Highview Dr, ANNAPOLIS, MD 21409
MLS# MDAA2161664Listed by: LONG & FOSTER REAL ESTATE, INC. - Coming Soon
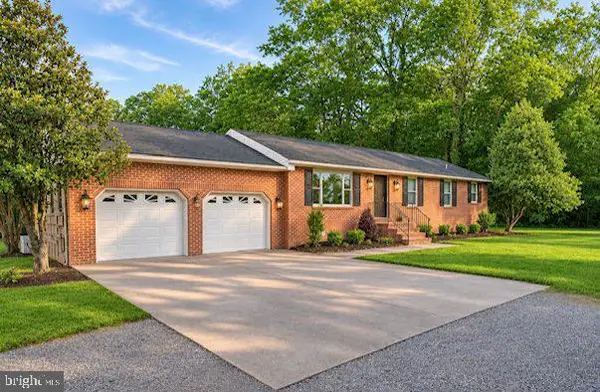 $575,000Coming Soon3 beds 2 baths1,325 sq. ft.
909 Chesterfield Rd, ANNAPOLIS, MD 21401
MLS# MDAA2161338Listed by: RE/MAX LEADING EDGE - Coming Soon
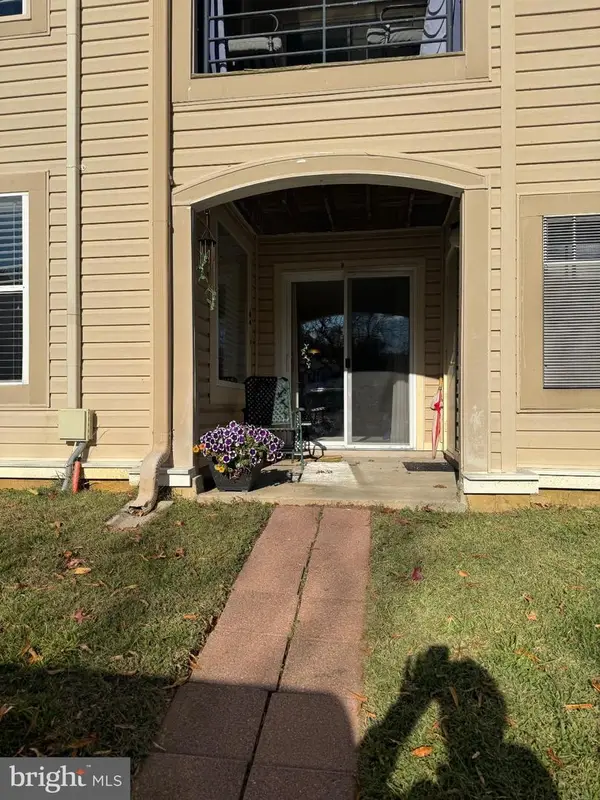 $280,000Coming Soon2 beds 2 baths1,217 sq. ft.
20 Hearthstone Ct #d, ANNAPOLIS, MD 21403
MLS# MDAA2161126Listed by: SAMSON PROPERTIES - Coming Soon
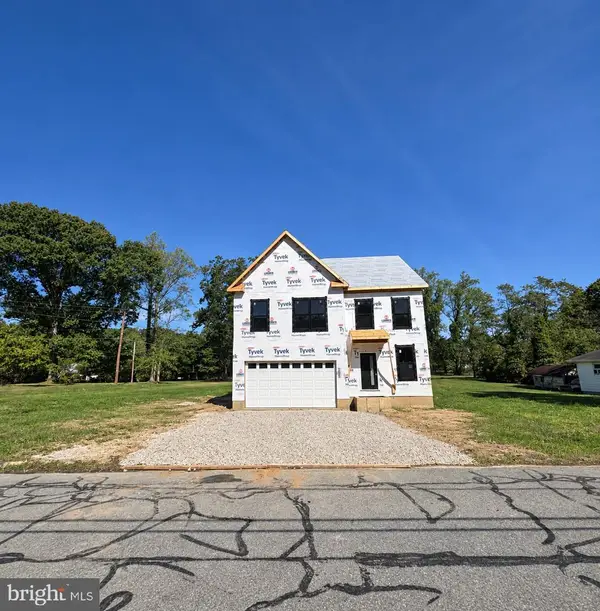 $925,000Coming Soon4 beds 3 baths2,525 sq. ft.
300 Forest Beach Rd, ANNAPOLIS, MD 21409
MLS# MDAA2160984Listed by: BERKSHIRE HATHAWAY HOMESERVICES HOMESALE REALTY - Coming Soon
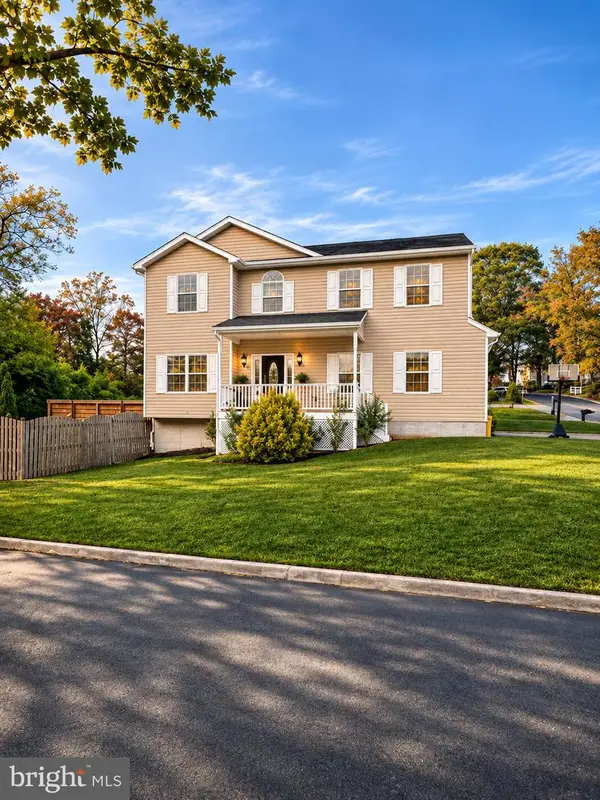 $799,900Coming Soon4 beds 4 baths3,252 sq. ft.
1184 Green Holly Dr, ANNAPOLIS, MD 21409
MLS# MDAA2160736Listed by: SAMSON PROPERTIES - Coming Soon
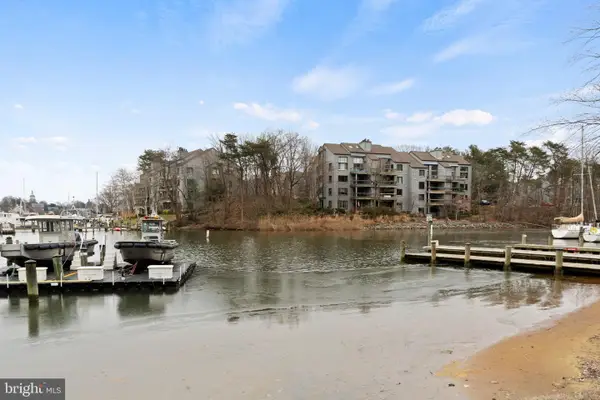 $888,000Coming Soon2 beds 2 baths1,298 sq. ft.
13 Spa Creek Lndg Lndg #b1, ANNAPOLIS, MD 21403
MLS# MDAA2160544Listed by: COMPASS - Coming Soon
 $550,000Coming Soon4 beds 3 baths1,108 sq. ft.
976 Mount Holly Dr, ANNAPOLIS, MD 21409
MLS# MDAA2160272Listed by: DOUGLAS REALTY LLC - Coming Soon
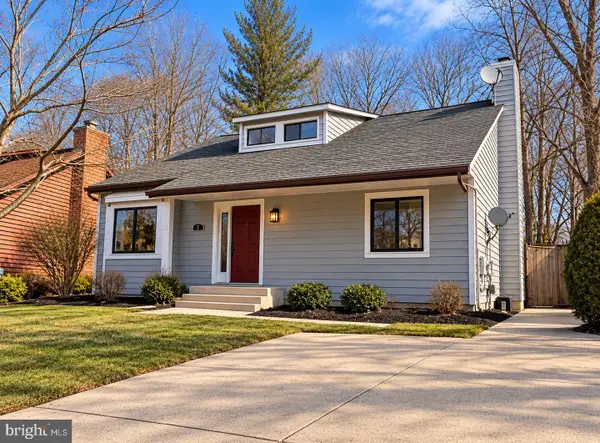 $625,000Coming Soon5 beds 4 baths1,816 sq. ft.
7 Landings Ct, ANNAPOLIS, MD 21403
MLS# MDAA2159514Listed by: ALBERTI REALTY, LLC - New
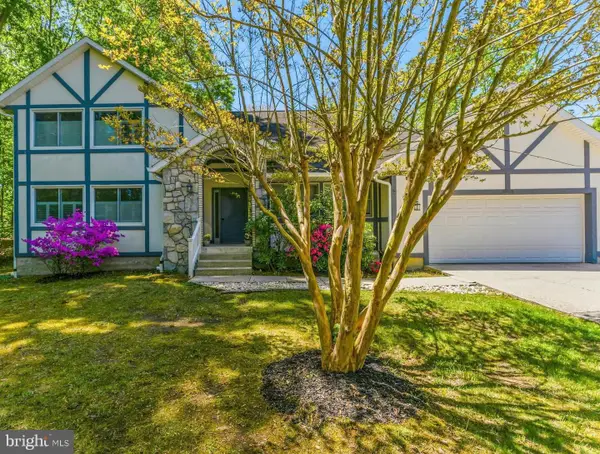 $747,000Active5 beds 5 baths3,144 sq. ft.
3280 Arundel On The Bay Rd, ANNAPOLIS, MD 21403
MLS# MDAA2161476Listed by: THE KW COLLECTIVE - New
 $389,900Active2 beds 2 baths1,157 sq. ft.
1503 Broadneck Pl #303, ANNAPOLIS, MD 21409
MLS# MDAA2161704Listed by: CUMMINGS & CO. REALTORS


Protect your home and budget from life's surprises with an Assurant Home Warranty, backed by a partner that supports you through every step of homeownership. Explore Plans.
© 2023 - 2026 ERA Franchise Systems LLC. All rights reserved. ERA Franchise Systems LLC fully supports the principles of the Fair Housing Act and the Equal Opportunity Act. ERA, ERA Real Estate powered, and their respective logos are registered service marks of ERA Franchise Systems LLC. Each office is independently owned and operated.