
1055 Sun Valley Dr, Annapolis, MD 21409
Local realty services provided by:ERA Central Realty Group
1055 Sun Valley Dr,Annapolis, MD 21409
$565,000
- 3 Beds
- 3 Baths
- 2,050 sq. ft.
- Single family
- Pending
Listed by: loren g edelstein
Office: long & foster real estate, inc.
MLS#:MDAA2153222
Source:BRIGHTMLS
Price summary
- Price:$565,000
- Price per sq. ft.:$275.61
- Monthly HOA dues:$0.83
About this home
Welcome to 1055 Sun Valley Drive, a beautifully cared‑for Colonial in Cape St. Claire that blends thoughtful updates, flexible living space, and Broadneck Peninsula convenience. This 3BR/2.5BA home offers approximately 2,050 finished square feet. Built in 1989, the property is newer than many surrounding homes and features public sewer, well water, electric heat, and an attached garage.
The heart of the home is the fully remodeled kitchen (2021), designed with marble counters, custom wood cabinetry, and a Fisher & Paykel dishwasher drawer. An open‑concept redesign creates a seamless flow into an oversized dining room with French doors to the backyard—ideal for everyday living and entertaining. The living room was updated in 2024 with custom built‑in cabinetry and bookcases, and new flooring (2021) runs throughout the first level.
Three spacious bedrooms and two full bathrooms make up the second floor. The primary bedroom’s ensuite bath includes a new vanity top (2026) and a refinished tub.
Outdoor highlights include professional landscaping, a new fence (2026) fully enclosing the backyard, a main shed built in 2020, and a smaller side shed added in 2026. Enjoy the seasonal reward of a productive strawberry patch each summer.
Near Broadneck schools, parks, shopping and commuter routes, this home is a rare find for buyers seeking a move‑in‑ready home in a highly desirable Annapolis location. Cape St. Claire’s HOA provides water privileges—including a beach, marina access, and waterfront recreation—for just $10 per year....
Contact an agent
Home facts
- Year built:1989
- Subdivision & Development:CAPE ST CLAIRE
- Listing ID #:MDAA2153222
- Added:49 day(s) ago
- Updated:September 30, 2026 at 09:22 AM
Rooms and interior
- Bedrooms:3
- Total bathrooms:3
- Full bathrooms:2
- Half bathrooms:1
- Flooring:Carpet, Ceramic Tile, Engineered Wood
- Dining Description:Combination Kitchen/Dining, Dining Area, Dining Room, Formal/Separate Dining Room
- Bathrooms Description:Bathroom 2, Primary Bath(s), Primary Bathroom
- Kitchen Description:Built-In Range, Crown Moldings, Dishwasher, Exhaust Fan, Freezer, Icemaker, Kitchen - Eat-In, Kitchen - Gourmet, Kitchen - Island, Microwave, Oven - Double, Upgraded Countertops
- Bedroom Description:Primary Bedroom
- Basement:Yes
- Basement Description:Full, Interior Access, Poured Concrete
- Living area:2,050 sq. ft.
Heating and cooling
- Cooling:Central A/C
- Heating:Central, Electric, Forced Air, Heat Pump(s)
Structure and exterior
- Roof:Asphalt, Shingle
- Year built:1989
- Building area:2,050 sq. ft.
- Lot area:0.21 Acres
- Lot Features:Suburban
- Architectural Style:Colonial
- Construction Materials:Frame, Vinyl Siding
- Exterior Features:Outbuilding(s), Play Area, Secure Storage
- Foundation Description:Concrete Perimeter
- Levels:2 Stories
Schools
- High school:BROADNECK
- Middle school:MAGOTHY RIVER
- Elementary school:CAPE ST CLAIRE
Utilities
- Water:Private, Well
- Sewer:Public Sewer
Finances and disclosures
- Price:$565,000
- Price per sq. ft.:$275.61
- Tax amount:$5,236 (2026)
Features and amenities
- Laundry features:Dryer - Front Loading, Laundry, Washer - Front Loading
- Amenities:120/240V, Attic, Cable TV Available, Carbon Monoxide Detector(s), Crown Moldings, Double Hung Windows, Electric Available, Natural Gas Available, Smoke Detector, Window Treatments
Parking
- Parking description:Attached Garage, Concrete Driveway, Garage - Front Entry, Garage Door Opener
- Garage:Yes
- Garage spaces:1
New listings near 1055 Sun Valley Dr
- Coming SoonOpen Fri, 3 to 5pm
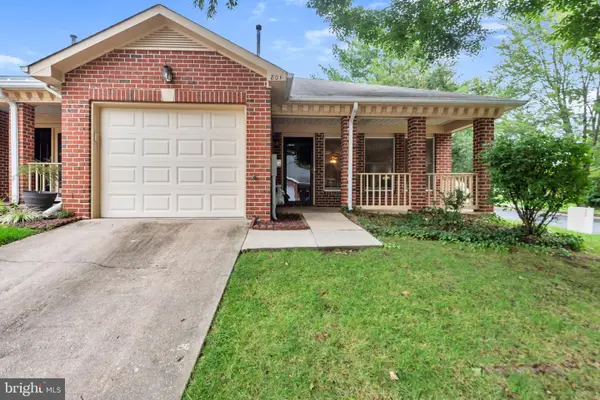 $500,000Coming Soon2 beds 2 baths1,514 sq. ft.
801 Midship Ct, ANNAPOLIS, MD 21401
MLS# MDAA2154716Listed by: NEXT STEP REALTY, LLC. - Coming Soon
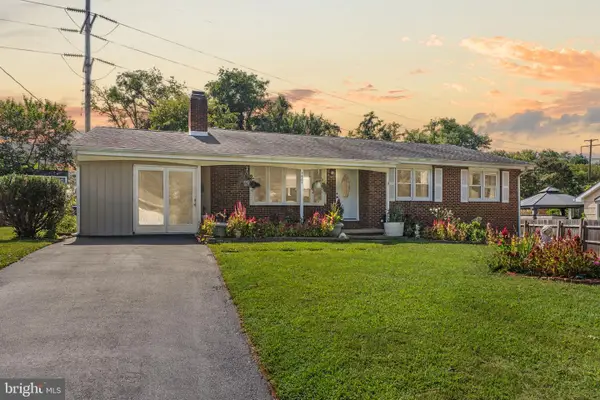 $850,000Coming Soon5 beds 4 baths1,983 sq. ft.
1607 Cedar Park Rd, ANNAPOLIS, MD 21401
MLS# MDAA2158016Listed by: SAMSON PROPERTIES - Coming Soon
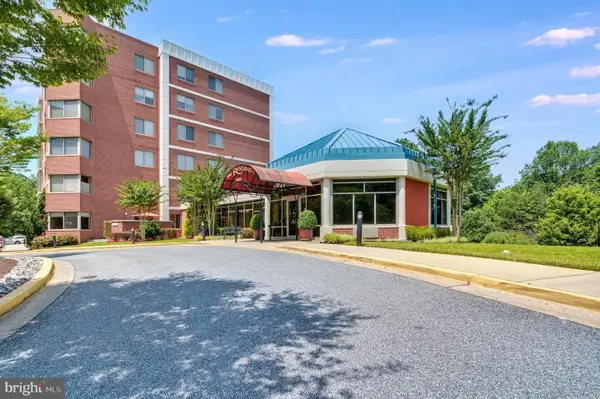 $484,900Coming Soon2 beds 2 baths1,272 sq. ft.
940 Astern Way #304, ANNAPOLIS, MD 21401
MLS# MDAA2158100Listed by: ACADEMY REALTY INC. - Coming Soon
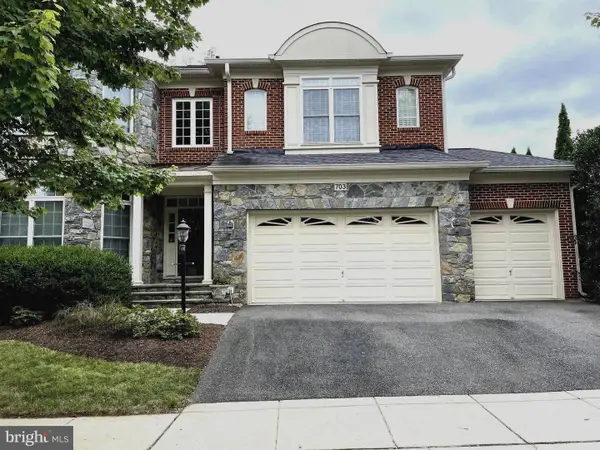 $1,125,000Coming Soon5 beds 5 baths6,734 sq. ft.
703 Fantail Ct, ANNAPOLIS, MD 21401
MLS# MDAA2158038Listed by: RE/MAX EXECUTIVE - Coming Soon
 $675,000Coming Soon3 beds 2 baths1,814 sq. ft.
854 Woodmont Rd, ANNAPOLIS, MD 21401
MLS# MDAA2156058Listed by: LONG & FOSTER REAL ESTATE, INC. - Coming Soon
 $550,000Coming Soon5 beds 2 baths1,717 sq. ft.
391 Hilltop Ln, ANNAPOLIS, MD 21403
MLS# MDAA2157950Listed by: DEAUSEN REALTY - Coming SoonOpen Sat, 11am to 1pm
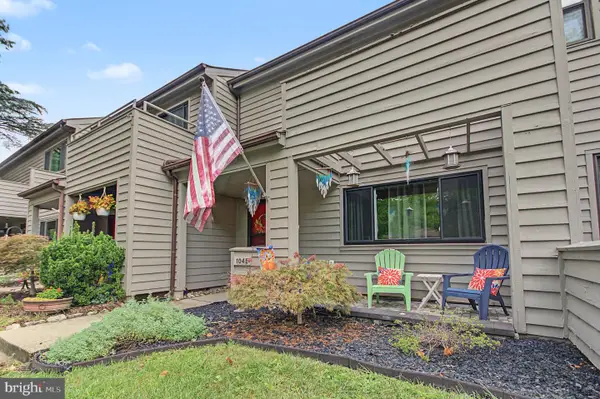 $399,900Coming Soon3 beds 3 baths1,320 sq. ft.
1045 Cedar Ridge Ct, ANNAPOLIS, MD 21403
MLS# MDAA2157794Listed by: ACADEMY REALTY INC. - Coming Soon
 $850,000Coming Soon2 beds 2 baths1,553 sq. ft.
2123 Quay Village Ct #202, ANNAPOLIS, MD 21403
MLS# MDAA2157004Listed by: KELLER WILLIAMS FLAGSHIP - Coming SoonOpen Sat, 1 to 3pm
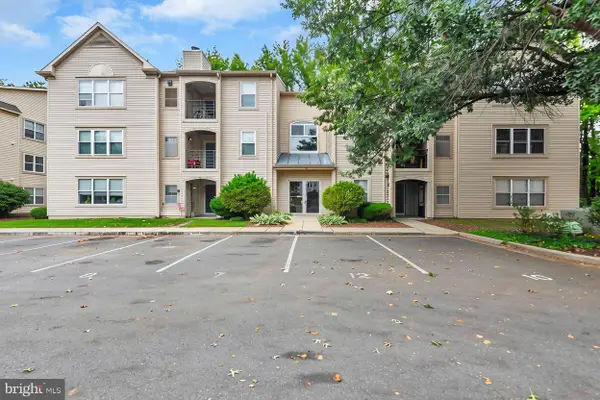 $299,000Coming Soon2 beds 2 baths1,376 sq. ft.
30 Hearthstone Ct #g, ANNAPOLIS, MD 21403
MLS# MDAA2156092Listed by: KELLER WILLIAMS FLAGSHIP - Coming Soon
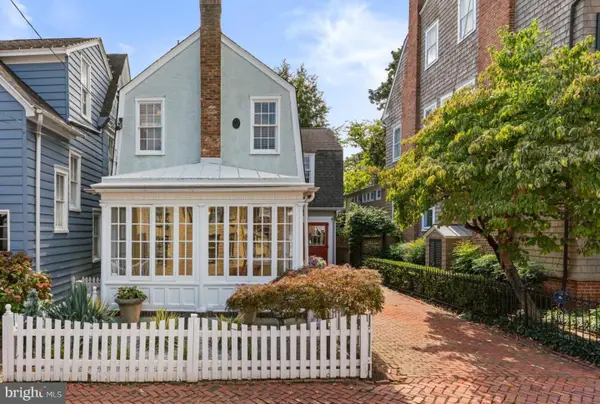 $1,700,000Coming Soon3 beds 3 baths1,978 sq. ft.
219 King George St, ANNAPOLIS, MD 21401
MLS# MDAA2157512Listed by: BERKSHIRE HATHAWAY HOMESERVICES PENFED REALTY


Protect your home and budget from life's surprises with an Assurant Home Warranty, backed by a partner that supports you through every step of homeownership. Explore Plans.
© 2023 - 2026 ERA Franchise Systems LLC. All rights reserved. ERA Franchise Systems LLC fully supports the principles of the Fair Housing Act and the Equal Opportunity Act. ERA, ERA Real Estate powered, and their respective logos are registered service marks of ERA Franchise Systems LLC. Each office is independently owned and operated.