
106 Conley Dr, Annapolis, MD 21403
Local realty services provided by:ERA Liberty Realty
106 Conley Dr,Annapolis, MD 21403
$302,000
- 3 Beds
- 2 Baths
- - sq. ft.
- Single family
- Sold
Listed by: charles c blanton
Office: re/max executive
MLS#:MDAA2151082
Source:BRIGHTMLS
Sorry, we are unable to map this address
Price summary
- Price:$302,000
About this home
SOLD IN AS IS CONDITION
106 Conley Dr in Annapolis, MD
YES we have good bones, just needs updated.
currently has central heating and air, basement is unfinished, has nice back deck just waiting for deck furniture.
Estate sale as is only
PICTURES WILL BE UP WEDS.
Contact an agent
Home facts
- Year built:1976
- Subdivision & Development:TYLER VILLAGE
- Listing ID #:MDAA2151082
- Added:20 day(s) ago
- Updated:August 03, 2026 at 06:03 AM
Rooms and interior
- Bedrooms:3
- Total bathrooms:2
- Full bathrooms:1
- Half bathrooms:1
- Dining Description:Dining Room
- Bathrooms Description:Half Bath
- Kitchen Description:Dishwasher, Disposal, Refrigerator, Stove
- Basement:Yes
- Basement Description:Full
Heating and cooling
- Cooling:Central A/C
- Heating:Central, Oil
Structure and exterior
- Roof:Asphalt
- Year built:1976
- Lot Features:Front Yard
- Architectural Style:Traditional
- Construction Materials:Aluminum Siding
- Exterior Features:Deck(s), Outbuilding(s), Sidewalks
- Foundation Description:Block
- Levels:3 Story
Utilities
- Water:Public
- Sewer:Public Sewer
Finances and disclosures
- Price:$302,000
- Tax amount:$3,939 (2025)
Features and amenities
- Laundry features:Dryer, Washer
New listings near 106 Conley Dr
- Coming Soon
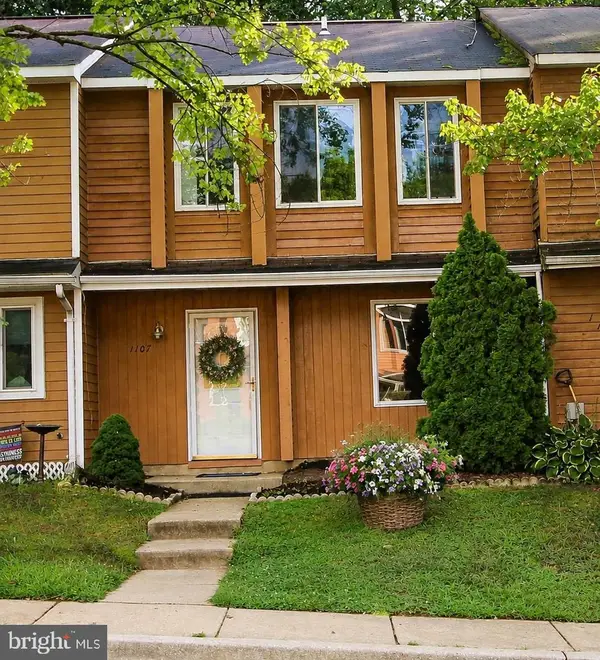 $370,000Coming Soon3 beds 2 baths
1107 Commanders Way S, ANNAPOLIS, MD 21409
MLS# MDAA2153172Listed by: COLDWELL BANKER REALTY - Coming Soon
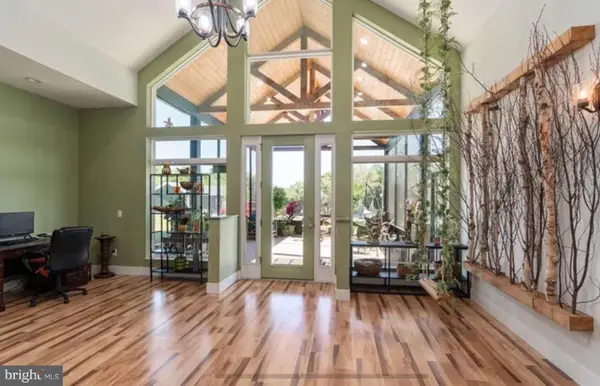 $999,999Coming Soon4 beds 4 baths
1639 Colbert Rd, ANNAPOLIS, MD 21409
MLS# MDAA2153096Listed by: DOUGLAS REALTY LLC - Coming Soon
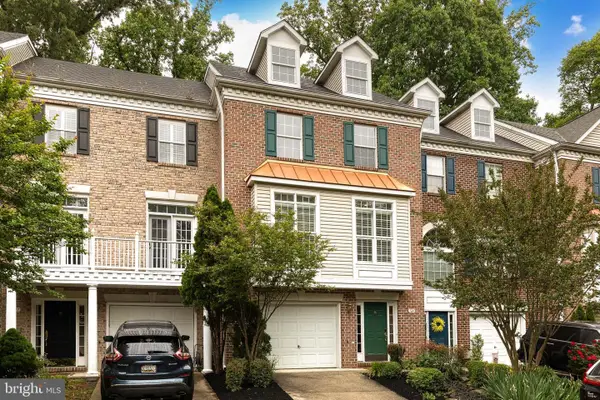 $545,000Coming Soon4 beds 4 baths
524 Wood Duck Ln, ANNAPOLIS, MD 21409
MLS# MDAA2153094Listed by: YAFFE REAL ESTATE - Coming Soon
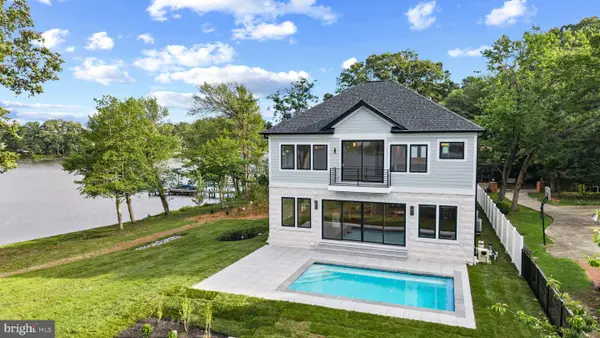 $3,850,000Coming Soon5 beds 5 baths
1100 Magothy Cir, ANNAPOLIS, MD 21409
MLS# MDAA2152558Listed by: TTR SOTHEBY'S INTERNATIONAL REALTY - Coming SoonOpen Sat, 11am to 1pm
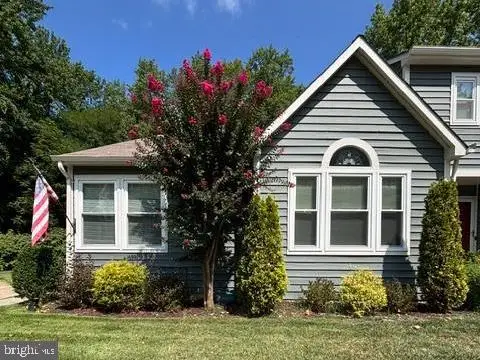 $499,000Coming Soon2 beds 3 baths
19 Dorset Ct, ANNAPOLIS, MD 21403
MLS# MDAA2152986Listed by: NEXT STEP REALTY, LLC. - New
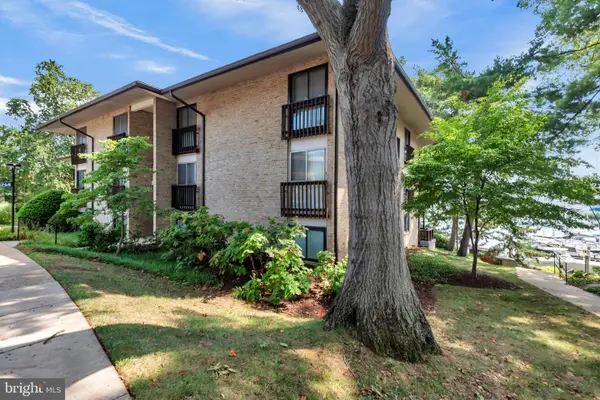 $575,000Active2 beds 2 baths1,175 sq. ft.
764-a Fairview Ave #764 A, ANNAPOLIS, MD 21403
MLS# MDAA2152026Listed by: NEXT STEP REALTY, LLC. - Coming SoonOpen Sat, 11am to 1pm
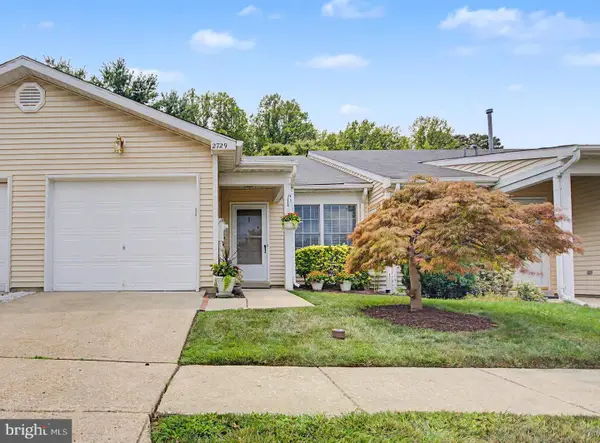 $484,900Coming Soon2 beds 2 baths
2729 Yeomans Lantern Ct, ANNAPOLIS, MD 21401
MLS# MDAA2152088Listed by: ACADEMY REALTY INC. - New
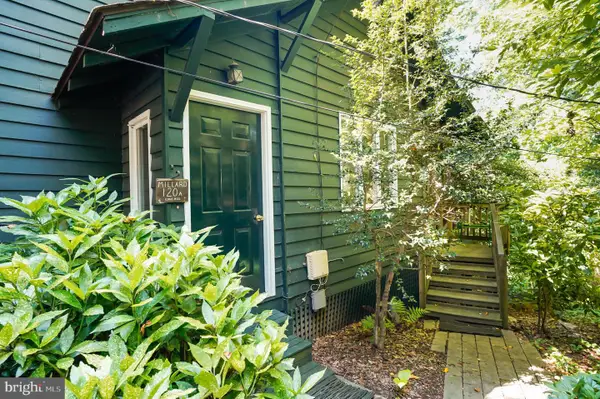 $899,000Active2 beds 1 baths696 sq. ft.
120-a Edge Hill, ANNAPOLIS, MD 21405
MLS# MDAA2152618Listed by: DOUGLAS REALTY LLC - New
 $575,000Active3 beds 4 baths2,283 sq. ft.
1151 August Dr, ANNAPOLIS, MD 21403
MLS# MDAA2153000Listed by: EXP REALTY, LLC 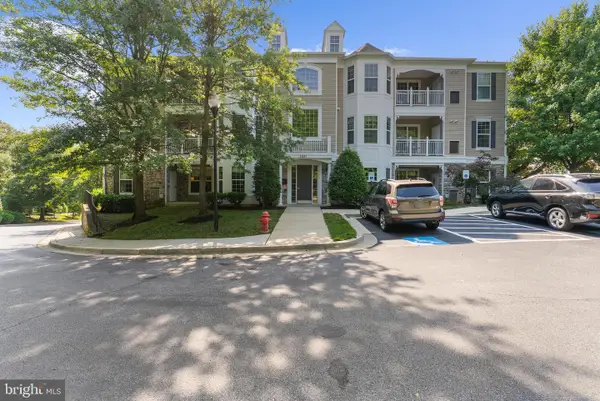 $415,000Pending3 beds 2 baths1,335 sq. ft.
1501 Broadneck Pl #402, ANNAPOLIS, MD 21409
MLS# MDAA2152020Listed by: DOUGLAS REALTY LLC


Protect your home and budget from life's surprises with an Assurant Home Warranty, backed by a partner that supports you through every step of homeownership. Explore Plans.
© 2023 - 2026 ERA Franchise Systems LLC. All rights reserved. ERA Franchise Systems LLC fully supports the principles of the Fair Housing Act and the Equal Opportunity Act. ERA, ERA Real Estate powered, and their respective logos are registered service marks of ERA Franchise Systems LLC. Each office is independently owned and operated.