
1072 Little Magothy Vw, Annapolis, MD 21409
Local realty services provided by:ERA Central Realty Group
1072 Little Magothy Vw,Annapolis, MD 21409
$1,350,000
- 4 Beds
- 4 Baths
- 2,581 sq. ft.
- Single family
- Active
Listed by: ashlie n leone
Office: real estate professionals, inc.
MLS#:MDAA2153622
Source:BRIGHTMLS
Price summary
- Price:$1,350,000
- Price per sq. ft.:$523.05
- Monthly HOA dues:$0.83
About this home
Welcome to this beautifully maintained, thoughtfully designed waterfront home that sits on just under a half of an acre, proudly offered by its original owner. Featuring 4 bedrooms, 3.5 bathrooms, and breathtaking water views, this exceptional property combines comfort, quality craftsmanship, and the ultimate Chesapeake Bay lifestyle. From the moment you step inside, you'll be greeted by soaring vaulted ceilings and an abundance of natural light that fills the home. The open floor plan is perfect for both everyday living and entertaining, while expansive windows showcase the stunning waterfront views. Step outside onto the impressive 48' x 12' deck, complete with a hot tub and a fully fenced backyard. Follow the path to your private pier, equipped with water and electric service, a manual Jet Ski lift, and a 10,000-pound electric boat lift. Enjoy being just minutes by boat from the mouth of the Chesapeake Bay, making this a dream location for boating, fishing, and waterfront enthusiasts. The heart of the home is the spectacular family room, featuring a floor-to-ceiling 17-foot stone fireplace with a wood-burning stove and a handcrafted wood mantel. The spacious kitchen is designed for both function and style, offering stainless steel appliances, granite countertops, stone backsplash, breakfast bar, and a large pantry. The separate dining area flows seamlessly into the main living space, creating the perfect setting for gatherings and entertaining guests. The main-level primary suite is a true retreat, featuring vaulted ceilings, two walk-in closets, private access to outside and a spacious en-suite bathroom with a walk-in shower and a relaxing jetted soaking tub. A convenient main-level laundry room completes the first floor. Upstairs, you'll find two generously sized bedrooms connected by a Jack-and-Jill bathroom featuring double sink vanity with a private shower and toilet area. An open loft/game room overlooks the main living area, providing additional flexible living space. The fully finished lower level offers an ideal in-law or guest suite with its own private entrance, laundry area, full kitchen, oversized bedroom, living room, office, full bathroom, and abundant storage. Every detail of this home has been thoughtfully designed for comfort, functionality, and the incredible waterfront setting. Whether you're relaxing on the deck, enjoying a day on the water, or entertaining family and friends, this home offers the perfect backdrop for making lifelong memories. Don't miss this rare opportunity to own an exceptional waterfront property that has it all....
Contact an agent
Home facts
- Year built:2003
- Subdivision & Development:CAPE ST CLAIRE
- Listing ID #:MDAA2153622
- Added:8 day(s) ago
- Updated:August 16, 2026 at 01:57 PM
Rooms and interior
- Bedrooms:4
- Total bathrooms:4
- Full bathrooms:3
- Half bathrooms:1
- Flooring:Carpet, Luxury Vinyl Plank
- Dining Description:Dining Room
- Bathrooms Description:Bathroom 1, Bathroom 3, Primary Bathroom
- Kitchen Description:Dishwasher, Icemaker, Microwave, Oven/Range - Electric, Refrigerator, Stainless Steel Appliances, Water Heater
- Bedroom Description:Primary Bedroom
- Basement:Yes
- Basement Description:Fully Finished, Interior Access, Outside Entrance, Windows
- Living area:2,581 sq. ft.
Heating and cooling
- Cooling:Ceiling Fan(s), Central A/C
- Heating:Forced Air, Oil, Wood Burn Stove
Structure and exterior
- Roof:Architectural Shingle
- Year built:2003
- Building area:2,581 sq. ft.
- Lot area:0.44 Acres
- Lot Features:Rear Yard
- Architectural Style:Traditional
- Construction Materials:Vinyl Siding
- Exterior Features:Play Equipment
- Foundation Description:Block, Concrete Perimeter
- Levels:2 Stories
Utilities
- Water:Well
- Sewer:Public Sewer
Finances and disclosures
- Price:$1,350,000
- Price per sq. ft.:$523.05
- Tax amount:$11,150 (2025)
Features and amenities
- Laundry features:Dryer - Electric, Laundry, Washer
Parking
- Parking description:Attached Garage, Garage - Front Entry, Inside Access, Paved Parking
- Garage:Yes
- Garage spaces:2
New listings near 1072 Little Magothy Vw
- Open Sun, 12 to 2pmNew
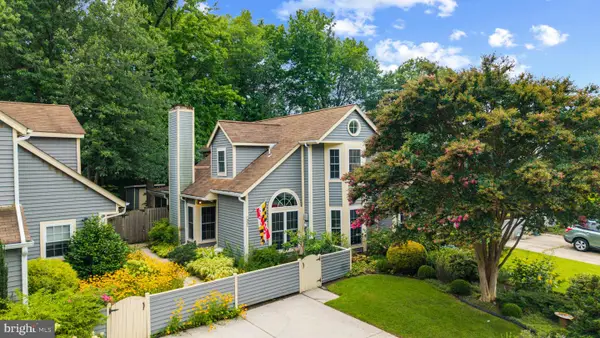 $465,900Active3 beds 3 baths1,586 sq. ft.
931 Windwhisper Ln, ANNAPOLIS, MD 21403
MLS# MDAA2154334Listed by: TTR SOTHEBY'S INTERNATIONAL REALTY - New
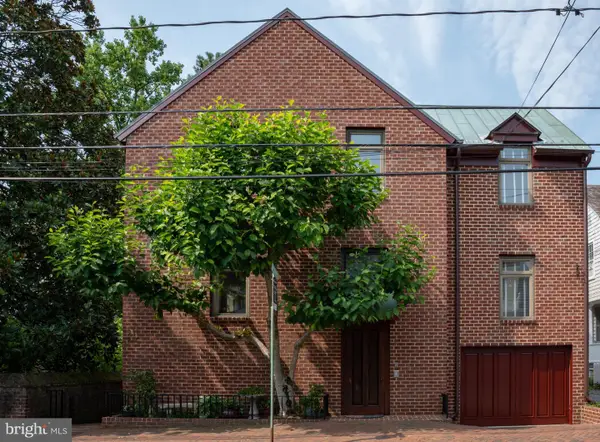 $1,299,900Active3 beds 4 baths2,336 sq. ft.
211-a King George St #a, ANNAPOLIS, MD 21401
MLS# MDAA2146118Listed by: COLDWELL BANKER REALTY - Coming Soon
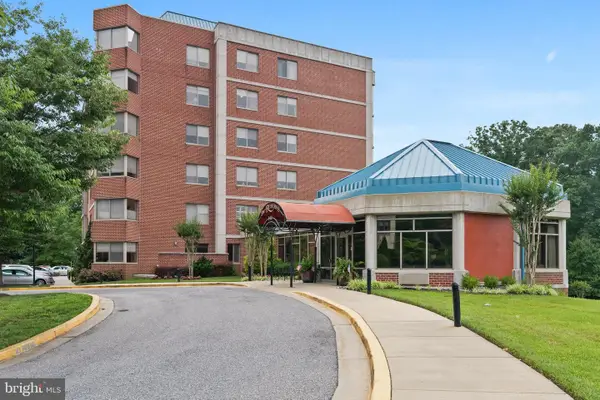 $460,000Coming Soon2 beds 2 baths
940 Astern Way #212, ANNAPOLIS, MD 21401
MLS# MDAA2153704Listed by: COLDWELL BANKER REALTY - New
 $995,000Active3 beds 2 baths2,414 sq. ft.
1527 Gordon Cove Dr, ANNAPOLIS, MD 21403
MLS# MDAA2150678Listed by: TTR SOTHEBY'S INTERNATIONAL REALTY - New
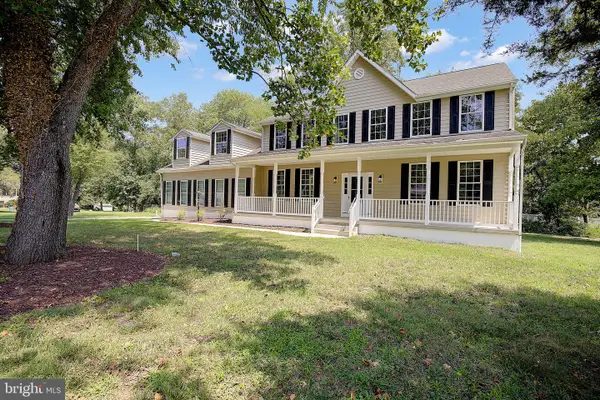 $1,050,000Active5 beds 4 baths3,028 sq. ft.
1825 Johnson Rd, ANNAPOLIS, MD 21409
MLS# MDAA2154044Listed by: CURTIS REAL ESTATE COMPANY - Coming Soon
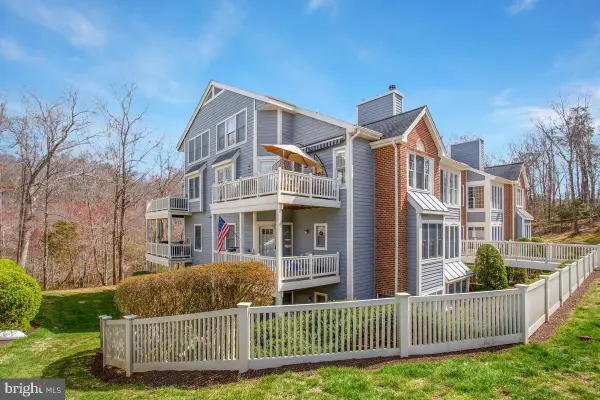 $439,500Coming Soon2 beds 3 baths
2700 Summerview Way #304, ANNAPOLIS, MD 21401
MLS# MDAA2154330Listed by: RE/MAX LEADING EDGE 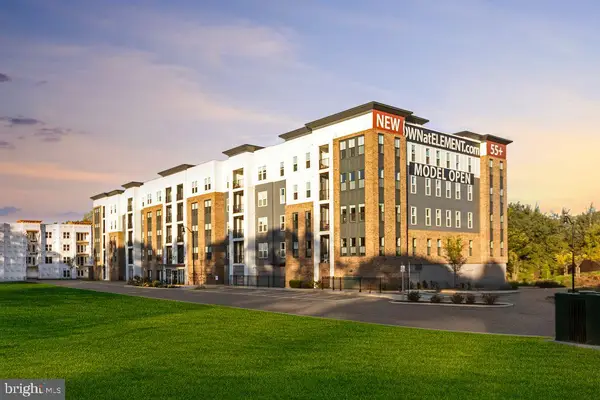 $612,302Active2 beds 2 baths1,621 sq. ft.
78 Old Mill Bottom Rd N #312, ANNAPOLIS, MD 21409
MLS# MDAA2136300Listed by: MCWILLIAMS/BALLARD, INC.- Open Sun, 10am to 12pm
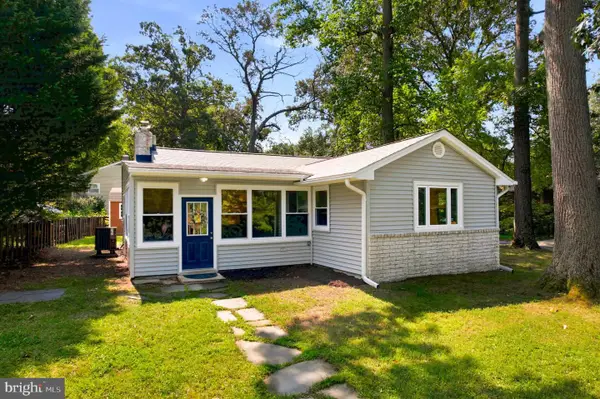 $450,000Pending2 beds 1 baths1,448 sq. ft.
790 Rolling View Dr, ANNAPOLIS, MD 21409
MLS# MDAA2153646Listed by: LONG & FOSTER REAL ESTATE, INC. - Coming SoonOpen Sun, 12 to 2pm
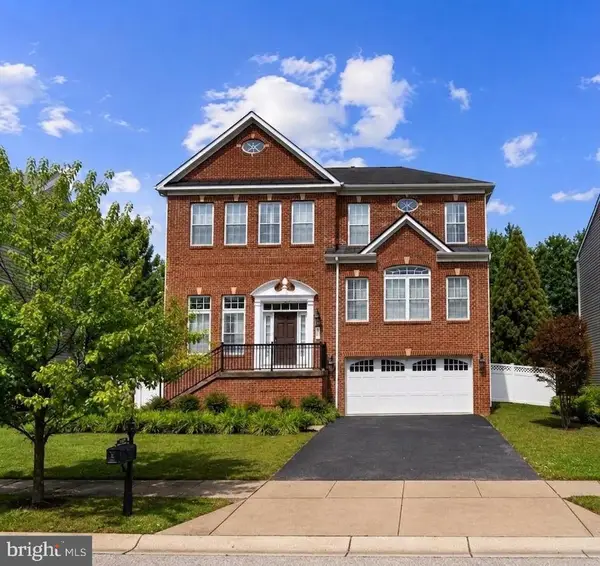 $975,000Coming Soon5 beds 4 baths
206 Bowen Ct, ANNAPOLIS, MD 21401
MLS# MDAA2154248Listed by: REDFIN CORP - Coming Soon
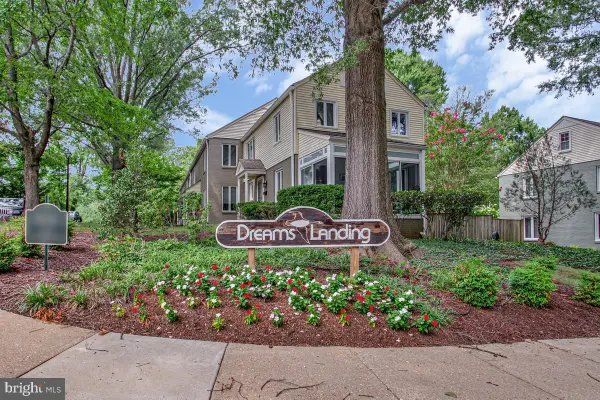 $519,900Coming Soon2 beds 2 baths
1006 Dreams Landing Way, ANNAPOLIS, MD 21401
MLS# MDAA2154284Listed by: CUMMINGS & CO. REALTORS


Protect your home and budget from life's surprises with an Assurant Home Warranty, backed by a partner that supports you through every step of homeownership. Explore Plans.
© 2023 - 2026 ERA Franchise Systems LLC. All rights reserved. ERA Franchise Systems LLC fully supports the principles of the Fair Housing Act and the Equal Opportunity Act. ERA, ERA Real Estate powered, and their respective logos are registered service marks of ERA Franchise Systems LLC. Each office is independently owned and operated.