
120 Island View Dr, Annapolis, MD 21401
Local realty services provided by:Pagoda Realty ERA Powered
Listed by: boyd grainger
Office: pearson smith realty, llc.
MLS#:MDAA2152550
Source:BRIGHTMLS
Price summary
- Price:$1,999,900
- Price per sq. ft.:$653.14
About this home
Prepare to be amazed by this rare waterfront opportunity offering 4 bedrooms, 4.5 baths with over 3000 square feet of living space with approximately 270-degree panoramic views of Gingerville Creek. Situated at the end of a quiet cul-de-sac, this exceptional property combines luxury, privacy, and an unbeatable location just minutes from Annapolis. Commuters will love the convenience of being just minutes from Exit 22, approximately 10 minutes to Route 50, and only 15 minutes to historic downtown Annapolis.
For boating enthusiasts, this property is truly second to none. The private pier features a 10,000-pound boat lift, water and electric service, including two 220-volt outlets, three boat slips, floating dock and approximately 5+ feet of water at mean low water, making it ideal for larger vessels. A nearby marina and gas dock provide exceptional convenience for fueling, maintenance, and everyday boating adventures.
The owners have meticulously maintained and updated the home with major improvements, including a new roof (2021) and upper-level HVAC system (2025).
The exterior is equally impressive, featuring an attached two-car garage and driveway parking for up to six additional vehicles. Whether you're hosting family gatherings or waterfront celebrations, there's room for everyone.
Step inside and you'll immediately be captivated by breathtaking water views. The welcoming living room features the first of two fireplaces and overlooks the creek, creating the perfect setting to relax year-round. As you continue into the heart of the home, you'll discover an expansive dining area surrounded by panoramic water views that will have you lingering over every meal. Sliding doors lead to a covered brick patio and an incredible backyard designed for entertaining on any scale—from everyday cookouts to milestone celebrations, weddings, corporate events, and unforgettable waterfront parties.
Pet owners will appreciate the professionally installed invisible fence, allowing your four-legged family members to safely enjoy the expansive yard.
The main level also offers a spacious kitchen, large family room, private office with a convenient half bath, a generously sized bedroom, and a full laundry room.
Upstairs, the luxurious owner's suite offers stunning sunrise views over the creek and features an incredible layout with his-and-her bathrooms, a walk-in closet, and a true owner's retreat experience. Two additional bedrooms share a spacious full bath, while the loft provides the perfect second gathering space for movie nights, gaming, reading, or studying. A second laundry room on the upper level adds everyday convenience, and the walk-up attic with pull-down stairs provides abundant storage.
Need even more flexibility? A detached waterfront office equipped with its own mini-split heating and cooling system creates the ideal work-from-home environment, art studio, or private retreat—all while enjoying incredible views of Gingerville Creek.
Properties offering this combination of panoramic waterfront views, exceptional boating amenities, generous living space, thoughtful updates, and an unbeatable Annapolis-area location are extraordinarily rare. Complete photos, floor plans, and additional details will be available soon. Don't miss your opportunity to own one of the area's premier waterfront homes...
Contact an agent
Home facts
- Year built:1962
- Subdivision & Development:CAPE ST JOHN
- Listing ID #:MDAA2152550
- Added:50 day(s) ago
- Updated:September 16, 2026 at 02:09 PM
Rooms and interior
- Bedrooms:4
- Total bathrooms:5
- Full bathrooms:4
- Half bathrooms:1
- Living area:3,062 sq. ft.
Heating and cooling
- Cooling:Central A/C
- Heating:Electric, Heat Pump - Oil BackUp, Oil
Structure and exterior
- Year built:1962
- Building area:3,062 sq. ft.
- Lot area:0.46 Acres
- Architectural Style:Colonial
- Construction Materials:Vinyl Siding
- Exterior Features:Outbuilding(s), Porch(es)
- Foundation Description:Crawl Space
- Levels:2 Stories
Utilities
- Water:Public
- Sewer:Public Sewer
Finances and disclosures
- Price:$1,999,900
- Price per sq. ft.:$653.14
- Tax amount:$13,354 (2025)
Parking
- Parking description:Asphalt Driveway, Attached Garage, Garage - Front Entry, Garage Door Opener, Inside Access
- Garage:Yes
- Garage spaces:2
New listings near 120 Island View Dr
- Coming Soon
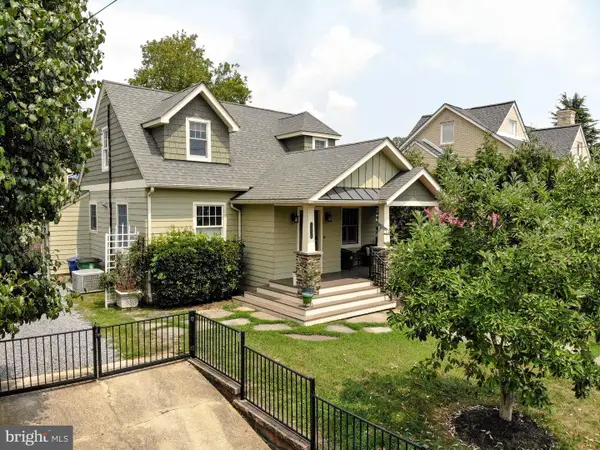 $1,395,000Coming Soon4 beds 5 baths2,853 sq. ft.
1030 Boucher Ave, ANNAPOLIS, MD 21403
MLS# MDAA2157002Listed by: CURTIS REAL ESTATE COMPANY - Coming SoonOpen Sun, 1 to 3pm
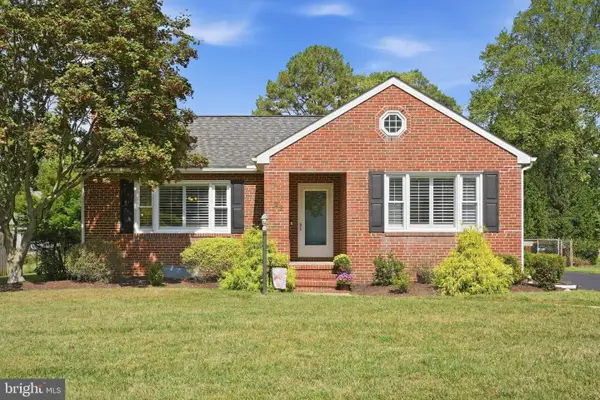 $640,000Coming Soon3 beds 2 baths1,869 sq. ft.
122 Kuethe Dr, ANNAPOLIS, MD 21403
MLS# MDAA2155652Listed by: BERKSHIRE HATHAWAY HOMESERVICES PENFED REALTY - Coming SoonOpen Thu, 3 to 5pm
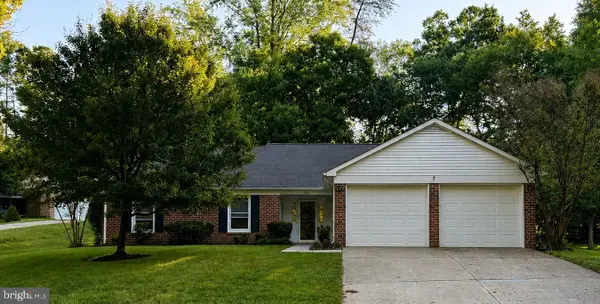 $675,000Coming Soon3 beds 2 baths1,954 sq. ft.
953 Mastline Dr, ANNAPOLIS, MD 21401
MLS# MDAA2156150Listed by: NEXT STEP REALTY, LLC. - Coming Soon
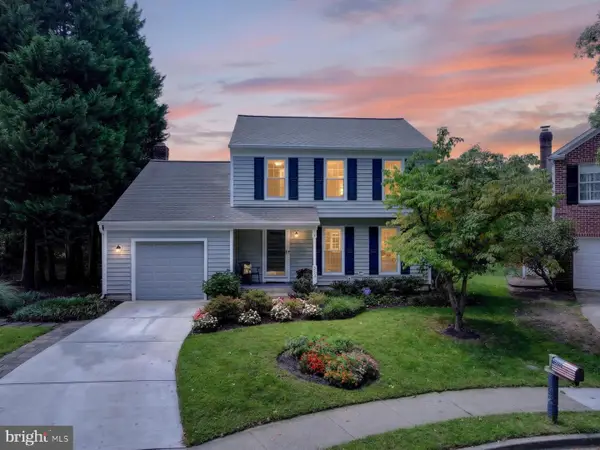 $755,000Coming Soon4 beds 3 baths2,238 sq. ft.
303 Riding Ridge Rd, ANNAPOLIS, MD 21403
MLS# MDAA2156472Listed by: LONG & FOSTER REAL ESTATE, INC. - Coming Soon
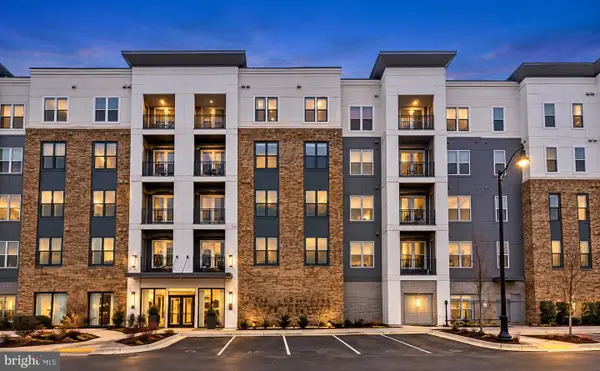 $699,000Coming Soon2 beds 2 baths1,723 sq. ft.
78 Old Mill Bottom Rd N #311, ANNAPOLIS, MD 21409
MLS# MDAA2156936Listed by: SAMSON PROPERTIES - Coming Soon
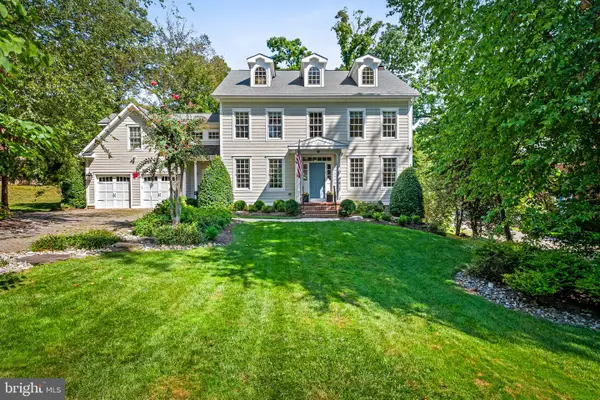 $2,499,500Coming Soon6 beds 6 baths5,065 sq. ft.
4 Ridge Rd, ANNAPOLIS, MD 21401
MLS# MDAA2156370Listed by: CUMMINGS & CO REALTORS - Coming SoonOpen Sun, 1 to 3pm
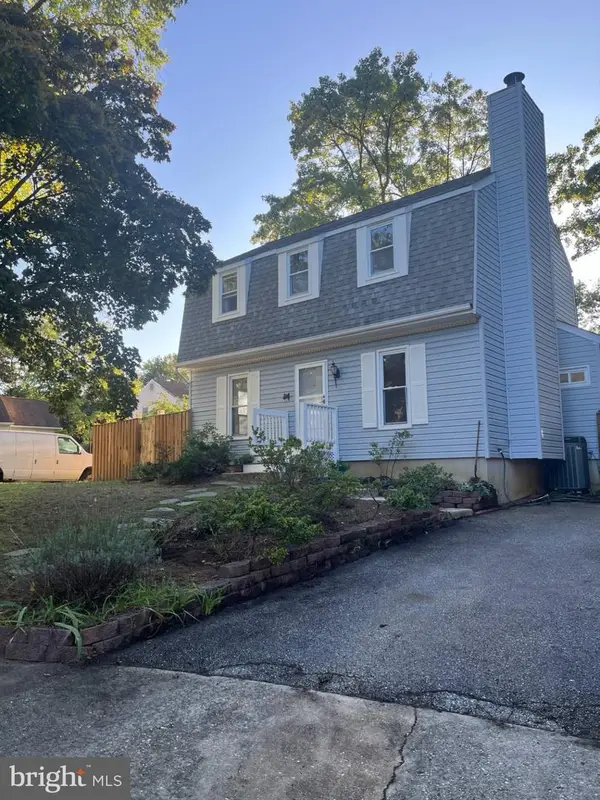 $534,000Coming Soon4 beds 2 baths1,272 sq. ft.
1017 Hyde Park Dr, ANNAPOLIS, MD 21403
MLS# MDAA2152942Listed by: EXP REALTY, LLC - Coming Soon
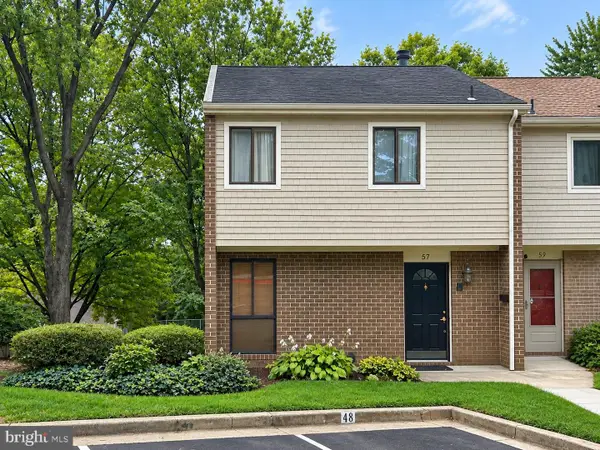 $335,900Coming Soon4 beds 4 baths1,960 sq. ft.
57 Gentry Ct, ANNAPOLIS, MD 21403
MLS# MDAA2156308Listed by: REDFIN CORP - Coming SoonOpen Fri, 5 to 7pm
 $745,000Coming Soon3 beds 2 baths1,523 sq. ft.
228 Dewey Dr, ANNAPOLIS, MD 21401
MLS# MDAA2156310Listed by: LONG & FOSTER REAL ESTATE, INC. - Coming Soon
 $425,000Coming Soon3 beds 1 baths1,312 sq. ft.
293 Cedar Ln, ANNAPOLIS, MD 21403
MLS# MDAA2154980Listed by: LONG & FOSTER REAL ESTATE, INC.


Protect your home and budget from life's surprises with an Assurant Home Warranty, backed by a partner that supports you through every step of homeownership. Explore Plans.
© 2023 - 2026 ERA Franchise Systems LLC. All rights reserved. ERA Franchise Systems LLC fully supports the principles of the Fair Housing Act and the Equal Opportunity Act. ERA, ERA Real Estate powered, and their respective logos are registered service marks of ERA Franchise Systems LLC. Each office is independently owned and operated.