
1207 Mcguckian St, Annapolis, MD 21401
Local realty services provided by:ERA Central Realty Group
1207 Mcguckian St,Annapolis, MD 21401
$1,475,000
- 4 Beds
- 4 Baths
- 3,490 sq. ft.
- Single family
- Active
Upcoming open houses
- Sat, Oct 2410:00 am - 12:00 pm
Listed by: colleen m smith
Office: exp realty, llc.
MLS#:MDAA2159556
Source:BRIGHTMLS
Price summary
- Price:$1,475,000
- Price per sq. ft.:$422.64
About this home
Luxury New Construction | A Lifestyle of Walkability, Elegance & Annapolis Charm. Don’t miss this exceptional opportunity to own a stunning new-construction home in the highly desirable Homewood neighborhood of Annapolis! With permits in hand and construction about to begin, there is still time to personalize select finishes and make this beautiful home your own. Offering three finished levels of thoughtfully designed living space, this residence delivers more than luxury living, it offers a lifestyle centered around comfort, connection, and the best of Annapolis right outside your door. Inside, 9-foot ceilings on every level and a bright, open-concept floor plan create an inviting sense of space. The gourmet kitchen is designed to impress, featuring 42-inch custom cabinetry, quartz countertops with a coordinating backsplash, stainless steel appliances, and an oversized island that seamlessly connects the dining area and spacious family room. A cozy gas fireplace creates a warm and welcoming gathering space, while sliding glass doors open to a private deck, perfect for morning coffee, evening cocktails, or entertaining friends. A stylish powder room and convenient mudroom with laundry space complete the main level. Upstairs, the expansive primary suite offers a peaceful retreat, complete with a generous walk-in closet and spa-inspired bath featuring a double vanity, soaking tub, and glass-enclosed shower. Two additional bedrooms and a well-appointed full bath provide comfortable accommodations for family and guests. The finished lower level expands the possibilities with a spacious recreation room, fourth bedroom, and full bath, ideal for hosting overnight guests, accommodating extended family, or creating a flexible space for work and leisure. Set along a charming, tree-lined street, this home captures the character of Homewood while offering the style, comfort, and convenience of modern construction. Here, the lifestyle is just as special as the home itself. Enjoy a leisurely walk to downtown Annapolis for waterfront dining, boutique shopping, coffee with friends, and evenings spent exploring the city’s vibrant historic district. With inviting green spaces, a welcoming neighborhood atmosphere, and convenient access to major commuter routes, you can enjoy the perfect balance of urban convenience and residential charm. With its exceptional design, flexible living spaces, and coveted walkable location, this is more than a place to call home, it’s an opportunity to embrace the Annapolis lifestyle. And with construction just getting underway, you may still have the opportunity to add your own personal touch....
Contact an agent
Home facts
- Year built:2027
- Subdivision & Development:HOMEWOOD
- Listing ID #:MDAA2159556
- Added:4 day(s) ago
- Updated:October 23, 2026 at 02:00 PM
Rooms and interior
- Bedrooms:4
- Total bathrooms:4
- Full bathrooms:3
- Half bathrooms:1
- Flooring:Luxury Vinyl Plank
- Dining Description:Combination Kitchen/Dining, Dining Area, Dining Room
- Bathrooms Description:Bathroom 2, Bathroom 3, Full Bath, Half Bath, Primary Bath(s), Primary Bathroom
- Kitchen Description:Built-In Microwave, Combination Kitchen/Living, Dishwasher, Exhaust Fan, Kitchen - Gourmet, Kitchen - Island, Oven/Range - Gas, Pantry, Recessed Lighting, Refrigerator, Stainless Steel Appliances, Upgraded Countertops, Water Heater
- Bedroom Description:Primary Bedroom, Walk In Closet(s)
- Basement:Yes
- Basement Description:Connecting Stairway, Fully Finished, Heated, Improved, Interior Access, Outside Entrance, Poured Concrete, Rear Entrance, Space For Rooms, Sump Pump, Windows
- Living area:3,490 sq. ft.
Heating and cooling
- Cooling:Ceiling Fan(s), Central A/C
- Heating:Electric, Heat Pump(s)
Structure and exterior
- Year built:2027
- Building area:3,490 sq. ft.
- Lot area:0.13 Acres
- Lot Features:Downtown
- Architectural Style:Coastal
- Construction Materials:Cement Siding, HardiPlank Type
- Exterior Features:Deck(s)
- Foundation Description:Concrete Perimeter
- Levels:3 Story
Utilities
- Water:Public
- Sewer:Public Sewer
Finances and disclosures
- Price:$1,475,000
- Price per sq. ft.:$422.64
- Tax amount:$259 (2024)
Features and amenities
- Laundry features:Has Laundry, Hookup, Laundry
- Amenities:Electric Available, Recessed Lighting
Parking
- Parking description:Additional Storage Area, Attached Garage, Garage - Front Entry, Garage Door Opener, Inside Access, Oversized
- Garage:Yes
- Garage spaces:2
New listings near 1207 Mcguckian St
- Coming Soon
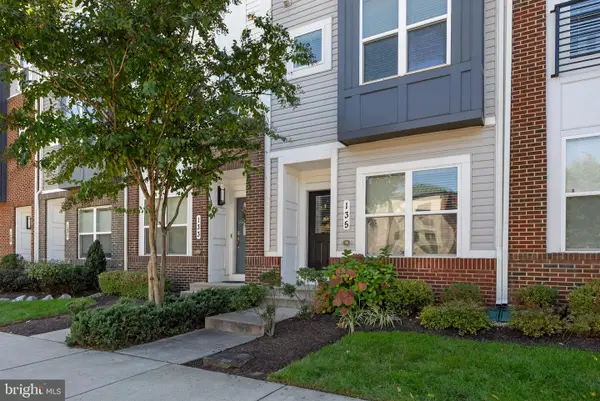 $609,990Coming Soon3 beds 5 baths2,516 sq. ft.
135 Lejeune Way, ANNAPOLIS, MD 21401
MLS# MDAA2158652Listed by: WILLOW OAKS REALTY, LLC. - Coming Soon
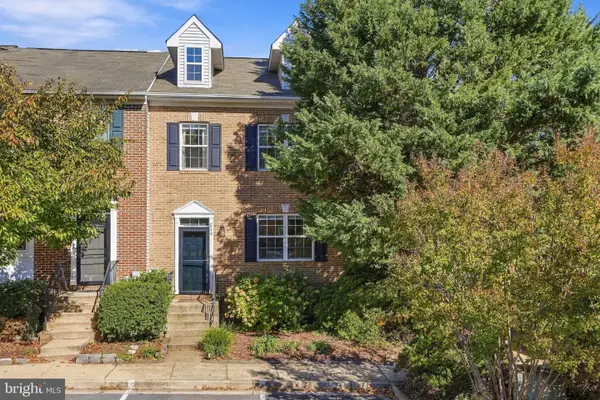 $525,000Coming Soon4 beds 4 baths2,395 sq. ft.
514 Francis Nicholson Way, ANNAPOLIS, MD 21401
MLS# MDAA2159888Listed by: COMPASS - Coming Soon
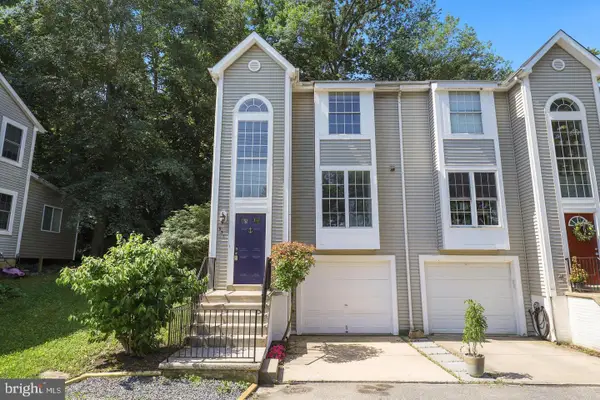 $440,000Coming Soon3 beds 3 baths1,796 sq. ft.
931 Forest Hills Ave, ANNAPOLIS, MD 21403
MLS# MDAA2159692Listed by: ANNE ARUNDEL PROPERTIES, INC. - Coming Soon
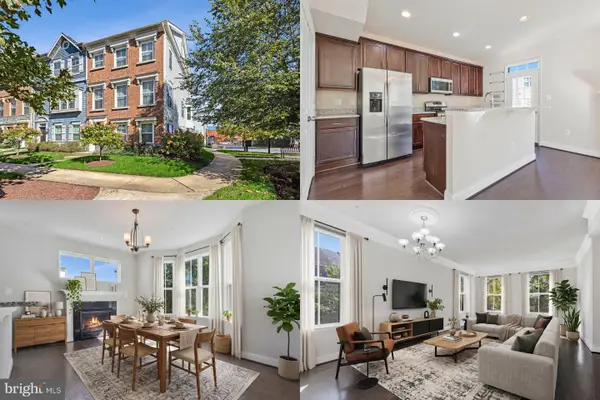 $575,000Coming Soon4 beds 5 baths2,540 sq. ft.
100 Vanguard Ln, ANNAPOLIS, MD 21401
MLS# MDAA2156570Listed by: KELLER WILLIAMS REALTY - Coming Soon
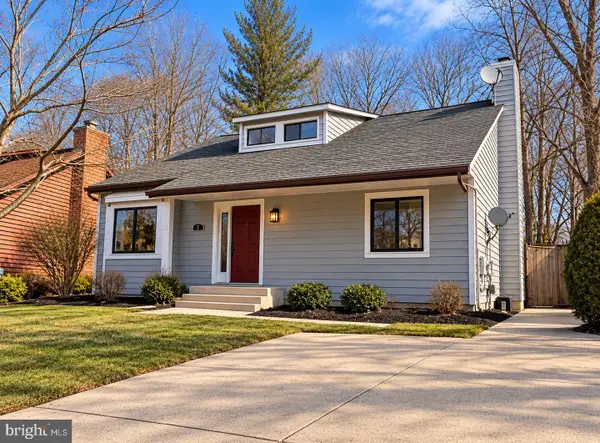 $625,000Coming Soon5 beds 4 baths1,816 sq. ft.
7 Landings Ct, ANNAPOLIS, MD 21403
MLS# MDAA2159514Listed by: ALBERTI REALTY, LLC - Coming Soon
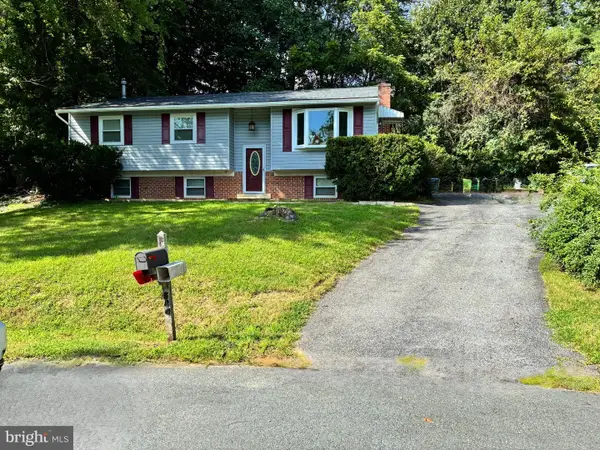 $544,000Coming Soon4 beds 2 baths2,036 sq. ft.
584 Wayward Ct, ANNAPOLIS, MD 21401
MLS# MDAA2159396Listed by: EXECUTIVE CHOICE REALTY - Coming Soon
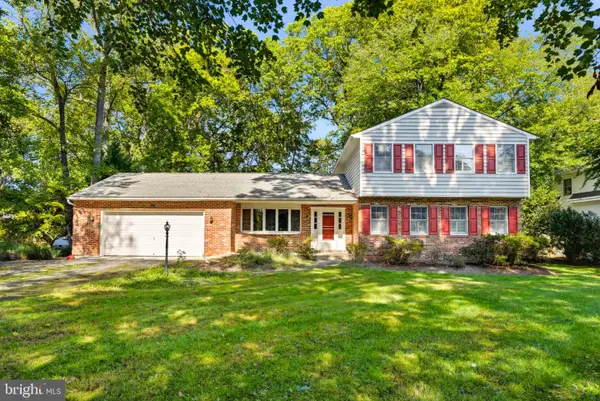 $799,900Coming Soon4 beds 3 baths2,072 sq. ft.
700 N Holly Dr, ANNAPOLIS, MD 21409
MLS# MDAA2158970Listed by: WINNING EDGE - Coming Soon
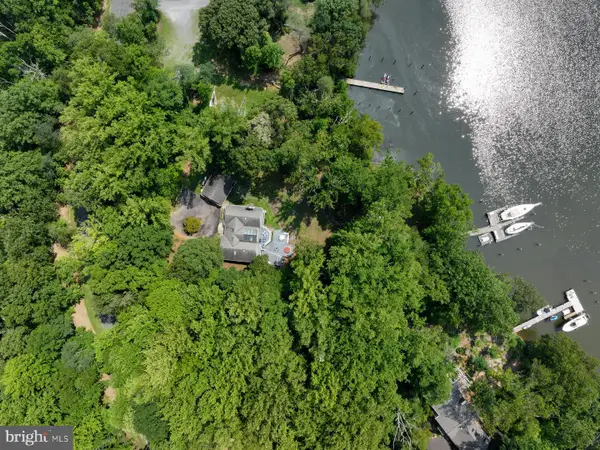 $1,750,000Coming Soon3 beds 3 baths3,502 sq. ft.
314 Kingsberry Dr, ANNAPOLIS, MD 21409
MLS# MDAA2158510Listed by: RE/MAX ONE - Coming Soon
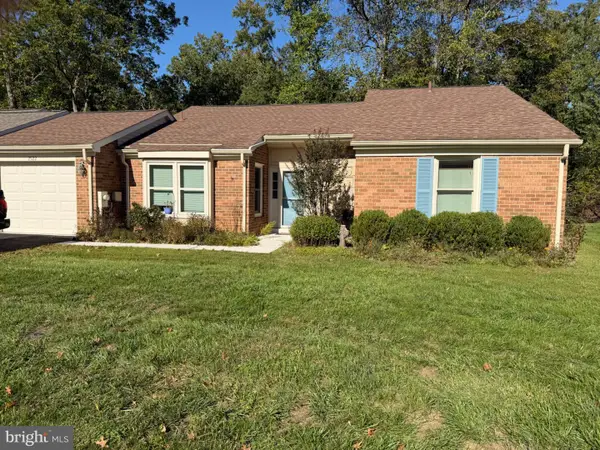 $500,000Coming Soon2 beds 2 baths1,461 sq. ft.
2522 N Haven Cv, ANNAPOLIS, MD 21401
MLS# MDAA2157404Listed by: TAYLOR PROPERTIES - Coming Soon
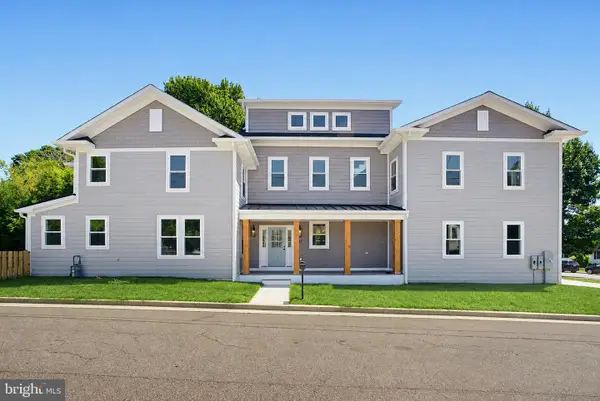 $1,895,000Coming Soon6 beds 5 baths4,064 sq. ft.
914 Van Buren St, ANNAPOLIS, MD 21403
MLS# MDAA2149696Listed by: REALTY ONE GROUP CAPITAL


Protect your home and budget from life's surprises with an Assurant Home Warranty, backed by a partner that supports you through every step of homeownership. Explore Plans.
© 2023 - 2026 ERA Franchise Systems LLC. All rights reserved. ERA Franchise Systems LLC fully supports the principles of the Fair Housing Act and the Equal Opportunity Act. ERA, ERA Real Estate powered, and their respective logos are registered service marks of ERA Franchise Systems LLC. Each office is independently owned and operated.