
122 Kuethe Dr, Annapolis, MD 21403
Local realty services provided by:Pagoda Realty ERA Powered
122 Kuethe Dr,Annapolis, MD 21403
$640,000
- 3 Beds
- 2 Baths
- 1,869 sq. ft.
- Single family
- Coming Soon
Upcoming open houses
- Sun, Sep 2001:00 pm - 03:00 pm
Listed by: scott m. schuetter
Office: berkshire hathaway homeservices penfed realty
MLS#:MDAA2155652
Source:BRIGHTMLS
Price summary
- Price:$640,000
- Price per sq. ft.:$342.43
About this home
Rarely available, all-brick rancher in the amenity-rich, sought-after Hillsmere Shores community. This home has been meticulously cared for and loved, and it will show from the moment you step in!! Gleaming hardwood floors, freshly painted interior, and abundant natural light perfectly framed by custom plantation shutters are your first signs that this is a special home. As you make your way through the dining/eating area, you will begin to realize that there is way more space inside than you might have imagined from the outside. Prepare to be completely wow'd as you step into the four-season room!! Vaulted ceilings, skylights, a brick accent wall, a pellet stove, and a dedicated Mitsubishi split heat and A/C system will quickly make you realize you have found your favorite room in the house. The second bathroom's shower was converted for accessibility to main level laundry - enjoy the convenience, or easily convert back as there is still laundry available in the basement. Speaking of the basement...it is a full basement with 1500+ sq. feet of potential and possibilities. Workshop, rec room, fourth bedroom, third bathroom, etc. It is truly a blank slate that can quickly double the home's square footage. On top of all this awesomeness, we haven't even stepped out back, where you will find an oversized, maintenance-free deck overlooking a flat, cleared, spacious, fully fenced backyard. AND a 2-car all-brick detached garage with a driveway that will have you envisioning having everyone over very easily for fall football and firepits!! Be sure to check out all of the amenities that Hillsmere Shores has to offer....pier, boat ramp, waterfront playground, beach, pavilion, and neighboring access to Quiet Waters Park. This one is priced to sell quickly and is a rare combination of things that a lot of people look for in Annapolis that are rarely available. Don't hesitate!!...
Contact an agent
Home facts
- Year built:1954
- Subdivision & Development:HILLSMERE ESTATES
- Listing ID #:MDAA2155652
- Updated:September 16, 2026 at 05:45 AM
Rooms and interior
- Bedrooms:3
- Total bathrooms:2
- Full bathrooms:2
- Rooms Total:7
- Flooring:Ceramic Tile, Hardwood
- Dining Description:Dining Area, Formal/Separate Dining Room
- Kitchen Description:Built-In Microwave, Dishwasher, Exhaust Fan, Oven/Range - Electric, Recessed Lighting, Refrigerator, Stainless Steel Appliances, Water Heater
- Bedroom Description:Entry Level Bedroom
- Basement:Yes
- Basement Description:Daylight, Interior Access, Partial, Unfinished
- Living area:1,869 sq. ft.
Heating and cooling
- Cooling:Central A/C
- Heating:90% Forced Air, Oil
Structure and exterior
- Roof:Composite
- Year built:1954
- Building area:1,869 sq. ft.
- Lot area:0.32 Acres
- Lot Features:Cleared, Front Yard, Landscaping, Level, Premium, Rear Yard
- Architectural Style:Ranch/Rambler
- Construction Materials:Brick
- Exterior Features:Deck(s), Street Lights
- Foundation Description:Concrete Perimeter
- Levels:2 Stories
Schools
- High school:ANNAPOLIS
- Middle school:ANNAPOLIS
- Elementary school:HILLSMERE
Utilities
- Water:Private
- Sewer:Public Sewer
Finances and disclosures
- Price:$640,000
- Price per sq. ft.:$342.43
- Tax amount:$5,675 (2025)
Features and amenities
- Laundry features:Dryer, Washer
- Amenities:Attic, Ceiling Fan(s), Double Hung Windows, Double Pane Windows, Recessed Lighting, Replacement Windows, Skylight(s), Window Treatments
Parking
- Parking description:Detached Garage, Garage - Front Entry, Garage Door Opener
- Garage:Yes
- Garage spaces:2
New listings near 122 Kuethe Dr
- Coming SoonOpen Thu, 3 to 5pm
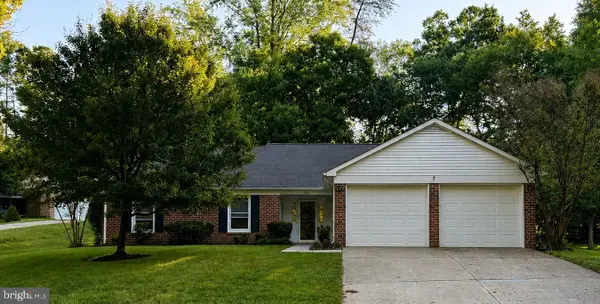 $675,000Coming Soon3 beds 2 baths1,954 sq. ft.
953 Mastline Dr, ANNAPOLIS, MD 21401
MLS# MDAA2156150Listed by: NEXT STEP REALTY, LLC. - Coming Soon
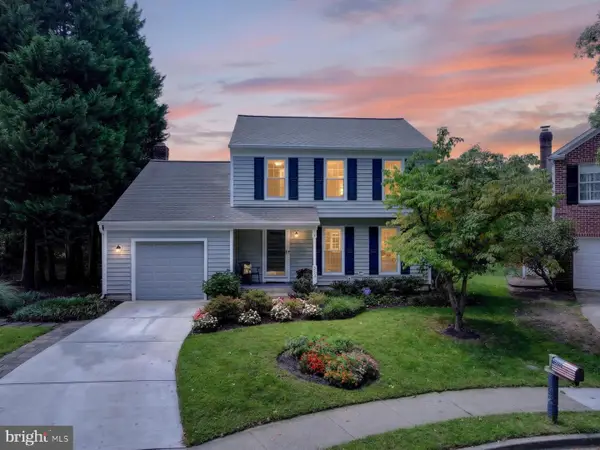 $755,000Coming Soon-- beds 1 baths2,238 sq. ft.
303 Riding Ridge Rd, ANNAPOLIS, MD 21403
MLS# MDAA2156472Listed by: LONG & FOSTER REAL ESTATE, INC. - Coming Soon
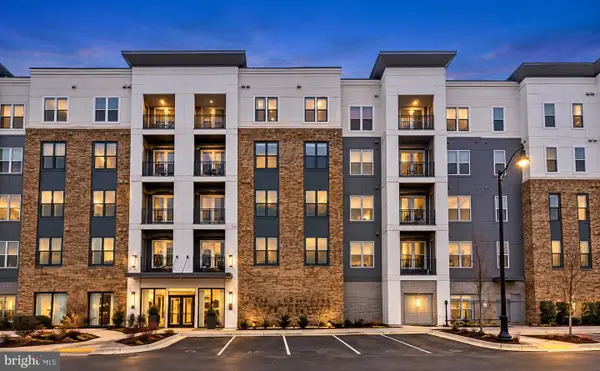 $699,000Coming Soon2 beds 2 baths1,723 sq. ft.
78 Old Mill Bottom Rd N #311, ANNAPOLIS, MD 21409
MLS# MDAA2156936Listed by: SAMSON PROPERTIES - Coming Soon
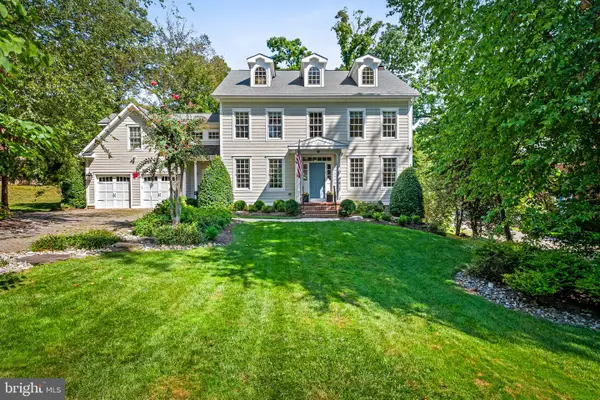 $2,499,500Coming Soon6 beds 6 baths5,065 sq. ft.
4 Ridge Rd, ANNAPOLIS, MD 21401
MLS# MDAA2156370Listed by: CUMMINGS & CO REALTORS - Coming Soon
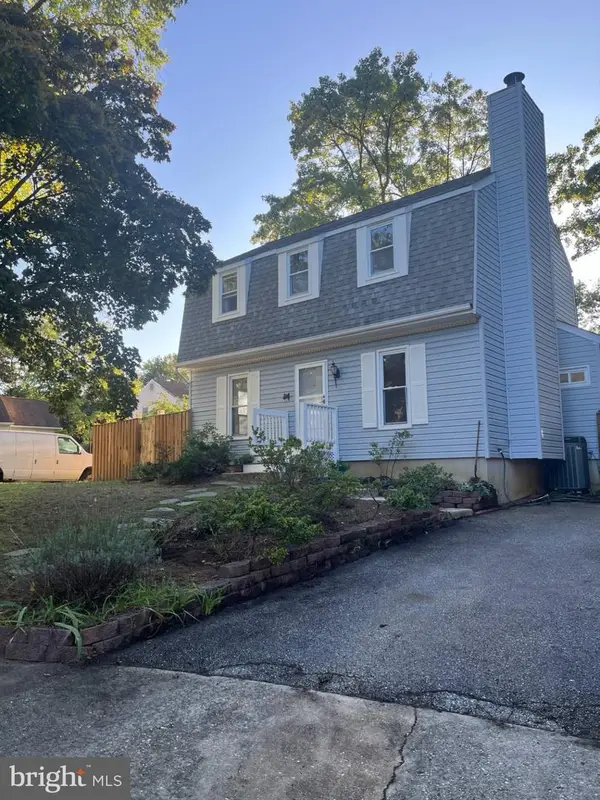 $534,000Coming Soon4 beds 2 baths1,272 sq. ft.
1017 Hyde Park Dr, ANNAPOLIS, MD 21403
MLS# MDAA2152942Listed by: EXP REALTY, LLC - Coming Soon
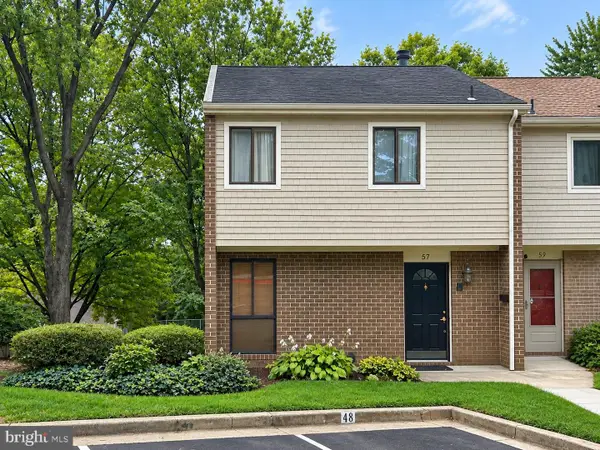 $335,900Coming Soon4 beds 4 baths1,960 sq. ft.
57 Gentry Ct, ANNAPOLIS, MD 21403
MLS# MDAA2156308Listed by: REDFIN CORP - Coming SoonOpen Fri, 5 to 7pm
 $745,000Coming Soon3 beds 2 baths1,523 sq. ft.
228 Dewey Dr, ANNAPOLIS, MD 21401
MLS# MDAA2156310Listed by: LONG & FOSTER REAL ESTATE, INC. - Coming Soon
 $425,000Coming Soon3 beds 1 baths1,312 sq. ft.
293 Cedar Ln, ANNAPOLIS, MD 21403
MLS# MDAA2154980Listed by: LONG & FOSTER REAL ESTATE, INC. - Coming Soon
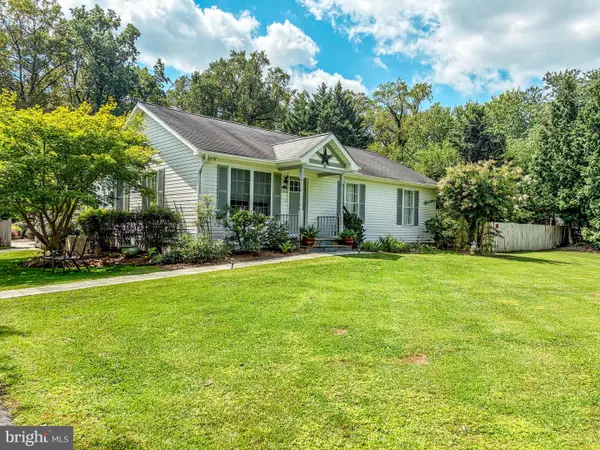 $564,999Coming Soon3 beds 2 baths1,392 sq. ft.
1197 Carrs Rd, ANNAPOLIS, MD 21409
MLS# MDAA2155324Listed by: KELLER WILLIAMS FLAGSHIP


Protect your home and budget from life's surprises with an Assurant Home Warranty, backed by a partner that supports you through every step of homeownership. Explore Plans.
© 2023 - 2026 ERA Franchise Systems LLC. All rights reserved. ERA Franchise Systems LLC fully supports the principles of the Fair Housing Act and the Equal Opportunity Act. ERA, ERA Real Estate powered, and their respective logos are registered service marks of ERA Franchise Systems LLC. Each office is independently owned and operated.