
303 Riding Ridge Rd, Annapolis, MD 21403
Local realty services provided by:O'BRIEN REALTY ERA POWERED
303 Riding Ridge Rd,Annapolis, MD 21403
$755,000
- - Beds
- 1 Baths
- 2,238 sq. ft.
- Single family
- Coming Soon
Listed by: virginia ritter nayden
Office: long & foster real estate, inc.
MLS#:MDAA2156472
Source:BRIGHTMLS
Price summary
- Price:$755,000
- Price per sq. ft.:$337.35
- Monthly HOA dues:$86
About this home
Nestled in the sought-after community of Hunt Meadow, and on a quiet cul-de-sac, this perfectly-kept colonial home offers the right blend of comfort and privacy. Featuring 4 bedrooms and 2.5 baths, a family room with a cozy fireplace, raised hearth and framed in brick. Vaulted ceilings, and custom oak hardwood floors. The kitchen features stainless steel appliances, granite counter tops and modern plank flooring. The entire second level and stairs feature all NEW carpeting. The primary bedroom has a spacious en-suite bath. Two additional bedrooms and an additional full bath are on this level. The finished basement offers additional space for recreation with a Movie Room featuring a large TV screen, movie projector and stereo system that all conveys with the property. A walk-in cedar-lined storage closet, a laundry room with front-load washer and dryer, and a fourth bedroom. The exterior features a brand NEW deck, and fire pit - ideal for enjoying the quiet outdoors. The back yard is private, partly wooded, and has trails leading from it for exploration. The garage is equipped with shelves and a workbench for projects. Residents enjoy access to community amenities such as the large outdoor pool, tennis courts, and scenic jog/walk paths that connect to Quiet Waters Park. The neighborhood is well-maintained, with sidewalks for leisurely strolls. Lots of community spirit here with swim meets, 5k runs, food trucks, holiday celebrations and other get-togethers. Hunt Meadow is just minutes from downtown Annapolis and convenient to Rts. 97 and 50...
Contact an agent
Home facts
- Year built:1988
- Subdivision & Development:HUNT MEADOW
- Listing ID #:MDAA2156472
- Updated:September 16, 2026 at 01:36 AM
Rooms and interior
- Total bathrooms:1
- Half bathrooms:1
- Flooring:Carpet, Engineered Wood, Hardwood
- Kitchen Description:Built-In Microwave, Dishwasher, Disposal, Exhaust Fan, Refrigerator, Stove
- Basement:Yes
- Basement Description:Daylight, Partial, Partially Finished, Windows
- Living area:2,238 sq. ft.
Heating and cooling
- Cooling:Central A/C, Heat Pump(s)
- Heating:Central, Electric, Heat Pump(s)
Structure and exterior
- Year built:1988
- Building area:2,238 sq. ft.
- Lot area:0.19 Acres
- Lot Features:Cul-de-sac, Level, No Thru Street, Partly Wooded
- Architectural Style:Colonial
- Construction Materials:Vinyl Siding
- Exterior Features:Deck(s), Outbuilding(s), Porch(es), Sidewalks
- Foundation Description:Slab
- Levels:3 Story
Utilities
- Water:Public
- Sewer:Public Sewer
Finances and disclosures
- Price:$755,000
- Price per sq. ft.:$337.35
- Tax amount:$6,690 (2026)
Features and amenities
- Laundry features:Dryer, Dryer - Front Loading, Washer - Front Loading
- Amenities:Cable TV Available, Electric Available, Natural Gas Available, Security System
Parking
- Parking description:Additional Storage Area, Attached Garage, Garage - Front Entry, Garage Door Opener
- Garage:Yes
- Garage spaces:1
New listings near 303 Riding Ridge Rd
- Coming SoonOpen Sun, 1 to 3pm
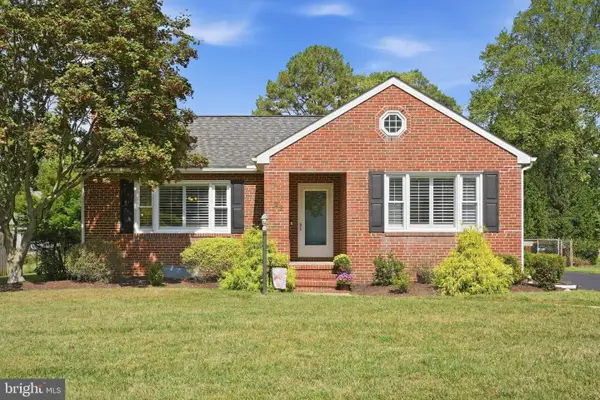 $640,000Coming Soon3 beds 2 baths1,869 sq. ft.
122 Kuethe Dr, ANNAPOLIS, MD 21403
MLS# MDAA2155652Listed by: BERKSHIRE HATHAWAY HOMESERVICES PENFED REALTY - Coming SoonOpen Thu, 3 to 5pm
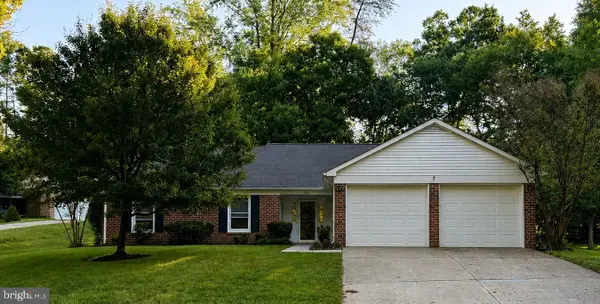 $675,000Coming Soon3 beds 2 baths1,954 sq. ft.
953 Mastline Dr, ANNAPOLIS, MD 21401
MLS# MDAA2156150Listed by: NEXT STEP REALTY, LLC. - Coming Soon
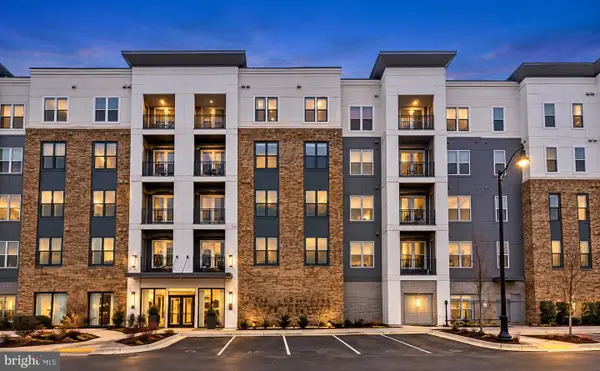 $699,000Coming Soon2 beds 2 baths1,723 sq. ft.
78 Old Mill Bottom Rd N #311, ANNAPOLIS, MD 21409
MLS# MDAA2156936Listed by: SAMSON PROPERTIES - Coming Soon
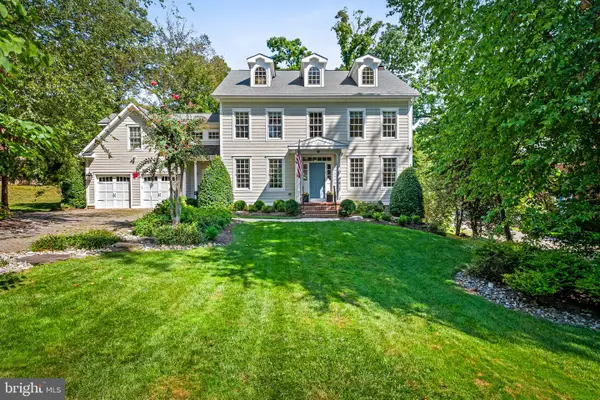 $2,499,500Coming Soon6 beds 6 baths5,065 sq. ft.
4 Ridge Rd, ANNAPOLIS, MD 21401
MLS# MDAA2156370Listed by: CUMMINGS & CO REALTORS - Coming Soon
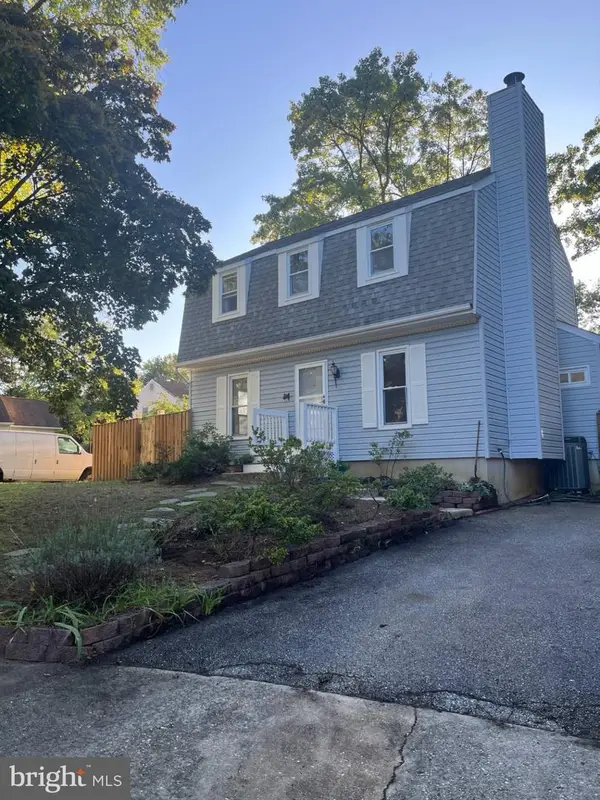 $534,000Coming Soon4 beds 2 baths1,272 sq. ft.
1017 Hyde Park Dr, ANNAPOLIS, MD 21403
MLS# MDAA2152942Listed by: EXP REALTY, LLC - Coming Soon
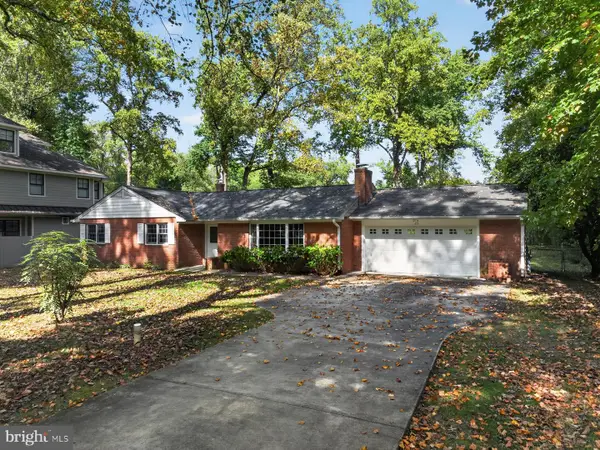 $989,000Coming Soon3 beds 2 baths1,278 sq. ft.
23 Hull Ave, ANNAPOLIS, MD 21403
MLS# MDAA2153962Listed by: LONG & FOSTER REAL ESTATE, INC. - Coming Soon
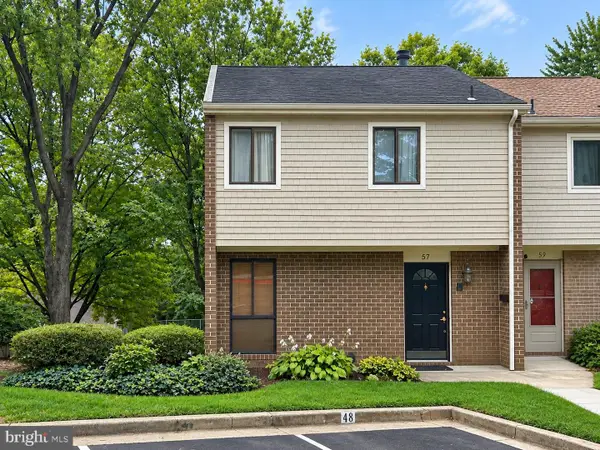 $335,900Coming Soon4 beds 4 baths1,960 sq. ft.
57 Gentry Ct, ANNAPOLIS, MD 21403
MLS# MDAA2156308Listed by: REDFIN CORP - Coming SoonOpen Fri, 5 to 7pm
 $745,000Coming Soon3 beds 2 baths1,523 sq. ft.
228 Dewey Dr, ANNAPOLIS, MD 21401
MLS# MDAA2156310Listed by: LONG & FOSTER REAL ESTATE, INC. - Coming Soon
 $425,000Coming Soon3 beds 1 baths1,312 sq. ft.
293 Cedar Ln, ANNAPOLIS, MD 21403
MLS# MDAA2154980Listed by: LONG & FOSTER REAL ESTATE, INC.


Protect your home and budget from life's surprises with an Assurant Home Warranty, backed by a partner that supports you through every step of homeownership. Explore Plans.
© 2023 - 2026 ERA Franchise Systems LLC. All rights reserved. ERA Franchise Systems LLC fully supports the principles of the Fair Housing Act and the Equal Opportunity Act. ERA, ERA Real Estate powered, and their respective logos are registered service marks of ERA Franchise Systems LLC. Each office is independently owned and operated.