
1309 Hawkins Ln, Annapolis, MD 21401
Local realty services provided by:ERA Valley Realty
1309 Hawkins Ln,Annapolis, MD 21401
$675,000
- 5 Beds
- 3 Baths
- 1,830 sq. ft.
- Single family
- Active
Upcoming open houses
- Sat, Aug 2211:00 am - 01:00 pm
Listed by: sandra k. libby, margriet mitchell
Office: long & foster real estate, inc.
MLS#:MDAA2153326
Source:BRIGHTMLS
Price summary
- Price:$675,000
- Price per sq. ft.:$368.85
About this home
Welcome to 1309 Hawkins Lane, where comfortable living, flexible space and a generous .54-acre setting come together in a convenient Annapolis location. This inviting 5-bedroom, 3-full-bath home offers an open-concept main living level filled with thoughtful details, including LVP flooring, recessed lighting, crown molding, wainscoting and attractive built-ins.
At the heart of the home, the kitchen features granite countertops, stainless steel appliances, a gas range, a spacious island with seating and built-in cabinetry with a breakfast bar. A large window overlooking the backyard fills the space with natural light, while glass doors open directly to the upper-level deck, creating an easy connection between indoor and outdoor living. The adjoining living room features a large picture window, built-in shelving and benches, and plenty of room to gather and relax.
The upper level includes three bedrooms and two full baths, including a primary bedroom with an ensuite bath and conveniently located stackable washer and dryer. The finished lower level adds exceptional versatility with a spacious family room featuring a ventless gas fireplace with brick surround, two additional bedrooms and a third full bath. With five bedrooms in all, there is plenty of flexibility for guest accommodations, a home office, fitness space or whatever best suits your lifestyle. An unfinished utility and storage area provides additional functionality with extra washer/dryer and refrigerator hookups, a utility sink and direct access to the backyard.
Outside, the fully fenced backyard offers plenty of room to entertain, garden, play or simply relax. Enjoy evenings around the firepit, dining on the elevated deck or taking advantage of the privacy and space afforded by more than half an acre. A private driveway, attractive carport and storage shed complete the property.
Beyond the property, enjoy the sense of community found in Heritage, an established Annapolis neighborhood with a community pool and common areas. Conveniently located near shopping, dining, recreation and everything Annapolis has to offer, 1309 Hawkins Lane combines a spacious .54-acre setting, flexible living spaces and neighborhood amenities—a wonderful place to call home....
Contact an agent
Home facts
- Year built:1972
- Subdivision & Development:HERITAGE
- Listing ID #:MDAA2153326
- Added:1 day(s) ago
- Updated:August 21, 2026 at 12:44 AM
Rooms and interior
- Bedrooms:5
- Total bathrooms:3
- Full bathrooms:3
- Dining Description:Combination Kitchen/Dining
- Kitchen Description:Built-In Microwave, Built-Ins, Carpet, Crown Moldings, Dishwasher, Kitchen - Island, Oven/Range - Gas, Range Hood, Recessed Lighting, Refrigerator, Stainless Steel Appliances, Upgraded Countertops, Water Heater
- Bedroom Description:Carpet
- Basement:Yes
- Basement Description:Partially Finished, Walkout Level
- Living area:1,830 sq. ft.
Heating and cooling
- Cooling:Ceiling Fan(s), Central A/C
- Heating:Forced Air, Natural Gas
Structure and exterior
- Year built:1972
- Building area:1,830 sq. ft.
- Lot area:0.54 Acres
- Architectural Style:Split Foyer
- Construction Materials:Brick, Combination
- Exterior Features:Deck(s), Porch(es)
- Foundation Description:Permanent
- Levels:2 Stories
Utilities
- Water:Public
- Sewer:Public Sewer
Finances and disclosures
- Price:$675,000
- Price per sq. ft.:$368.85
- Tax amount:$6,524 (2025)
Features and amenities
- Laundry features:Washer/Dryer Stacked
- Amenities:Built-Ins, Carpet, Ceiling Fan(s), Crown Moldings, Recessed Lighting
New listings near 1309 Hawkins Ln
- Coming Soon
 $480,000Coming Soon2 beds 3 baths1,516 sq. ft.
1516 Enyart Way #304, ANNAPOLIS, MD 21409
MLS# MDAA2152530Listed by: LONG & FOSTER REAL ESTATE, INC. - Coming Soon
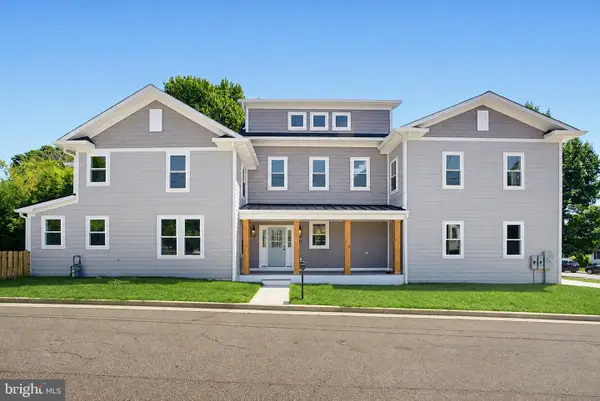 $1,875,000Coming Soon6 beds 5 baths3,835 sq. ft.
914 Van Buren St, ANNAPOLIS, MD 21403
MLS# MDAA2149696Listed by: REALTY ONE GROUP CAPITAL - Coming Soon
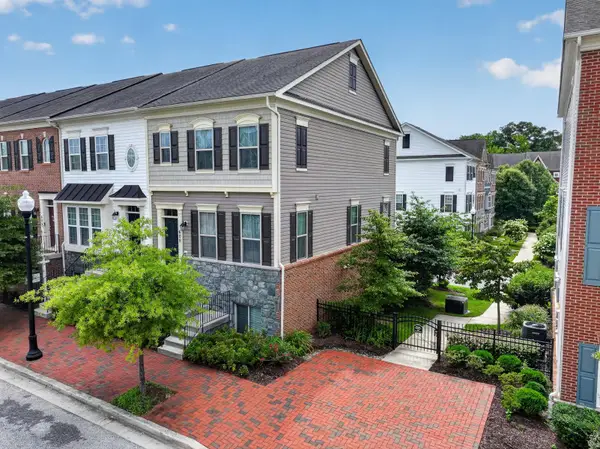 $549,000Coming Soon3 beds 4 baths2,000 sq. ft.
609 S Cherry Grove Ave, ANNAPOLIS, MD 21401
MLS# MDAA2153688Listed by: LONG & FOSTER REAL ESTATE, INC. - Coming Soon
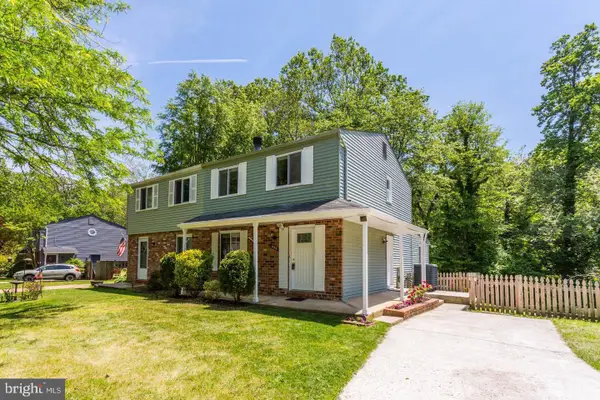 $425,000Coming Soon4 beds 3 baths1,670 sq. ft.
425 Blossom Tree Ct, ANNAPOLIS, MD 21409
MLS# MDAA2154558Listed by: ANNE ARUNDEL PROPERTIES, INC. - Coming Soon
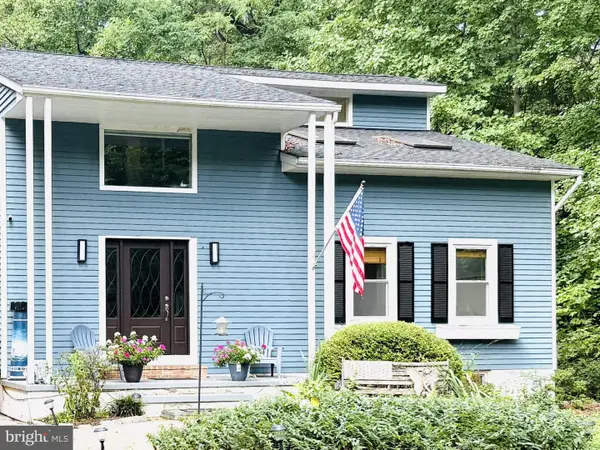 $1,400,000Coming Soon4 beds 4 baths3,000 sq. ft.
71 Farragut, ANNAPOLIS, MD 21403
MLS# MDAA2154566Listed by: DOUGLAS REALTY LLC - Coming Soon
 $1,775,000Coming Soon2 beds 3 baths2,176 sq. ft.
7017 Bay Front Dr, ANNAPOLIS, MD 21403
MLS# MDAA2154564Listed by: HOME TOWNE REAL ESTATE - Coming Soon
 $799,000Coming Soon1 beds 1 baths923 sq. ft.
5 President Point Dr #a2, ANNAPOLIS, MD 21403
MLS# MDAA2154422Listed by: BERKSHIRE HATHAWAY HOMESERVICES PENFED REALTY - Coming Soon
 $460,000Coming Soon2 beds 2 baths1,588 sq. ft.
940 Astern Way #212, ANNAPOLIS, MD 21401
MLS# MDAA2153704Listed by: COLDWELL BANKER REALTY - Coming Soon
 $439,500Coming Soon2 beds 3 baths1,934 sq. ft.
2700 Summerview Way #304, ANNAPOLIS, MD 21401
MLS# MDAA2154330Listed by: RE/MAX LEADING EDGE - Coming SoonOpen Sun, 12 to 2pm
 $975,000Coming Soon5 beds 4 baths4,564 sq. ft.
206 Bowen Ct, ANNAPOLIS, MD 21401
MLS# MDAA2154248Listed by: REDFIN CORP


Protect your home and budget from life's surprises with an Assurant Home Warranty, backed by a partner that supports you through every step of homeownership. Explore Plans.
© 2023 - 2026 ERA Franchise Systems LLC. All rights reserved. ERA Franchise Systems LLC fully supports the principles of the Fair Housing Act and the Equal Opportunity Act. ERA, ERA Real Estate powered, and their respective logos are registered service marks of ERA Franchise Systems LLC. Each office is independently owned and operated.