
15 Elliott Rd, Annapolis, MD 21403
Local realty services provided by:Mountain Realty ERA Powered
15 Elliott Rd,Annapolis, MD 21403
$1,275,000
- 6 Beds
- 6 Baths
- 3,212 sq. ft.
- Single family
- Active
Listed by: colleen m smith
Office: exp realty, llc.
MLS#:MDAA2158392
Source:BRIGHTMLS
Price summary
- Price:$1,275,000
- Price per sq. ft.:$396.95
About this home
$25,000 towards closing for a contract by 10/15. New Construction - Under Roof but still time to pick some finishes! Built by Whitehall Building & Company, this exceptional new home offers luxury finishes, thoughtful design, and quality craftsmanship in one of Annapolis’s most sought-after locations. Tucked away like a private hidden gem, this home places you just a short stroll from the best of Eastport and Downtown Annapolis. Enjoy the waterfront, acclaimed dining, charming boutiques, historic streets, marinas, and the vibrant energy that make Annapolis such a special place to live. With both Eastport and Downtown right outside your door, this is a rare opportunity to experience brand-new luxury in a truly walkable Annapolis location. Visit Whitehall Building & Company for additional information and project details.
Contact an agent
Home facts
- Year built:2026
- Subdivision & Development:NONE
- Listing ID #:MDAA2158392
- Added:1 day(s) ago
- Updated:October 04, 2026 at 01:58 PM
Rooms and interior
- Bedrooms:6
- Total bathrooms:6
- Full bathrooms:4
- Half bathrooms:2
- Flooring:Luxury Vinyl Plank
- Dining Description:Combination Kitchen/Dining, Dining Area, Dining Room
- Bathrooms Description:Bathroom 2, Bathroom 3, Half Bath, Primary Bath(s), Primary Bathroom
- Kitchen Description:Breakfast Area, Built-In Microwave, Combination Kitchen/Living, Dishwasher, Exhaust Fan, Kitchen - Gourmet, Kitchen - Island, Pantry, Range Hood, Recessed Lighting, Refrigerator, Stainless Steel Appliances, Stove, Upgraded Countertops, Water Heater
- Bedroom Description:Primary Bedroom, Walk In Closet(s)
- Basement:Yes
- Basement Description:Poured Concrete
- Living area:3,212 sq. ft.
Heating and cooling
- Cooling:Ceiling Fan(s), Central A/C
- Heating:Geo-thermal, Heat Pump(s)
Structure and exterior
- Year built:2026
- Building area:3,212 sq. ft.
- Lot area:0.23 Acres
- Architectural Style:Coastal
- Construction Materials:Cement Siding, HardiPlank Type
- Exterior Features:Porch(es)
- Foundation Description:Concrete Perimeter
- Levels:3 Story
Utilities
- Water:Public
- Sewer:Public Sewer
Finances and disclosures
- Price:$1,275,000
- Price per sq. ft.:$396.95
- Tax amount:$2,530 (2024)
Features and amenities
- Laundry features:Has Laundry, Hookup, Laundry
- Amenities:Recessed Lighting
Parking
- Parking description:Additional Storage Area, Attached Garage, Garage - Front Entry, Gravel Driveway, Inside Access, Oversized
- Garage:Yes
- Garage spaces:2
New listings near 15 Elliott Rd
- Coming SoonOpen Sat, 12 to 2pm
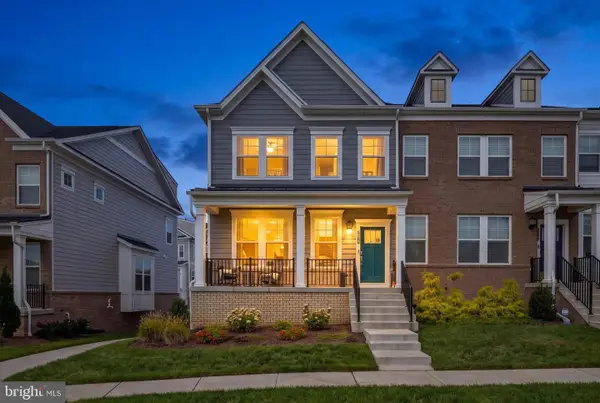 $745,000Coming Soon4 beds 5 baths2,856 sq. ft.
208 Anasta Ter, ANNAPOLIS, MD 21403
MLS# MDAA2158302Listed by: LONG & FOSTER REAL ESTATE, INC. - Coming Soon
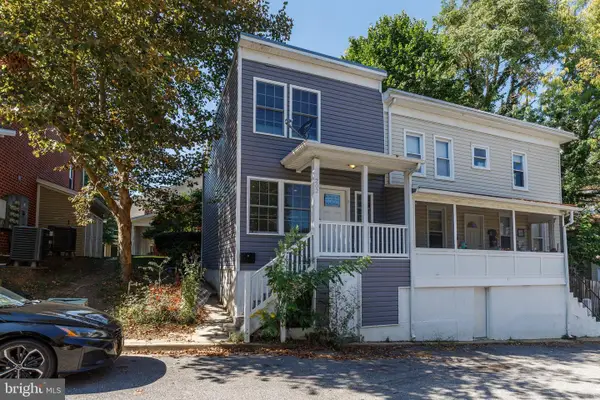 $670,000Coming Soon4 beds 2 baths1,436 sq. ft.
202 Bertina A Nick Way, ANNAPOLIS, MD 21401
MLS# MDAA2158332Listed by: EXP REALTY, LLC - Coming Soon
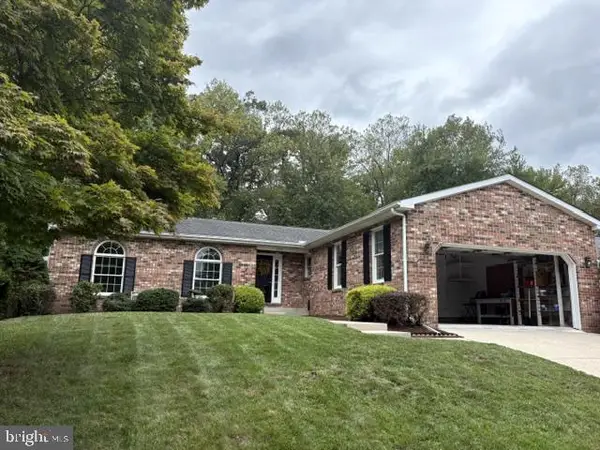 $750,000Coming Soon3 beds 2 baths1,795 sq. ft.
2548 Mission Hills Ct, ANNAPOLIS, MD 21401
MLS# MDAA2158096Listed by: NEXT STEP REALTY, LLC. - Coming Soon
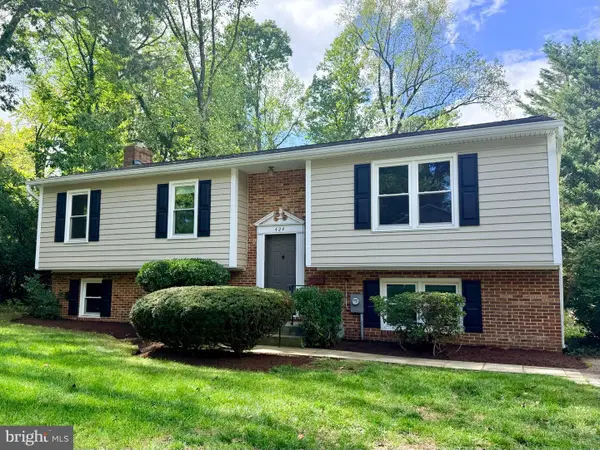 $725,000Coming Soon4 beds 3 baths2,171 sq. ft.
424 Halsey Rd, ANNAPOLIS, MD 21401
MLS# MDAA2157836Listed by: TTR SOTHEBY'S INTERNATIONAL REALTY - Coming Soon
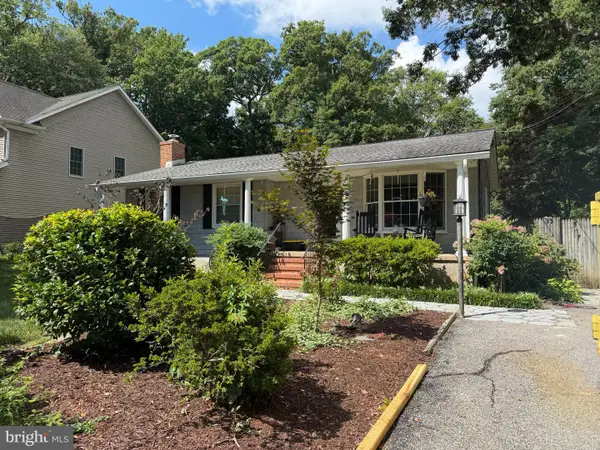 $600,000Coming Soon3 beds 3 baths2,514 sq. ft.
416 Walnut Dr, ANNAPOLIS, MD 21403
MLS# MDAA2157998Listed by: KELLER WILLIAMS FLAGSHIP - Coming Soon
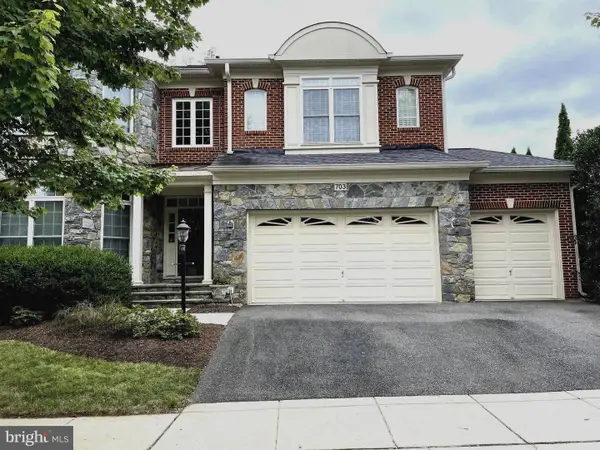 $1,125,000Coming Soon5 beds 5 baths6,734 sq. ft.
703 Fantail Ct, ANNAPOLIS, MD 21401
MLS# MDAA2158038Listed by: RE/MAX EXECUTIVE - Coming Soon
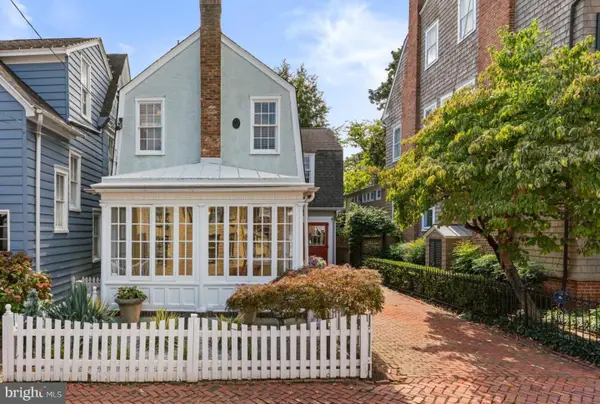 $1,700,000Coming Soon3 beds 3 baths1,978 sq. ft.
219 King George St, ANNAPOLIS, MD 21401
MLS# MDAA2157512Listed by: BERKSHIRE HATHAWAY HOMESERVICES PENFED REALTY - Coming Soon
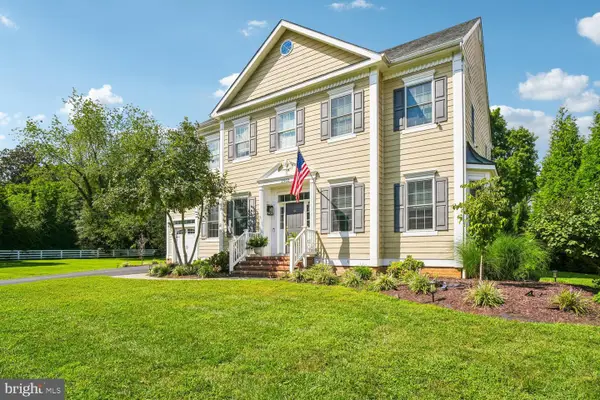 $1,400,000Coming Soon5 beds 6 baths4,906 sq. ft.
2902 Good Luck Ln, ANNAPOLIS, MD 21401
MLS# MDAA2156502Listed by: RE/MAX EXECUTIVE - Coming Soon
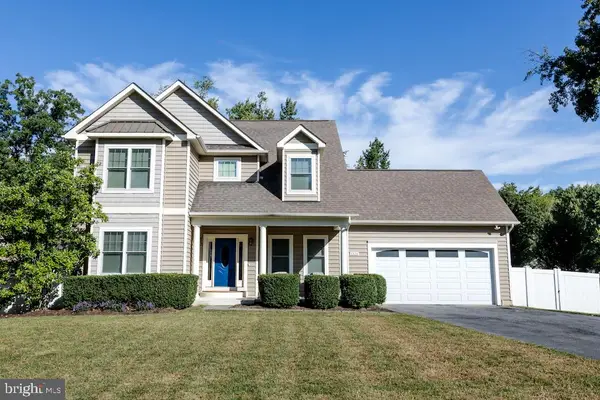 $975,000Coming Soon4 beds 4 baths2,568 sq. ft.
1326 Harbor Rd, ANNAPOLIS, MD 21403
MLS# MDAA2157478Listed by: LONG & FOSTER REAL ESTATE, INC. - Coming Soon
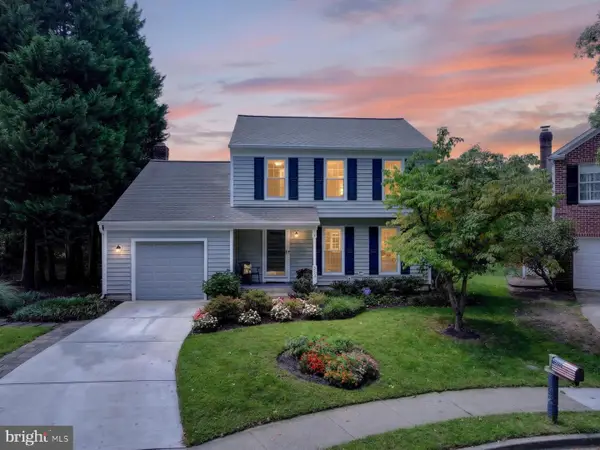 $755,000Coming Soon4 beds 3 baths2,238 sq. ft.
303 Riding Ridge Rd, ANNAPOLIS, MD 21403
MLS# MDAA2156472Listed by: LONG & FOSTER REAL ESTATE, INC.


Protect your home and budget from life's surprises with an Assurant Home Warranty, backed by a partner that supports you through every step of homeownership. Explore Plans.
© 2023 - 2026 ERA Franchise Systems LLC. All rights reserved. ERA Franchise Systems LLC fully supports the principles of the Fair Housing Act and the Equal Opportunity Act. ERA, ERA Real Estate powered, and their respective logos are registered service marks of ERA Franchise Systems LLC. Each office is independently owned and operated.