
2 Silopanna Ct, Annapolis, MD 21403
Local realty services provided by:ERA Byrne Realty
2 Silopanna Ct,Annapolis, MD 21403
$549,000
- 4 Beds
- 3 Baths
- 2,000 sq. ft.
- Single family
- Active
Listed by: victoria barbour
Office: real broker, llc. - annapolis
MLS#:MDAA2141372
Source:BRIGHTMLS
Price summary
- Price:$549,000
- Price per sq. ft.:$274.5
About this home
**Motivated Seller - Originally $635,000 - now just $549,000 and walkable to downtown Annapolis! The interior features a spacious layout with luxury vinyl plank flooring, crown moldings, and a cozy family room that flows seamlessly into the dining area. The kitchen boasts stainless steel appliances and a double pantry, ideal for culinary enthusiasts. Work from home in your dedicated office space AND keep 4 true bedrooms. Enjoy the convenience of a main-floor laundry and a primary suite with a walk-in closet. Step outside to discover a low-maintenance yard and a play area, perfect for outdoor gatherings. The property is situated on a level lot with easy landscaping and a gravel driveway for off-street parking. Located in a quiet community, residents benefit from nearby parks, excellent schools, and convenient public services. With bus stops and commuter lots just minutes away, commuting is a breeze. This home is not just a place to live; it's a place to thrive.
Contact an agent
Home facts
- Year built:1985
- Subdivision & Development:TRUXTON HEIGHTS
- Listing ID #:MDAA2141372
- Added:132 day(s) ago
- Updated:August 17, 2026 at 02:05 PM
Rooms and interior
- Bedrooms:4
- Total bathrooms:3
- Full bathrooms:2
- Half bathrooms:1
- Flooring:Carpet, Luxury Vinyl Plank, Tile/Brick, Vinyl
- Dining Description:Combination Kitchen/Dining
- Bathrooms Description:Primary Bath(s)
- Kitchen Description:Built-Ins, Carpet, Crown Moldings, Dishwasher, Oven/Range - Electric, Pantry, Refrigerator, Stainless Steel Appliances
- Bedroom Description:Carpet, Walk In Closet(s)
- Living area:2,000 sq. ft.
Heating and cooling
- Cooling:Ceiling Fan(s), Central A/C, Heat Pump(s)
- Heating:Electric, Heat Pump(s)
Structure and exterior
- Roof:Architectural Shingle
- Year built:1985
- Building area:2,000 sq. ft.
- Lot area:0.12 Acres
- Lot Features:Front Yard, Landscaping, Level, No Thru Street, Rear Yard, SideYard(s)
- Architectural Style:Coastal, Colonial
- Construction Materials:Blown-In Insulation, Frame, Stone, Tile, Vinyl Siding
- Exterior Features:Balcony, Extensive Hardscape, Exterior Lighting, Gutter System, Outbuilding(s), Patio(s), Play Area, Sidewalks, Street Lights
- Foundation Description:Slab
- Levels:2 Stories
Utilities
- Water:Public
- Sewer:Public Sewer
Finances and disclosures
- Price:$549,000
- Price per sq. ft.:$274.5
- Tax amount:$5,080 (2025)
Features and amenities
- Laundry features:Dryer, Dryer In Unit, Washer - Front Loading, Washer In Unit
- Amenities:Attic/House Fan, Built-Ins, Cable TV Available, Carpet, Ceiling Fan(s), Crown Moldings, Double Hung Windows, Insulated Windows, Phone Available
Parking
- Parking description:Gravel Driveway, Off Street, On Street
New listings near 2 Silopanna Ct
- Coming Soon
 $799,000Coming Soon1 beds 1 baths
5 President Point Dr #a2, ANNAPOLIS, MD 21403
MLS# MDAA2154422Listed by: BERKSHIRE HATHAWAY HOMESERVICES PENFED REALTY - New
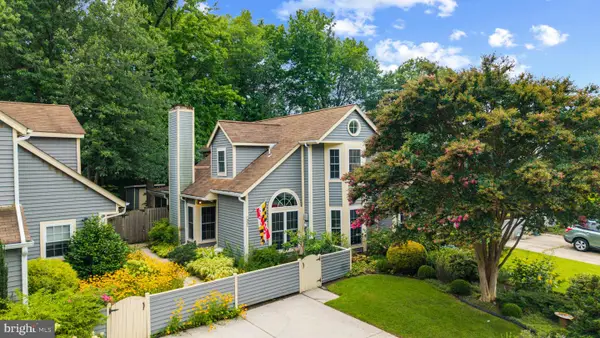 $465,900Active3 beds 3 baths1,586 sq. ft.
931 Windwhisper Ln, ANNAPOLIS, MD 21403
MLS# MDAA2154334Listed by: TTR SOTHEBY'S INTERNATIONAL REALTY - New
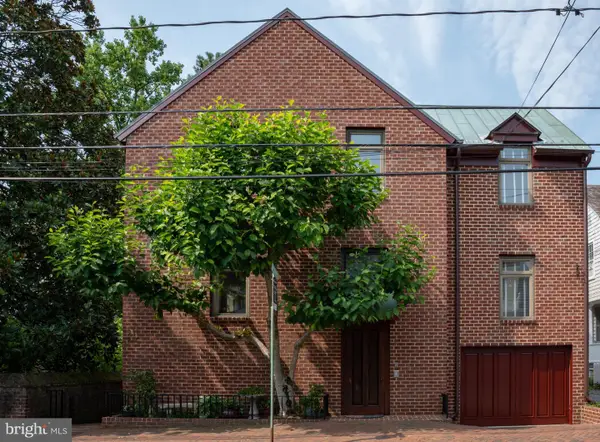 $1,299,900Active3 beds 4 baths2,336 sq. ft.
211-a King George St #a, ANNAPOLIS, MD 21401
MLS# MDAA2146118Listed by: COLDWELL BANKER REALTY - Coming Soon
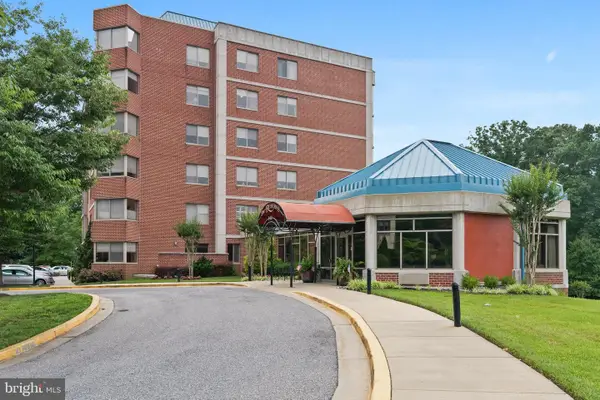 $460,000Coming Soon2 beds 2 baths
940 Astern Way #212, ANNAPOLIS, MD 21401
MLS# MDAA2153704Listed by: COLDWELL BANKER REALTY  $995,000Pending3 beds 2 baths2,414 sq. ft.
1527 Gordon Cove Dr, ANNAPOLIS, MD 21403
MLS# MDAA2150678Listed by: TTR SOTHEBY'S INTERNATIONAL REALTY- New
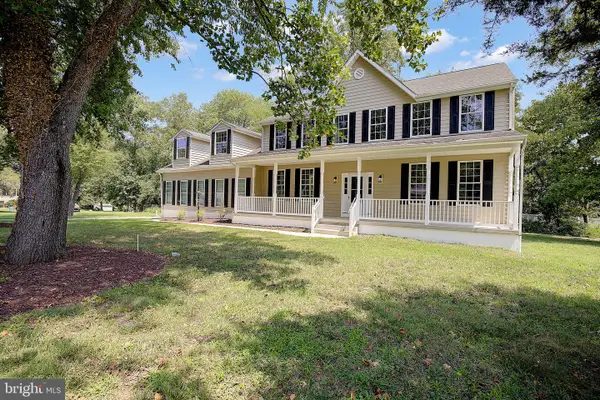 $1,050,000Active5 beds 4 baths3,028 sq. ft.
1825 Johnson Rd, ANNAPOLIS, MD 21409
MLS# MDAA2154044Listed by: CURTIS REAL ESTATE COMPANY - Coming Soon
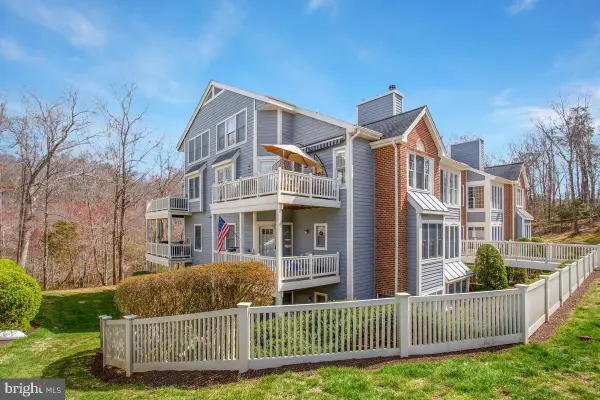 $439,500Coming Soon2 beds 3 baths
2700 Summerview Way #304, ANNAPOLIS, MD 21401
MLS# MDAA2154330Listed by: RE/MAX LEADING EDGE 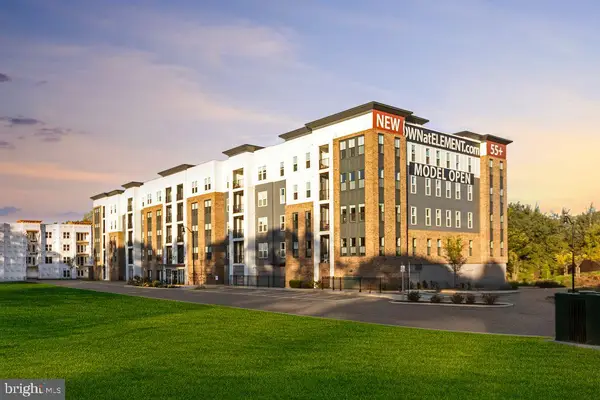 $612,302Active2 beds 2 baths1,621 sq. ft.
78 Old Mill Bottom Rd N #312, ANNAPOLIS, MD 21409
MLS# MDAA2136300Listed by: MCWILLIAMS/BALLARD, INC.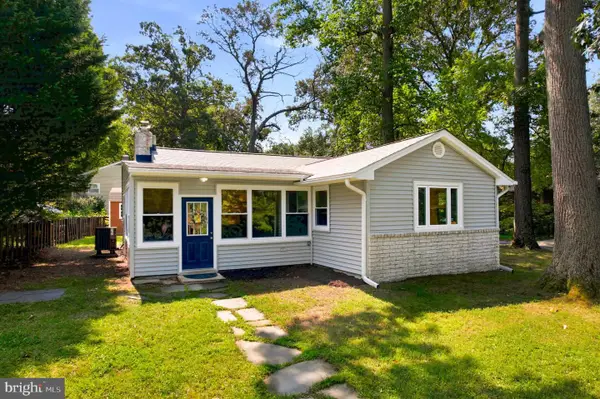 $450,000Pending2 beds 1 baths1,448 sq. ft.
790 Rolling View Dr, ANNAPOLIS, MD 21409
MLS# MDAA2153646Listed by: LONG & FOSTER REAL ESTATE, INC.- Coming SoonOpen Sun, 12 to 2pm
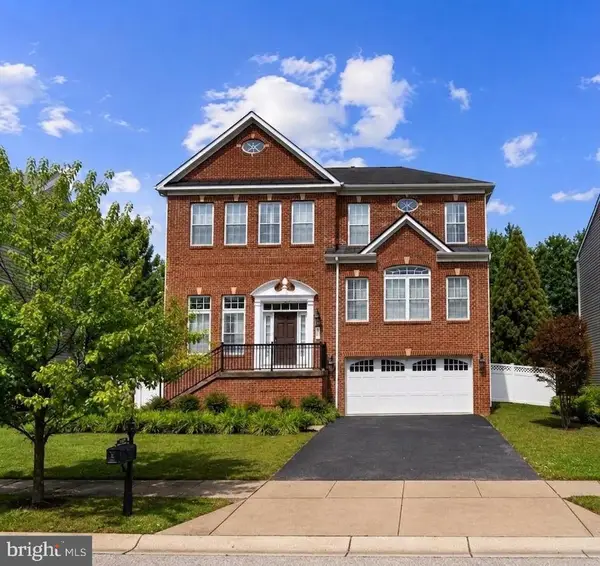 $975,000Coming Soon5 beds 4 baths
206 Bowen Ct, ANNAPOLIS, MD 21401
MLS# MDAA2154248Listed by: REDFIN CORP


Protect your home and budget from life's surprises with an Assurant Home Warranty, backed by a partner that supports you through every step of homeownership. Explore Plans.
© 2023 - 2026 ERA Franchise Systems LLC. All rights reserved. ERA Franchise Systems LLC fully supports the principles of the Fair Housing Act and the Equal Opportunity Act. ERA, ERA Real Estate powered, and their respective logos are registered service marks of ERA Franchise Systems LLC. Each office is independently owned and operated.