
2144 Chesapeake Harbour Dr, Annapolis, MD 21403
Local realty services provided by:ERA Liberty Realty
2144 Chesapeake Harbour Dr,Annapolis, MD 21403
$1,475,000
- 3 Beds
- 4 Baths
- - sq. ft.
- Townhouse
- Sold
Listed by: anthony c fulco
Office: one percent lists mid-atlantic
MLS#:MDAA2151304
Source:BRIGHTMLS
Sorry, we are unable to map this address
Price summary
- Price:$1,475,000
- Monthly HOA dues:$382.33
About this home
Welcome to 2144 Chesapeake Harbour Drive a stunning end-unit townhome in the sought-after community of Chesapeake Harbour. Perfectly positioned to overlook the Chesapeake Harbour Marina and with Chesapeake Bay views, this move-in-ready home combines luxurious updates with an exceptional waterfront lifestyle.
The main level features a beautifully updated kitchen with marble countertops, stainless steel appliances, upgraded finishes and even a serene view of the Bay. The kitchen flows seamlessly into the dining area and spacious living room, where an electric fireplace creates a warm and inviting atmosphere. Sliding doors lead to a private deck overlooking the marina, providing the perfect place to enjoy your morning coffee or unwind at sunset. A convenient half bathroom completes this level.
Upstairs, the spacious primary suite offers a walk-in closet and a beautifully renovated private bathroom with a walk-in shower. A second bedroom, a fully updated hall bathroom, and an upper-level laundry area complete this floor. The top level features a private third bedroom with separate aircon unit, creating an ideal space for guests, a home office, or whatever best fits your needs.
The walkout lower level provides even more flexible living space with a cozy family room featuring a wood-burning fireplace and access to a private patio with marina views. There is also a wet-bar with wine cooler, making this room perfect for entertaining. The attached garage has been enhanced with custom epoxy flooring and built-in storage cabinets, creating a polished and functional space.
Nearly every inch of this home has been thoughtfully updated in recent years, including new Marvin windows and sliding doors, custom window coverings, luxury vinyl plank flooring, custom stair railings, marble kitchen countertops, beautifully renovated bathrooms, new lighting fixtures, and a new LG washer and dryer. The roof was replaced in 2025, and the community is completing fresh exterior painting this year, adding even more value and curb appeal.
Chesapeake Harbour offers an unmatched amenity package, including an outdoor pool with water views, tennis and pickleball courts, a private beach, and beautifully maintained common grounds. Residents also enjoy plenty of parking for both owners and guests. Just moments away, you'll find local favorites such as Beacon Waterfront Galley & Bar, the Annapolis Maritime Museum, Black Market Bakers, nearby parks, shopping, dining, and easy commuter access.
If you've been dreaming of a low-maintenance waterfront lifestyle with breathtaking views, resort-style amenities, and designer finishes throughout, this exceptional home is one you won't want to miss. Schedule your private tour today!...
Contact an agent
Home facts
- Year built:1985
- Subdivision & Development:CHESAPEAKE HARBOUR
- Listing ID #:MDAA2151304
- Added:38 day(s) ago
- Updated:August 24, 2026 at 06:03 AM
Rooms and interior
- Bedrooms:3
- Total bathrooms:4
- Full bathrooms:3
- Half bathrooms:1
- Flooring:Ceramic Tile, Luxury Vinyl Plank
- Dining Description:Dining Area, Dining Room
- Bathrooms Description:Bathroom 2, Bathroom 3, Half Bath, Primary Bath(s), Primary Bathroom
- Kitchen Description:Built-In Microwave, Cooktop, Crown Moldings, Dishwasher, Kitchen - Gourmet, Oven - Wall, Recessed Lighting, Refrigerator, Stainless Steel Appliances, Upgraded Countertops
- Bedroom Description:Primary Bedroom, Walk In Closet(s)
Heating and cooling
- Cooling:Central A/C
- Heating:Electric, Heat Pump(s)
Structure and exterior
- Year built:1985
- Architectural Style:Contemporary
- Construction Materials:Wood Siding
- Exterior Features:Exterior Lighting, Street Lights
- Foundation Description:Permanent
- Levels:4 Story
Schools
- High school:ANNAPOLIS
- Middle school:ANNAPOLIS
- Elementary school:GEORGETOWN EAST
Utilities
- Water:Public
- Sewer:Public Sewer
Finances and disclosures
- Price:$1,475,000
- Tax amount:$8,851 (2025)
Features and amenities
- Laundry features:Dryer, Laundry, Washer
- Amenities:Ceiling Fan(s), Chair Railings, Crown Moldings, Recessed Lighting, Smoke Detector
Parking
- Parking description:Attached Garage, Garage - Front Entry, Garage Door Opener, Paved Parking
- Garage:Yes
- Garage spaces:1
New listings near 2144 Chesapeake Harbour Dr
- Coming Soon
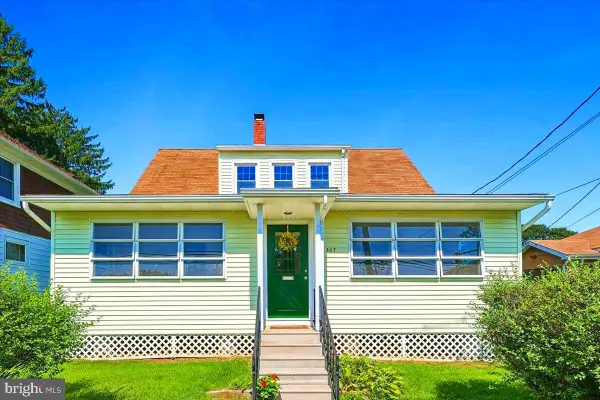 $875,000Coming Soon4 beds 3 baths1,536 sq. ft.
307 Melvin Ave, ANNAPOLIS, MD 21401
MLS# MDAA2151612Listed by: CURTIS REAL ESTATE COMPANY - Coming Soon
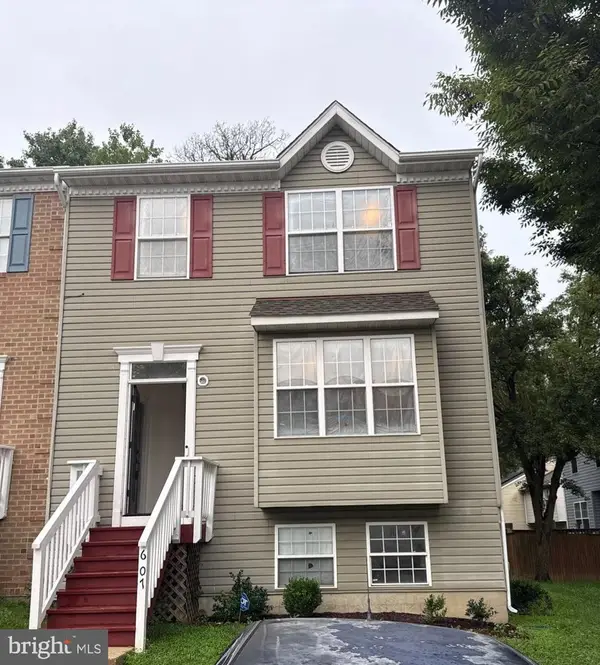 $399,900Coming Soon4 beds 4 baths1,382 sq. ft.
607 Wye Island Ct, ANNAPOLIS, MD 21401
MLS# MDAA2155078Listed by: WINNING EDGE - Coming Soon
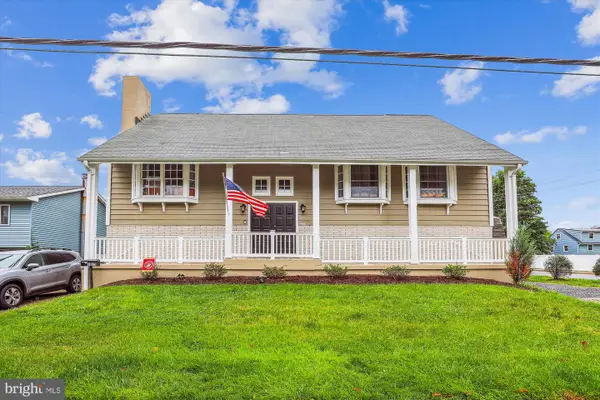 $725,000Coming Soon6 beds 3 baths2,876 sq. ft.
1025 Hanson St, ANNAPOLIS, MD 21403
MLS# MDAA2154722Listed by: ANNE ARUNDEL PROPERTIES, INC. - Coming Soon
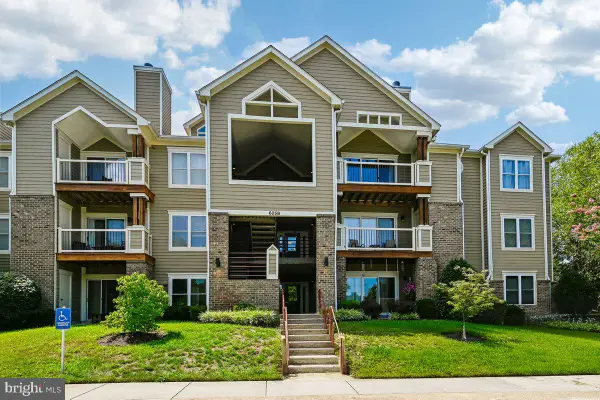 $369,999Coming Soon2 beds 2 baths1,214 sq. ft.
605-b Admiral Dr #108, ANNAPOLIS, MD 21401
MLS# MDAA2154946Listed by: REALTY NAVIGATOR - Coming Soon
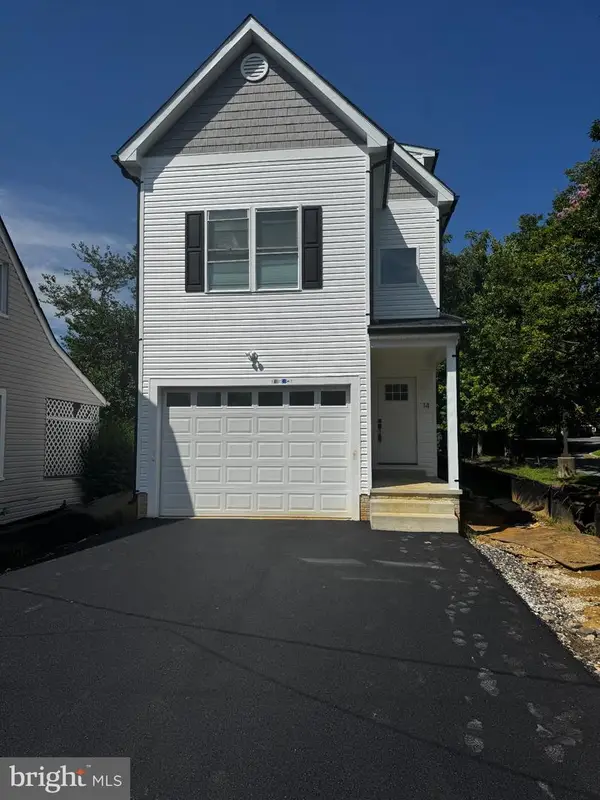 $600,000Coming Soon4 beds 4 baths2,762 sq. ft.
14 A Dorsey Ave, ANNAPOLIS, MD 21401
MLS# MDAA2155054Listed by: LPT REALTY, LLC - Coming SoonOpen Sat, 12 to 2pm
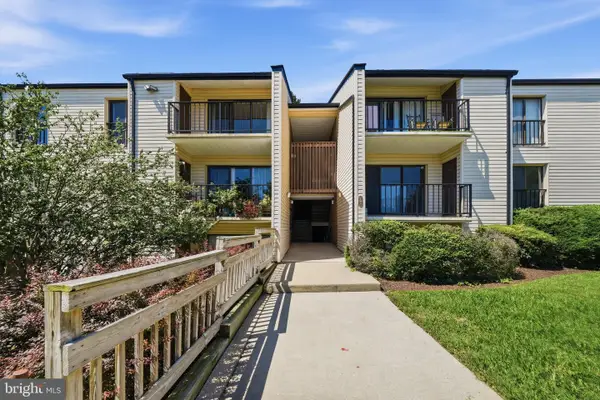 $245,000Coming Soon2 beds 1 baths872 sq. ft.
2572 Riva Rd #17b, ANNAPOLIS, MD 21401
MLS# MDAA2155030Listed by: MARSH REALTY - Coming Soon
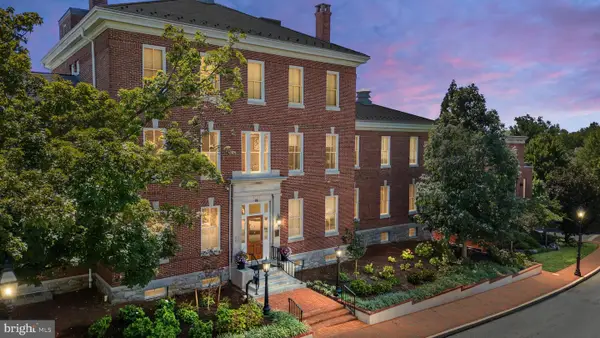 $899,000Coming Soon2 beds 3 baths1,921 sq. ft.
66 Franklin St S #413, ANNAPOLIS, MD 21401
MLS# MDAA2154134Listed by: RE/MAX EXECUTIVE - Coming SoonOpen Sat, 11am to 1pm
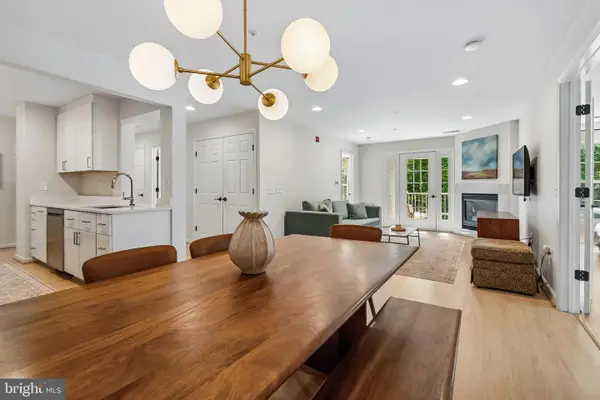 $345,000Coming Soon2 beds 2 baths1,113 sq. ft.
2052 Quaker Way #10, ANNAPOLIS, MD 21401
MLS# MDAA2154962Listed by: SAMSON PROPERTIES - Coming Soon
 $999,900Coming Soon3 beds 4 baths2,460 sq. ft.
19 W Severn Ridge Rd, ANNAPOLIS, MD 21409
MLS# MDAA2154782Listed by: ENGEL & VOLKERS ANNAPOLIS - Coming Soon
 $480,000Coming Soon2 beds 2 baths1,516 sq. ft.
1516 Enyart Way #304, ANNAPOLIS, MD 21409
MLS# MDAA2152530Listed by: LONG & FOSTER REAL ESTATE, INC.


Protect your home and budget from life's surprises with an Assurant Home Warranty, backed by a partner that supports you through every step of homeownership. Explore Plans.
© 2023 - 2026 ERA Franchise Systems LLC. All rights reserved. ERA Franchise Systems LLC fully supports the principles of the Fair Housing Act and the Equal Opportunity Act. ERA, ERA Real Estate powered, and their respective logos are registered service marks of ERA Franchise Systems LLC. Each office is independently owned and operated.