
219 Riverside Dr, Annapolis, MD 21409
Local realty services provided by:ERA Byrne Realty
219 Riverside Dr,Annapolis, MD 21409
$1,795,000
- 3 Beds
- 3 Baths
- 2,140 sq. ft.
- Single family
- Coming Soon
Listed by: chris m murchake
Office: re/max leading edge
MLS#:MDAA2161016
Source:BRIGHTMLS
Price summary
- Price:$1,795,000
- Price per sq. ft.:$838.79
- Monthly HOA dues:$22.42
About this home
EXPANSIVE WATERVIEWS OF THE SEVERN RIVER!!!! Charming home overlooking fantastic waterviews!! Extensive renovation took place in 2019 included second floor Primary suite addition(includes full bath and walkin closet), beautiful new kitchen, Hardwood floors throughout, new windows, new powder room, new main level laundry, renovated main level full bath, new architectual shingle roof, new electric and HVAC heat pump with gas backup. Whole house generator! recent improvement include new patio pavers and walkway,exterior just painted with new composite shutters and garage door. This home has great curb appeal. Once inside the waterviews are fantastic!! Beautiful kitchen with granite counters opens to the sun filled family room. Hardwood floors are stunning. The Primary addition is a private oasis and again you won't take your eyes off of the WATERVIEWS!!
The community offer a beach on the Severn River and community docks. Minutes by car or boat to downtown Annapolis. Perfect party house for Blue Angles!! This truely is a MUST SEE!!...
Contact an agent
Home facts
- Year built:1951
- Subdivision & Development:WINCHESTER ON THE SEVERN
- Listing ID #:MDAA2161016
- Updated:November 13, 2026 at 03:01 PM
Rooms and interior
- Bedrooms:3
- Total bathrooms:3
- Full bathrooms:2
- Half bathrooms:1
- Flooring:Ceramic Tile, Hardwood, Solid Hardwood, Wood
- Dining Description:Combination Dining/Living
- Bathrooms Description:Primary Bath(s)
- Kitchen Description:Breakfast Area, Built-In Microwave, Cooktop, Dishwasher, ENERGY STAR Refrigerator, Exhaust Fan, Icemaker, Kitchen - Gourmet, Kitchen - Island, Kitchen - Table Space, Microwave, Oven - Self Cleaning, Oven - Wall, Range Hood, Recessed Lighting, Refrigerator, Upgraded Countertops, Water Heater - Tankless
- Bedroom Description:Entry Level Bedroom, Walk In Closet(s)
- Living area:2,140 sq. ft.
Heating and cooling
- Cooling:Central A/C, Heat Pump(s), Programmable Thermostat
- Heating:Electric, Heat Pump - Gas BackUp, Natural Gas, Programmable Thermostat
Structure and exterior
- Roof:Architectural Shingle, Shingle
- Year built:1951
- Building area:2,140 sq. ft.
- Lot area:0.54 Acres
- Lot Features:Landscaping, Premium, Private, Rear Yard, Road Frontage, Secluded
- Architectural Style:Coastal, Colonial, Craftsman
- Construction Materials:HardiPlank Type, Stucco
- Exterior Features:Breezeway, Extensive Hardscape, Exterior Lighting, Gutter System, Patio(s), Private Beach, Street Lights
- Foundation Description:Crawl Space
- Levels:2 Stories
Schools
- High school:BROADNECK
- Middle school:SEVERN RIVER
- Elementary school:ARNOLD
Utilities
- Water:Public
- Sewer:Aerobic Septic, Holding Tank, On Site Septic
Finances and disclosures
- Price:$1,795,000
- Price per sq. ft.:$838.79
- Tax amount:$7,519 (2026)
Features and amenities
- Laundry features:Dryer, Dryer In Unit, Has Laundry, Washer, Washer In Unit
- Amenities:200+ Amp Service, Attic, Carbon Monoxide Detector(s), Double Hung Windows, Double Pane Windows, Phone, Recessed Lighting, Smoke Detector, Window Treatments
Parking
- Parking description:Detached Garage, Garage - Front Entry, Garage Door Opener, Inside Access, Off Street
- Garage:Yes
- Garage spaces:1
New listings near 219 Riverside Dr
- Coming SoonOpen Sat, 11am to 1pm
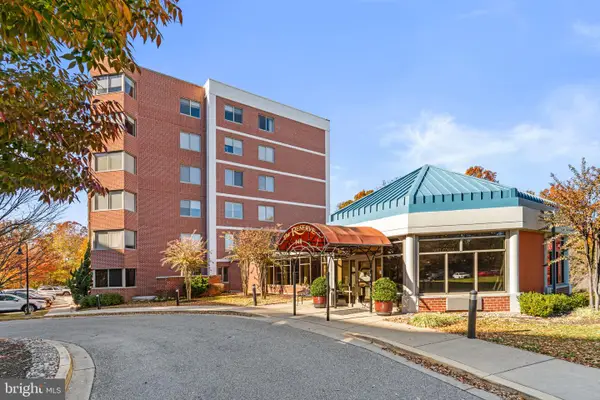 $450,000Coming Soon2 beds 2 baths1,483 sq. ft.
940 Astern Way #101, ANNAPOLIS, MD 21401
MLS# MDAA2160566Listed by: LONG & FOSTER REAL ESTATE, INC. - Coming Soon
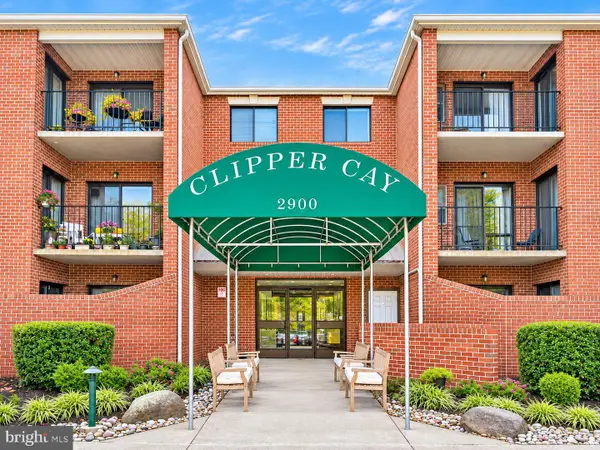 $355,000Coming Soon2 beds 2 baths1,048 sq. ft.
2900 Shipmaster Way #108, ANNAPOLIS, MD 21401
MLS# MDAA2161070Listed by: RE/MAX ALLEGIANCE - Coming Soon
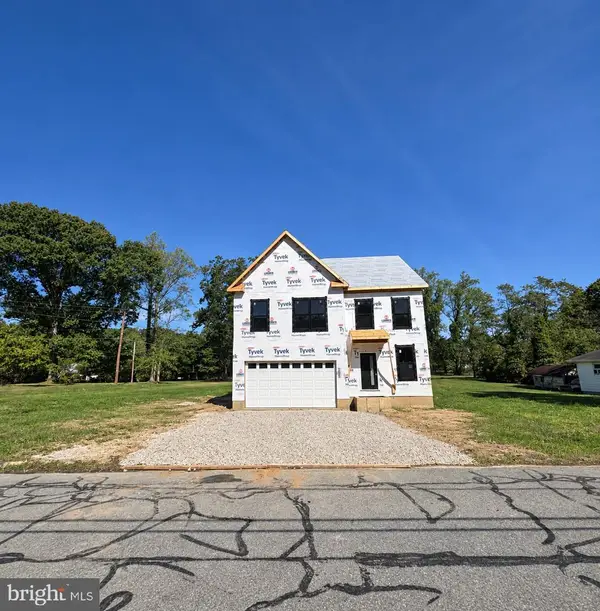 $925,000Coming Soon4 beds 3 baths2,525 sq. ft.
300 Forest Beach Rd, ANNAPOLIS, MD 21409
MLS# MDAA2160984Listed by: BERKSHIRE HATHAWAY HOMESERVICES HOMESALE REALTY - Coming Soon
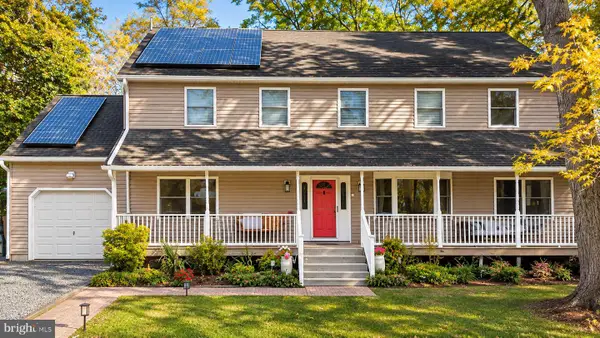 $925,000Coming Soon6 beds 3 baths3,072 sq. ft.
611 Harbor Dr, ANNAPOLIS, MD 21403
MLS# MDAA2160810Listed by: EXP REALTY, LLC - Coming Soon
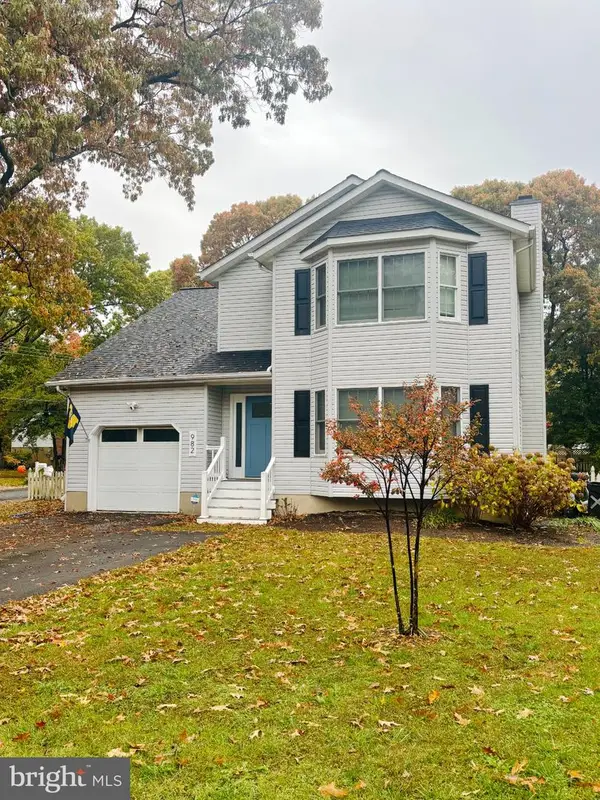 $675,000Coming Soon4 beds 4 baths2,973 sq. ft.
982 Mount Holly Dr, ANNAPOLIS, MD 21409
MLS# MDAA2160928Listed by: SYNERGY REALTY - Coming Soon
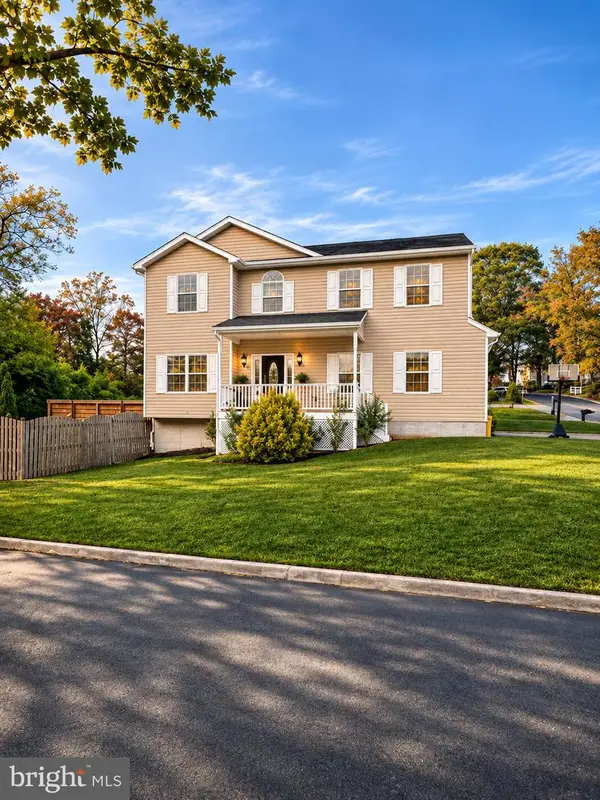 $799,900Coming Soon4 beds 4 baths3,252 sq. ft.
1184 Green Holly Dr, ANNAPOLIS, MD 21409
MLS# MDAA2160736Listed by: SAMSON PROPERTIES - Coming Soon
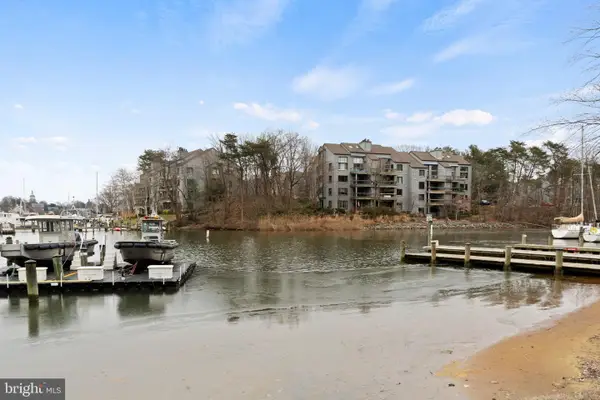 $888,000Coming Soon2 beds 2 baths1,298 sq. ft.
13 Spa Creek Lndg Lndg #b1, ANNAPOLIS, MD 21403
MLS# MDAA2160544Listed by: COMPASS - Coming Soon
 $550,000Coming Soon4 beds 3 baths1,108 sq. ft.
976 Mount Holly Dr, ANNAPOLIS, MD 21409
MLS# MDAA2160272Listed by: DOUGLAS REALTY LLC - Coming Soon
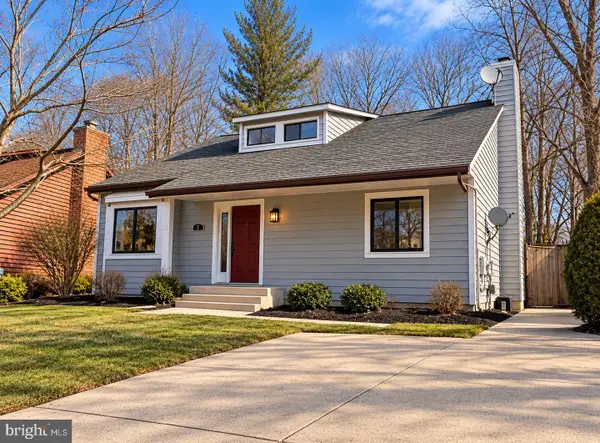 $625,000Coming Soon5 beds 4 baths1,816 sq. ft.
7 Landings Ct, ANNAPOLIS, MD 21403
MLS# MDAA2159514Listed by: ALBERTI REALTY, LLC


Protect your home and budget from life's surprises with an Assurant Home Warranty, backed by a partner that supports you through every step of homeownership. Explore Plans.
© 2023 - 2026 ERA Franchise Systems LLC. All rights reserved. ERA Franchise Systems LLC fully supports the principles of the Fair Housing Act and the Equal Opportunity Act. ERA, ERA Real Estate powered, and their respective logos are registered service marks of ERA Franchise Systems LLC. Each office is independently owned and operated.