
236 Autumn Chase Dr, Annapolis, MD 21401
Local realty services provided by:ERA Byrne Realty
Listed by: dave d schulman
Office: long & foster real estate, inc.
MLS#:MDAA2153636
Source:BRIGHTMLS
Price summary
- Price:$725,000
- Price per sq. ft.:$277.35
- Monthly HOA dues:$159.17
About this home
This charming Colonial-style home in the desirable Riva Trace community offers a perfect blend of comfort and convenience. Set on a spacious 0.27-acre lot, the well-maintained yard features a side yard and a rear yard with an inground pool, ideal for gardening or entertaining. Inside, the home boasts four bedrooms and two and a half bathrooms, providing ample space for relaxation. The cozy family room is enhanced by a fireplace with glass doors, perfect for creating a warm ambiance during cooler months. The family room also leads to an enclosed porch that also leads to the pool and rear yard. The unfinished basement with a walkout entrance offers potential for customization, whether for additional living space or storage. Enjoy the luxury of a personal pool, perfect for summer gatherings or quiet afternoons. The property is conveniently located near Ginger View Creek, offering a tranquil water feature for nature enthusiasts. Riva Trace is known for its strong community spirit, with nearby parks and recreational facilities that promote an active lifestyle. Residents benefit from access to quality schools and essential public services, ensuring a well-rounded living experience. With easy access to local amenities and a welcoming neighborhood atmosphere, this home is a fantastic opportunity for those seeking a vibrant community. This is the Cardiff model with many wonderful features. The price reflects TLC needed. Offers need to be submitted by Monday August 17th, 12:00pm EST...
Contact an agent
Home facts
- Year built:1986
- Subdivision & Development:RIVA TRACE
- Listing ID #:MDAA2153636
- Added:40 day(s) ago
- Updated:September 21, 2026 at 08:38 AM
Rooms and interior
- Bedrooms:4
- Total bathrooms:3
- Full bathrooms:2
- Half bathrooms:1
- Rooms Total:9
- Basement:Yes
- Basement Description:Drainage System, Outside Entrance, Partial, Sump Pump, Unfinished, Walkout Stairs
- Living area:2,614 sq. ft.
Heating and cooling
- Cooling:Heat Pump(s)
- Heating:Electric, Forced Air
Structure and exterior
- Year built:1986
- Building area:2,614 sq. ft.
- Lot area:0.27 Acres
- Lot Features:Backs - Open Common Area, Rear Yard, SideYard(s)
- Architectural Style:Colonial
- Construction Materials:Brick Front, Vinyl Siding
- Foundation Description:Crawl Space, Slab
- Levels:2 Stories
Utilities
- Water:Public
- Sewer:Public Sewer
Finances and disclosures
- Price:$725,000
- Price per sq. ft.:$277.35
- Tax amount:$7,037 (2026)
Parking
- Parking description:Attached Garage, Garage - Front Entry, Garage Door Opener, Off Street, On Street
- Garage:Yes
- Garage spaces:2
New listings near 236 Autumn Chase Dr
- Coming Soon
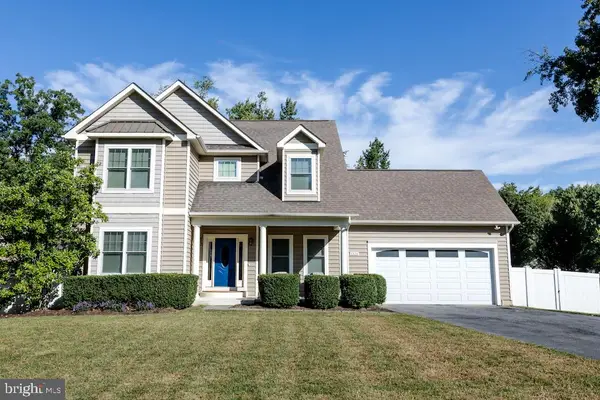 $975,000Coming Soon4 beds 4 baths2,568 sq. ft.
1326 Harbor Rd, ANNAPOLIS, MD 21403
MLS# MDAA2157478Listed by: LONG & FOSTER REAL ESTATE, INC. - Coming SoonOpen Sat, 1 to 3pm
 $599,000Coming Soon4 beds 2 baths1,754 sq. ft.
626 Edwards Rd, ANNAPOLIS, MD 21409
MLS# MDAA2157270Listed by: MONUMENT SOTHEBY'S INTERNATIONAL REALTY - Coming SoonOpen Sat, 12 to 2pm
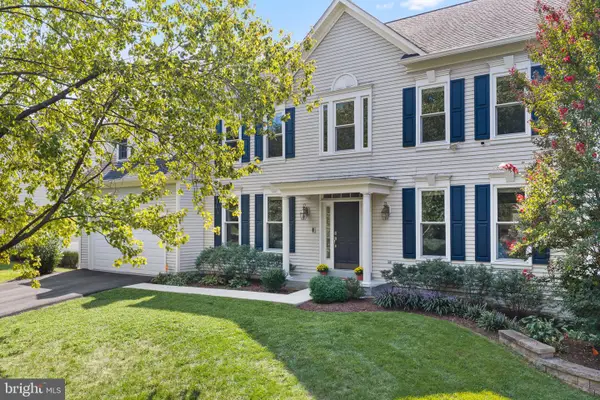 $1,105,000Coming Soon5 beds 5 baths4,484 sq. ft.
507 Sunwood Ln, ANNAPOLIS, MD 21409
MLS# MDAA2155512Listed by: RE/MAX ASPIRE - Coming Soon
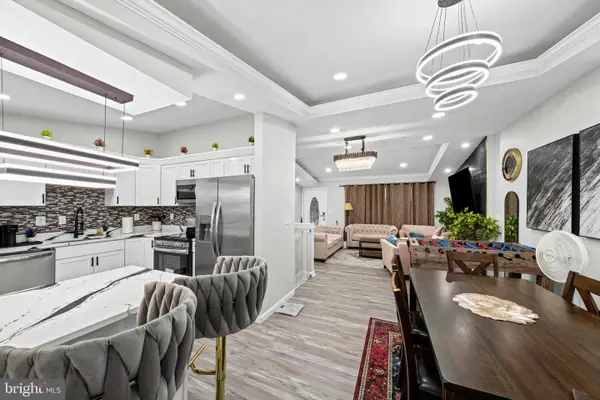 $626,000Coming Soon5 beds 4 baths2,144 sq. ft.
1976 Dominoe Rd, ANNAPOLIS, MD 21401
MLS# MDAA2157332Listed by: ACCORD REALTY INC. - Coming Soon
 $1,100,000Coming Soon5 beds 3 baths3,417 sq. ft.
211 Mckendree Ave, ANNAPOLIS, MD 21401
MLS# MDAA2157084Listed by: BERKSHIRE HATHAWAY HOMESERVICES PENFED REALTY - Coming Soon
 $725,000Coming Soon3 beds 2 baths1,634 sq. ft.
2567 Forest Knl St, ANNAPOLIS, MD 21401
MLS# MDAA2157244Listed by: EXP REALTY, LLC - Coming Soon
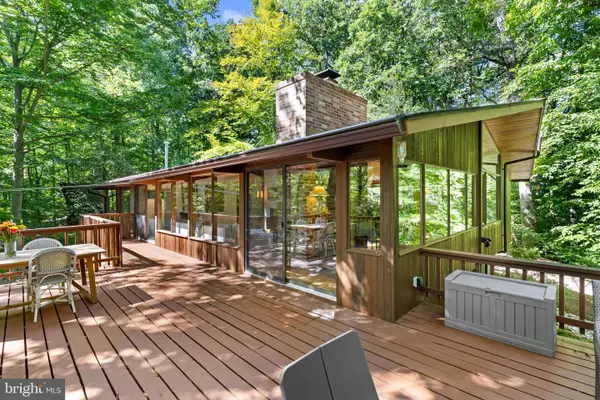 $995,000Coming Soon3 beds 3 baths2,664 sq. ft.
1707 Trinity Pl, ANNAPOLIS, MD 21401
MLS# MDAA2155954Listed by: TTR SOTHEBY'S INTERNATIONAL REALTY - Coming Soon
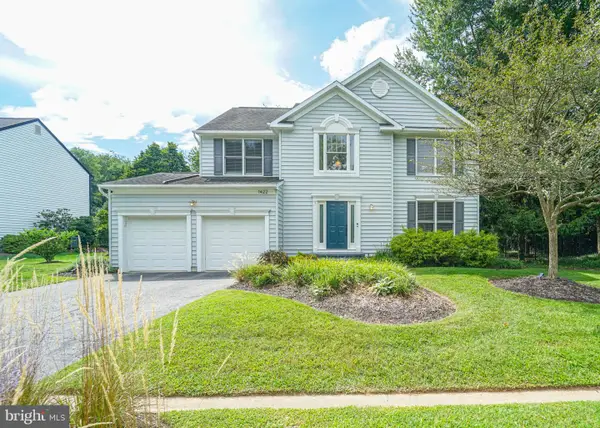 $925,000Coming Soon4 beds 4 baths3,004 sq. ft.
1422 Bay Head Rd, ANNAPOLIS, MD 21409
MLS# MDAA2156986Listed by: RE/MAX UNITED REAL ESTATE - Coming Soon
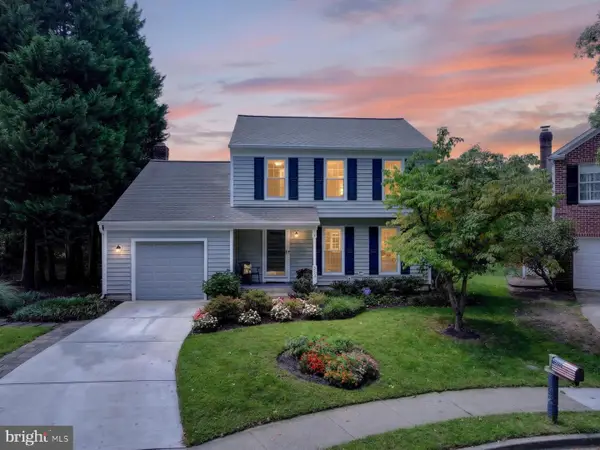 $755,000Coming Soon4 beds 3 baths2,238 sq. ft.
303 Riding Ridge Rd, ANNAPOLIS, MD 21403
MLS# MDAA2156472Listed by: LONG & FOSTER REAL ESTATE, INC. - Coming SoonOpen Sat, 12 to 1:30pm
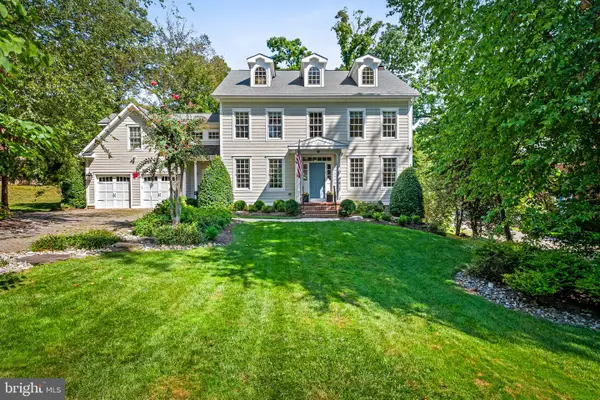 $2,499,500Coming Soon6 beds 6 baths5,065 sq. ft.
4 Ridge Rd, ANNAPOLIS, MD 21401
MLS# MDAA2156370Listed by: CUMMINGS & CO REALTORS


Protect your home and budget from life's surprises with an Assurant Home Warranty, backed by a partner that supports you through every step of homeownership. Explore Plans.
© 2023 - 2026 ERA Franchise Systems LLC. All rights reserved. ERA Franchise Systems LLC fully supports the principles of the Fair Housing Act and the Equal Opportunity Act. ERA, ERA Real Estate powered, and their respective logos are registered service marks of ERA Franchise Systems LLC. Each office is independently owned and operated.