
2514 N Haven Cove #102, Annapolis, MD 21401
Local realty services provided by:ERA Valley Realty
2514 N Haven Cove #102,Annapolis, MD 21401
$494,000
- 2 Beds
- 2 Baths
- 1,461 sq. ft.
- Single family
- Pending
Listed by: pam s batstone
Office: coldwell banker realty
MLS#:MDAA2155712
Source:BRIGHTMLS
Price summary
- Price:$494,000
- Price per sq. ft.:$338.12
- Monthly HOA dues:$176
About this home
Welcome to this beautiful 2 Bedroom + Den, 2 Bath condo in N Haven Cove of Heritage Harbour. This inviting home is a popular floor plan with a spacious, updated eat-in kitchen, attached one car garage and is very well maintained. A vibrant 55+ community offering an exceptional lifestyle and an array of amenities including golf, tennis, pickleball, canoe and kayaking, plus The Lodge featuring indoor and outdoor pools, fitness facilities, library, card room and more. Conveniently located between Baltimore and Washington, DC with easy access to BWI airport.
Contact an agent
Home facts
- Year built:1984
- Subdivision & Development:HERITAGE HARBOUR
- Listing ID #:MDAA2155712
- Added:4 day(s) ago
- Updated:September 17, 2026 at 11:34 AM
Rooms and interior
- Bedrooms:2
- Total bathrooms:2
- Full bathrooms:2
- Rooms Total:9
- Dining Description:Dining Room, Formal/Separate Dining Room
- Bathrooms Description:Bathroom 2, Primary Bathroom
- Kitchen Description:Breakfast Area, Built-In Microwave, Carpet, Dishwasher, Exhaust Fan, Icemaker, Kitchen - Table Space, Stove, Water Heater
- Bedroom Description:Carpet, Entry Level Bedroom, Primary Bedroom, Walk In Closet(s)
- Living area:1,461 sq. ft.
Heating and cooling
- Cooling:Central A/C
- Heating:Forced Air, Natural Gas
Structure and exterior
- Roof:Asphalt
- Year built:1984
- Building area:1,461 sq. ft.
- Architectural Style:Ranch/Rambler
- Construction Materials:Brick, Combination
- Foundation Description:Slab
- Levels:1 Story
Utilities
- Water:Public
- Sewer:Public Sewer
Finances and disclosures
- Price:$494,000
- Price per sq. ft.:$338.12
- Tax amount:$4,834 (2025)
Features and amenities
- Laundry features:Dryer, Washer
- Amenities:Carpet, Ceiling Fan(s)
Parking
- Parking description:Attached Garage, Garage Door Opener, On Street, Paved Driveway
- Garage:Yes
- Garage spaces:1
New listings near 2514 N Haven Cove #102
- Coming SoonOpen Sun, 1 to 3pm
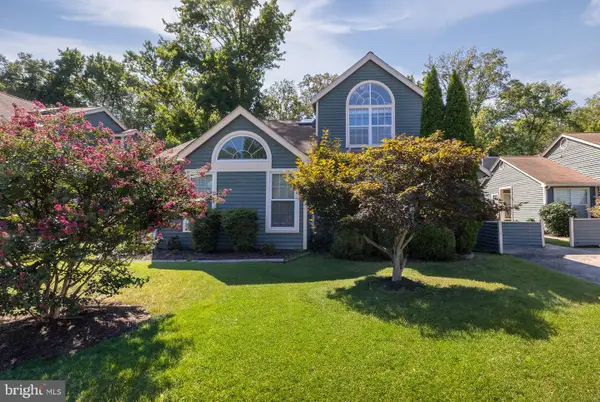 $395,000Coming Soon2 beds 2 baths1,354 sq. ft.
952 Yachtsman Way, ANNAPOLIS, MD 21403
MLS# MDAA2155382Listed by: BERKSHIRE HATHAWAY HOMESERVICES PENFED REALTY - Coming Soon
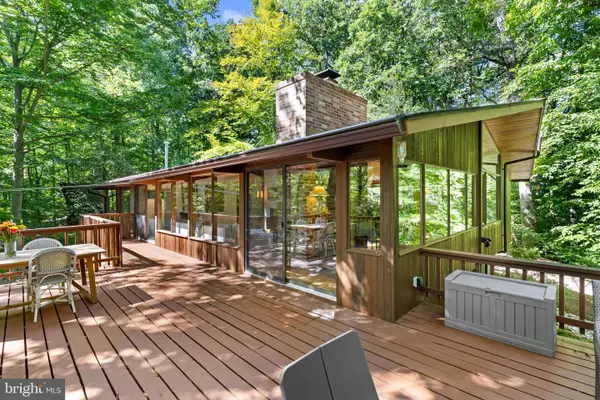 $995,000Coming Soon3 beds 3 baths2,664 sq. ft.
1707 Trinity Pl, ANNAPOLIS, MD 21401
MLS# MDAA2155954Listed by: TTR SOTHEBY'S INTERNATIONAL REALTY - Coming Soon
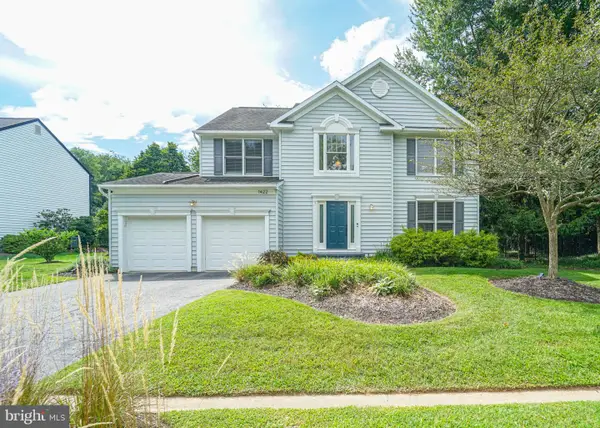 $925,000Coming Soon4 beds 4 baths3,004 sq. ft.
1422 Bay Head Rd, ANNAPOLIS, MD 21409
MLS# MDAA2156986Listed by: RE/MAX UNITED REAL ESTATE - Coming Soon
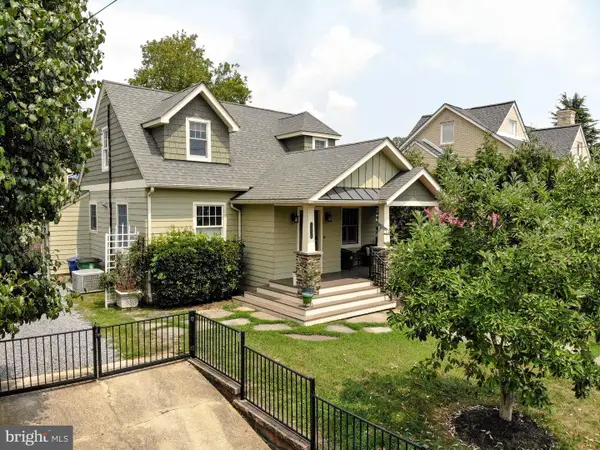 $1,395,000Coming Soon4 beds 5 baths2,853 sq. ft.
1030 Boucher Ave, ANNAPOLIS, MD 21403
MLS# MDAA2157002Listed by: CURTIS REAL ESTATE COMPANY - Coming Soon
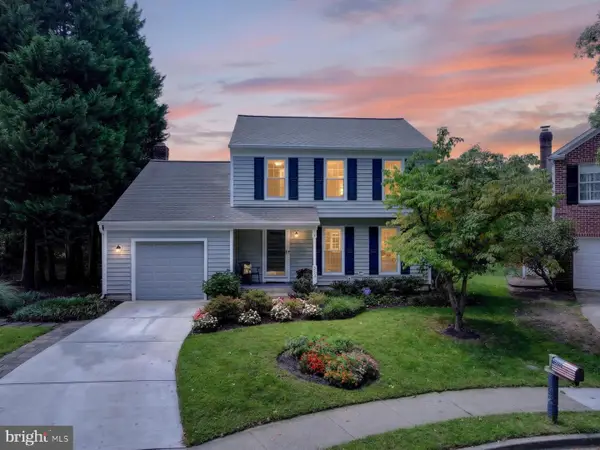 $755,000Coming Soon4 beds 3 baths2,238 sq. ft.
303 Riding Ridge Rd, ANNAPOLIS, MD 21403
MLS# MDAA2156472Listed by: LONG & FOSTER REAL ESTATE, INC. - Coming Soon
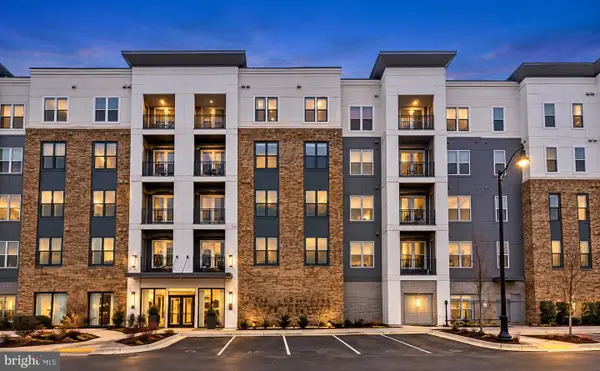 $699,000Coming Soon2 beds 2 baths1,723 sq. ft.
78 Old Mill Bottom Rd N #311, ANNAPOLIS, MD 21409
MLS# MDAA2156936Listed by: SAMSON PROPERTIES - Coming Soon
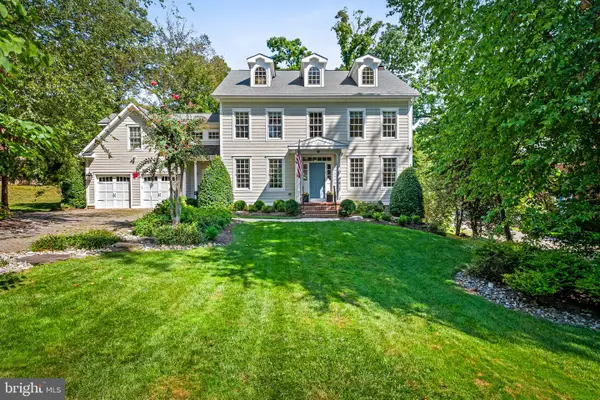 $2,499,500Coming Soon6 beds 6 baths5,065 sq. ft.
4 Ridge Rd, ANNAPOLIS, MD 21401
MLS# MDAA2156370Listed by: CUMMINGS & CO REALTORS - Coming SoonOpen Sun, 1 to 3pm
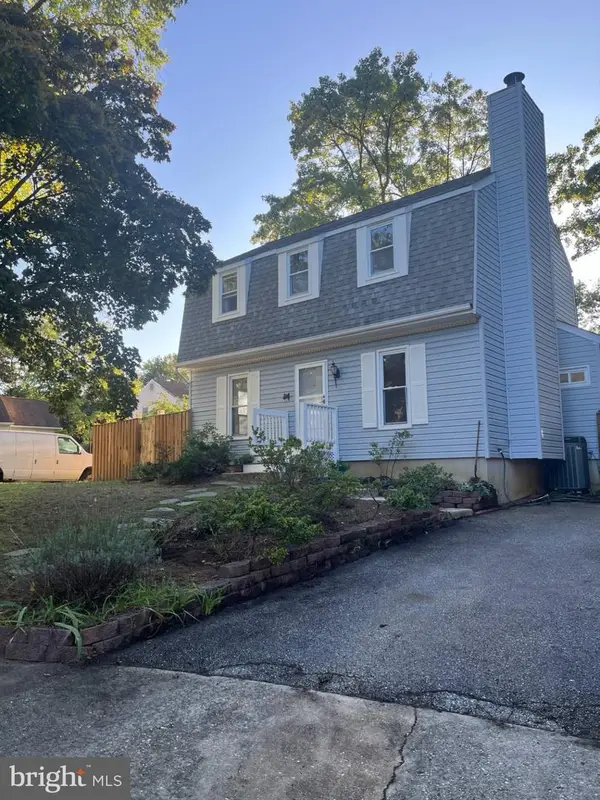 $534,000Coming Soon4 beds 2 baths1,272 sq. ft.
1017 Hyde Park Dr, ANNAPOLIS, MD 21403
MLS# MDAA2152942Listed by: EXP REALTY, LLC - Coming Soon
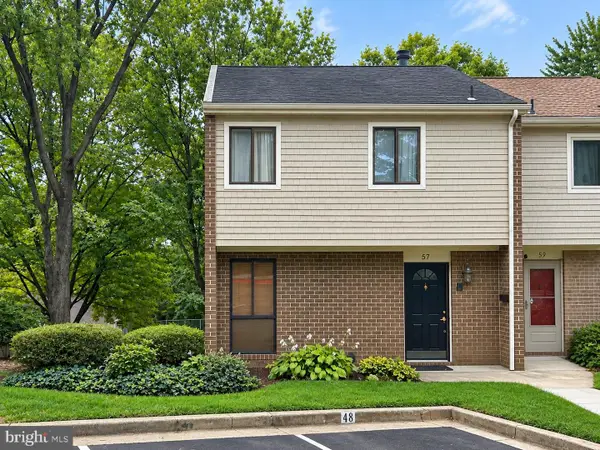 $335,900Coming Soon4 beds 4 baths1,960 sq. ft.
57 Gentry Ct, ANNAPOLIS, MD 21403
MLS# MDAA2156308Listed by: REDFIN CORP - Coming SoonOpen Fri, 5 to 7pm
 $745,000Coming Soon3 beds 2 baths1,523 sq. ft.
228 Dewey Dr, ANNAPOLIS, MD 21401
MLS# MDAA2156310Listed by: LONG & FOSTER REAL ESTATE, INC.


Protect your home and budget from life's surprises with an Assurant Home Warranty, backed by a partner that supports you through every step of homeownership. Explore Plans.
© 2023 - 2026 ERA Franchise Systems LLC. All rights reserved. ERA Franchise Systems LLC fully supports the principles of the Fair Housing Act and the Equal Opportunity Act. ERA, ERA Real Estate powered, and their respective logos are registered service marks of ERA Franchise Systems LLC. Each office is independently owned and operated.