
2704 Summerview Way #304, Annapolis, MD 21401
Local realty services provided by:Pagoda Realty ERA Powered
2704 Summerview Way #304,Annapolis, MD 21401
$405,000
- 2 Beds
- 3 Baths
- 1,934 sq. ft.
- Condominium
- Active
Upcoming open houses
- Sat, Oct 2412:00 pm - 02:00 pm
Listed by: tracy showalter
Office: deep roots real estate
MLS#:MDAA2159744
Source:BRIGHTMLS
Price summary
- Price:$405,000
- Price per sq. ft.:$209.41
- Monthly HOA dues:$77.5
About this home
Welcome to a loft-like living experience in the charming community of Riva Trace. Where soaring cathedral ceilings, beautiful architectural details, and stunning red oak hardwood floors create a home full of warmth and character. Perched on the top floor, this light-filled, two-level residence enjoys southern exposure, an airy, loft-like design, and a wonderful sense of openness throughout.
The main level offers an effortless flow between living and dining spaces, with a sunroom-inspired nook perfect for a reading retreat or home office. The adjoining kitchen features stainless steel appliances, a farmhouse sink, breakfast peninsula, a brand-new stove, and a dishwasher replaced in 2023.
The spacious primary suite feels like a retreat of its own, featuring an additional sitting area ideal for lounging, working, or exercising, with direct access to a private deck overlooking the beautifully landscaped grounds below. A peaceful setting to enjoy your morning coffee or unwind at the end of the day. A generous walk-in closet and ensuite bath with soaking tub, separate walk-in shower, and double vanity complete the space. A convenient powder room is also located on the main level.
Upstairs, the loft space offers exceptional flexibility as a second living area, creative space, home gym, or playroom, complete with a built-in wet bar and newer luxury vinyl plank flooring. The second bedroom features a wall-to-wall closet and access to a full bath with double vanity, creating a comfortable second-suite feel. A dedicated laundry closet adds everyday convenience.
Thoughtful storage throughout the home, along with an additional storage unit on the main level of the building, provides plenty of room to tuck things away.
Beyond the home, Riva Trace offers a wonderful connection to nature and the outdoors. Enjoy scenic walking paths and wooded fitness trails, tennis and pickleball courts, basketball courts, a playground, and inviting picnic areas. The community's waterfront setting includes a private pier with floating dock on Gingerville Creek, kayak and canoe storage, and access to the water for paddling and exploring. Beautifully maintained grounds and a peaceful, established setting make it easy to enjoy the outdoors just steps from home.
With its distinctive architecture, versatile living spaces, and inviting warmth, this top-floor residence offers a refreshing take on condominium living. Enjoy the ease of a low-maintenance lifestyle without sacrificing space or character, all surrounded by the natural beauty and welcoming atmosphere of Riva Trace....
Contact an agent
Home facts
- Year built:1989
- Subdivision & Development:RIVA TRACE
- Listing ID #:MDAA2159744
- Added:1 day(s) ago
- Updated:October 23, 2026 at 02:00 PM
Rooms and interior
- Bedrooms:2
- Total bathrooms:3
- Full bathrooms:2
- Half bathrooms:1
- Dining Description:Combination Kitchen/Dining, Dining Area
- Bathrooms Description:Primary Bath(s)
- Kitchen Description:Dishwasher, Kitchen - Eat-In, Kitchen - Table Space, Microwave, Refrigerator, Stove, Wet/Dry Bar
- Bedroom Description:Entry Level Bedroom, Walk In Closet(s)
- Living area:1,934 sq. ft.
Heating and cooling
- Cooling:Central A/C
- Heating:Central, Electric
Structure and exterior
- Year built:1989
- Building area:1,934 sq. ft.
- Architectural Style:Contemporary
- Construction Materials:Brick
- Exterior Features:Sidewalks, Stone Retaining Walls, Street Lights
- Levels:2 Stories
Utilities
- Water:Public
- Sewer:Public Sewer
Finances and disclosures
- Price:$405,000
- Price per sq. ft.:$209.41
- Tax amount:$4,332 (2026)
Features and amenities
- Laundry features:Dryer, Dryer In Unit, Washer, Washer In Unit
- Amenities:Wet/Dry Bar
Parking
- Parking description:Free, Off Street, Parking Lot
New listings near 2704 Summerview Way #304
- Coming Soon
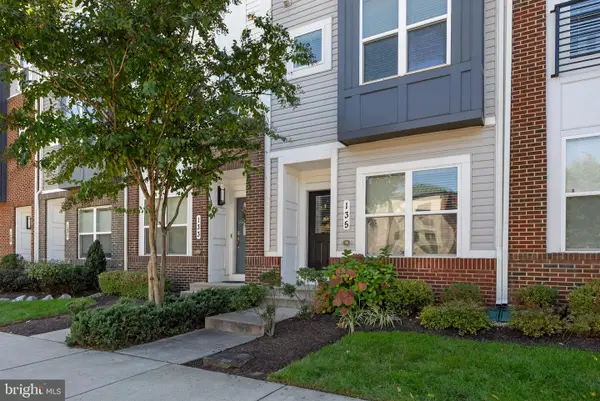 $609,990Coming Soon3 beds 5 baths2,516 sq. ft.
135 Lejeune Way, ANNAPOLIS, MD 21401
MLS# MDAA2158652Listed by: WILLOW OAKS REALTY, LLC. - Coming Soon
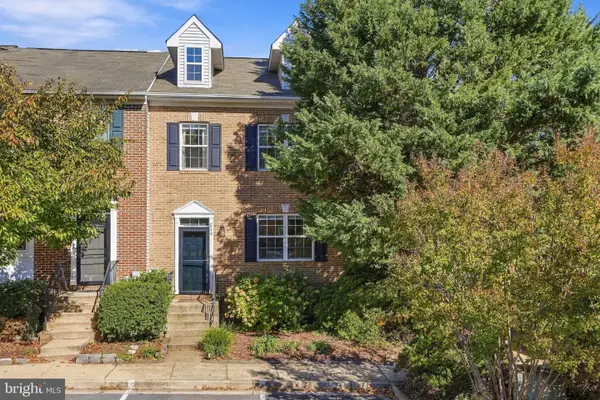 $525,000Coming Soon4 beds 4 baths2,395 sq. ft.
514 Francis Nicholson Way, ANNAPOLIS, MD 21401
MLS# MDAA2159888Listed by: COMPASS - Coming Soon
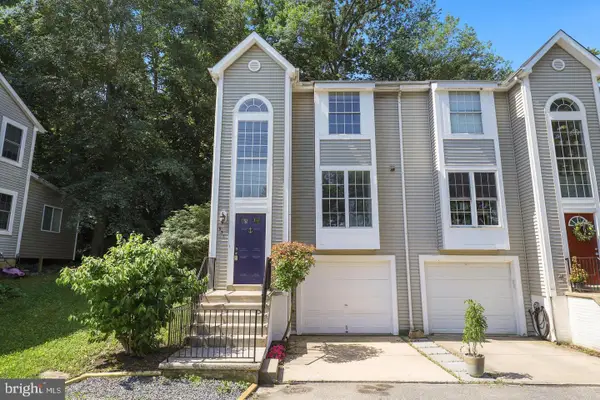 $440,000Coming Soon3 beds 3 baths1,796 sq. ft.
931 Forest Hills Ave, ANNAPOLIS, MD 21403
MLS# MDAA2159692Listed by: ANNE ARUNDEL PROPERTIES, INC. - Coming Soon
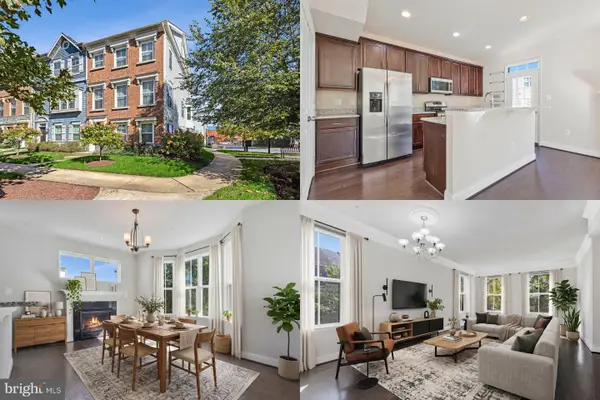 $575,000Coming Soon4 beds 5 baths2,540 sq. ft.
100 Vanguard Ln, ANNAPOLIS, MD 21401
MLS# MDAA2156570Listed by: KELLER WILLIAMS REALTY - Coming Soon
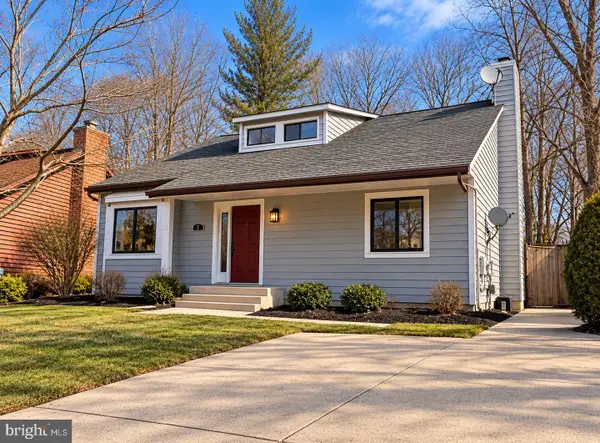 $625,000Coming Soon5 beds 4 baths1,816 sq. ft.
7 Landings Ct, ANNAPOLIS, MD 21403
MLS# MDAA2159514Listed by: ALBERTI REALTY, LLC - Coming Soon
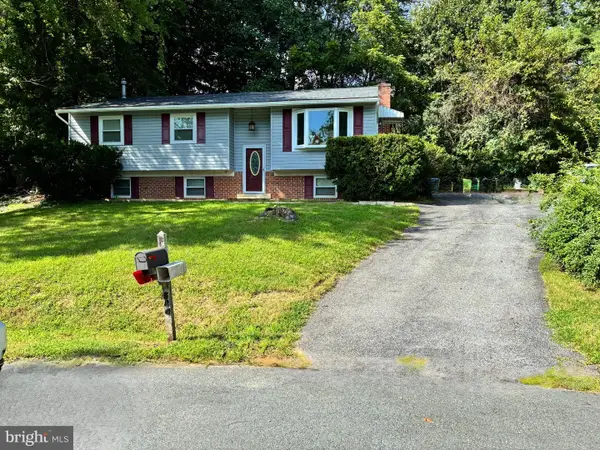 $544,000Coming Soon4 beds 2 baths2,036 sq. ft.
584 Wayward Ct, ANNAPOLIS, MD 21401
MLS# MDAA2159396Listed by: EXECUTIVE CHOICE REALTY - Coming Soon
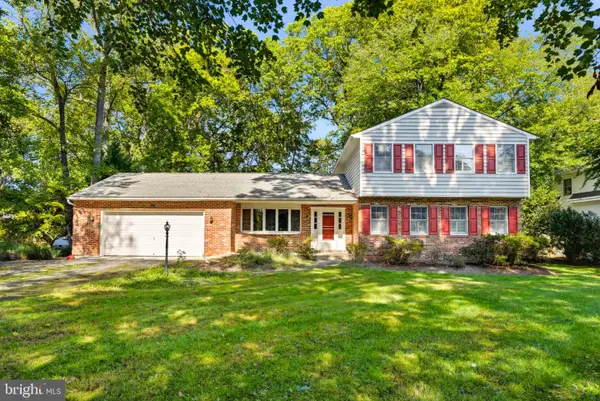 $799,900Coming Soon4 beds 3 baths2,072 sq. ft.
700 N Holly Dr, ANNAPOLIS, MD 21409
MLS# MDAA2158970Listed by: WINNING EDGE - Coming Soon
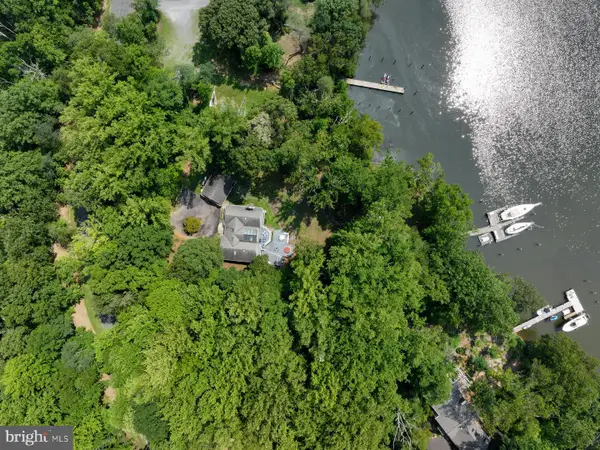 $1,750,000Coming Soon3 beds 3 baths3,502 sq. ft.
314 Kingsberry Dr, ANNAPOLIS, MD 21409
MLS# MDAA2158510Listed by: RE/MAX ONE - Coming Soon
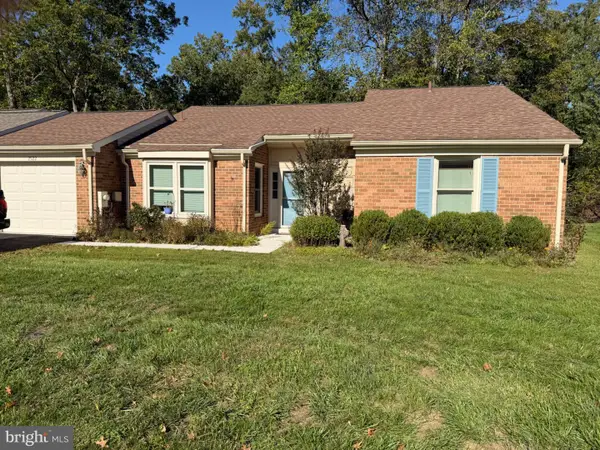 $500,000Coming Soon2 beds 2 baths1,461 sq. ft.
2522 N Haven Cv, ANNAPOLIS, MD 21401
MLS# MDAA2157404Listed by: TAYLOR PROPERTIES - Coming Soon
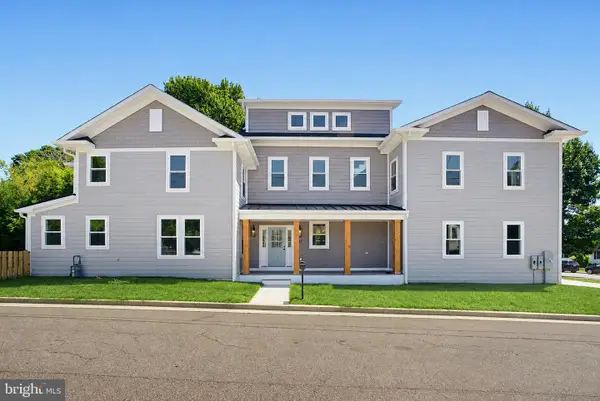 $1,895,000Coming Soon6 beds 5 baths4,064 sq. ft.
914 Van Buren St, ANNAPOLIS, MD 21403
MLS# MDAA2149696Listed by: REALTY ONE GROUP CAPITAL


Protect your home and budget from life's surprises with an Assurant Home Warranty, backed by a partner that supports you through every step of homeownership. Explore Plans.
© 2023 - 2026 ERA Franchise Systems LLC. All rights reserved. ERA Franchise Systems LLC fully supports the principles of the Fair Housing Act and the Equal Opportunity Act. ERA, ERA Real Estate powered, and their respective logos are registered service marks of ERA Franchise Systems LLC. Each office is independently owned and operated.