
2752 Gingerview Ln, Annapolis, MD 21401
Local realty services provided by:ERA Byrne Realty
2752 Gingerview Ln,Annapolis, MD 21401
$685,000
- 3 Beds
- 4 Baths
- 2,611 sq. ft.
- Townhouse
- Pending
Listed by: moe farley, katharine j hopkins
Office: coldwell banker realty
MLS#:MDAA2156188
Source:BRIGHTMLS
Price summary
- Price:$685,000
- Price per sq. ft.:$262.35
- Monthly HOA dues:$77.5
About this home
Welcome to Riva Trace, one of Annapolis' most sought-after communities. This gorgeous interior townhome offers a spacious and versatile floor plan with 2 upper level BR's plus a flexible main level Bedroom ideal as a BR or home office. Additional features include 2 new fireplaces, 2 decks, patio, finished LL with wet bar and new state of the art Kitchen (cost $40K+). A large townhome with 4 full Baths, an attached one car garage this home beautifully combines comfort style and functionality. This unit was updated with composite siding and trim for easy maintenance.
The main level features gleaming hardwood floors and one of two brand new wood burning fireplaces (cost $15K), creating a warm and inviting setting for everyday living and entertaining. The finished lower level offers a wonderful additional living space with new carpeting, the 2nd new fireplace and sliders to lovely slate patio.
Riva Trace is a beautifully maintained community known for its picturesque setting and outstanding amenities, including community pier, tennis court and meticulously landscaped common areas. Enjoy the best of Annapolis living in this spacious and welcoming home....
Contact an agent
Home facts
- Year built:1990
- Subdivision & Development:RIVA TRACE
- Listing ID #:MDAA2156188
- Added:3 day(s) ago
- Updated:September 17, 2026 at 08:19 AM
Rooms and interior
- Bedrooms:3
- Total bathrooms:4
- Full bathrooms:4
- Dining Description:Dining Room
- Bathrooms Description:Bathroom 2, Bathroom 3, Primary Bath(s), Primary Bathroom
- Kitchen Description:Carpet, Kitchen - Gourmet, Recessed Lighting, Upgraded Countertops
- Bedroom Description:Carpet, Entry Level Bedroom, Primary Bedroom, Walk In Closet(s)
- Basement:Yes
- Basement Description:Daylight, Full, Partially Finished, Walkout Level, Windows
- Living area:2,611 sq. ft.
Heating and cooling
- Cooling:Central A/C
- Heating:90% Forced Air, Natural Gas
Structure and exterior
- Year built:1990
- Building area:2,611 sq. ft.
- Lot area:0.06 Acres
- Architectural Style:Traditional
- Construction Materials:HardiPlank Type
- Exterior Features:Chimney Cap(s), Extensive Hardscape, Exterior Lighting, Sidewalks
- Levels:3 Story
Utilities
- Water:Public
- Sewer:Public Sewer
Finances and disclosures
- Price:$685,000
- Price per sq. ft.:$262.35
- Tax amount:$6,147 (2026)
Features and amenities
- Laundry features:Laundry
- Amenities:Carpet, Curved Staircase, Recessed Lighting, Window Treatments
Parking
- Parking description:Attached Garage, Garage - Front Entry, Off Street, Parking Garage
- Garage:Yes
- Garage spaces:2
New listings near 2752 Gingerview Ln
- Coming SoonOpen Sun, 1 to 3pm
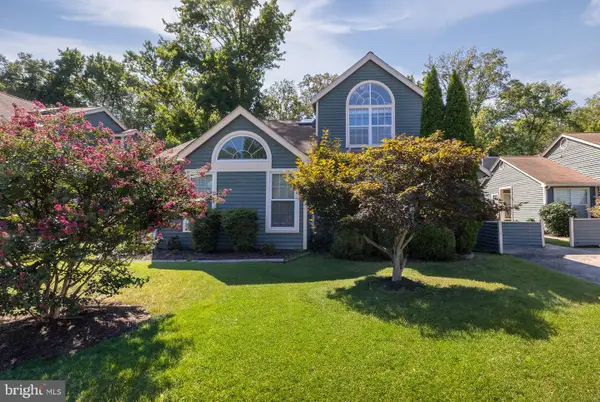 $395,000Coming Soon2 beds 2 baths1,354 sq. ft.
952 Yachtsman Way, ANNAPOLIS, MD 21403
MLS# MDAA2155382Listed by: BERKSHIRE HATHAWAY HOMESERVICES PENFED REALTY - Coming Soon
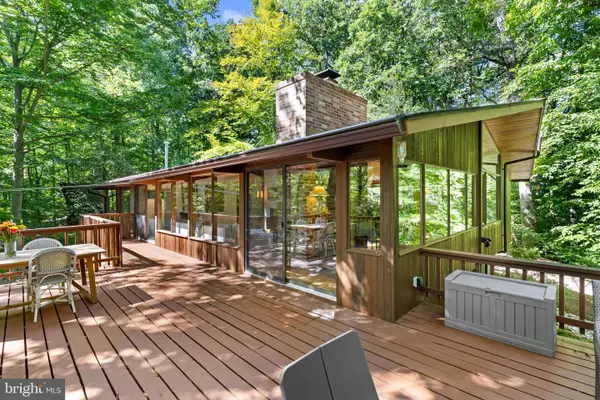 $995,000Coming Soon3 beds 3 baths2,664 sq. ft.
1707 Trinity Pl, ANNAPOLIS, MD 21401
MLS# MDAA2155954Listed by: TTR SOTHEBY'S INTERNATIONAL REALTY - Coming Soon
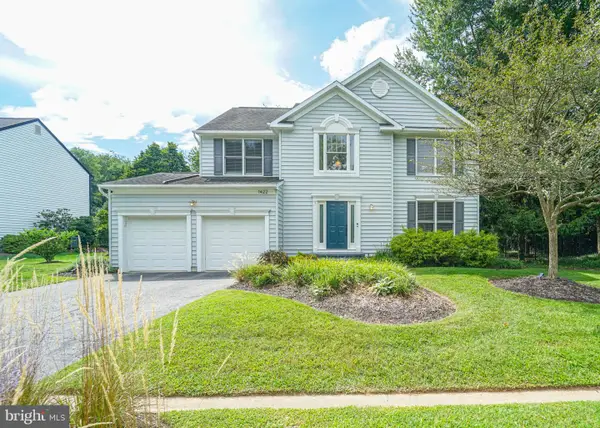 $925,000Coming Soon4 beds 4 baths3,004 sq. ft.
1422 Bay Head Rd, ANNAPOLIS, MD 21409
MLS# MDAA2156986Listed by: RE/MAX UNITED REAL ESTATE - Coming Soon
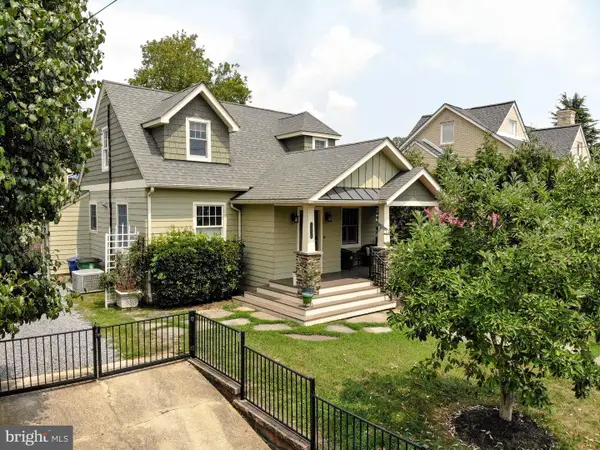 $1,395,000Coming Soon4 beds 5 baths2,853 sq. ft.
1030 Boucher Ave, ANNAPOLIS, MD 21403
MLS# MDAA2157002Listed by: CURTIS REAL ESTATE COMPANY - Coming Soon
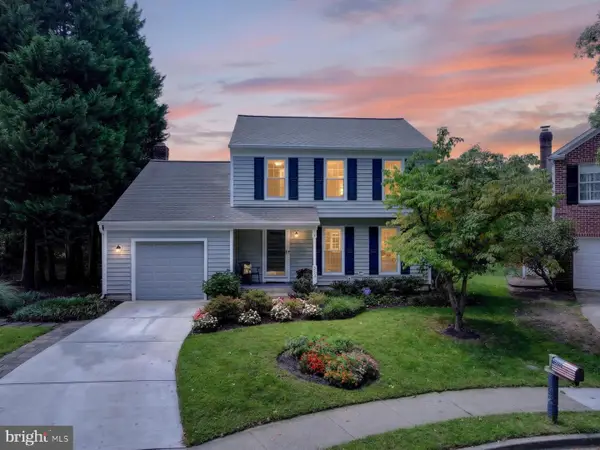 $755,000Coming Soon4 beds 3 baths2,238 sq. ft.
303 Riding Ridge Rd, ANNAPOLIS, MD 21403
MLS# MDAA2156472Listed by: LONG & FOSTER REAL ESTATE, INC. - Coming Soon
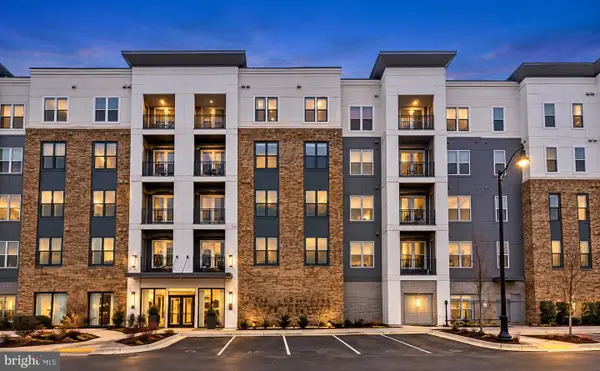 $699,000Coming Soon2 beds 2 baths1,723 sq. ft.
78 Old Mill Bottom Rd N #311, ANNAPOLIS, MD 21409
MLS# MDAA2156936Listed by: SAMSON PROPERTIES - Coming Soon
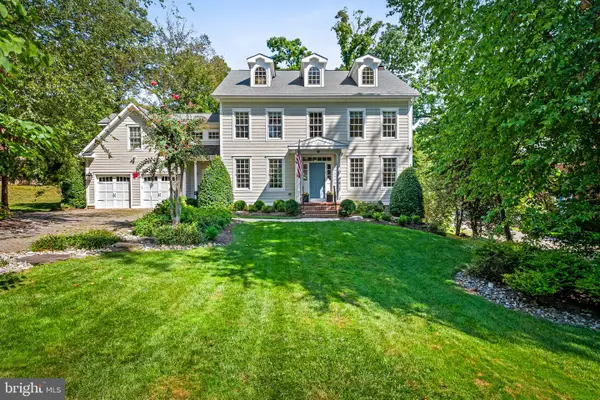 $2,499,500Coming Soon6 beds 6 baths5,065 sq. ft.
4 Ridge Rd, ANNAPOLIS, MD 21401
MLS# MDAA2156370Listed by: CUMMINGS & CO REALTORS - Coming SoonOpen Sun, 1 to 3pm
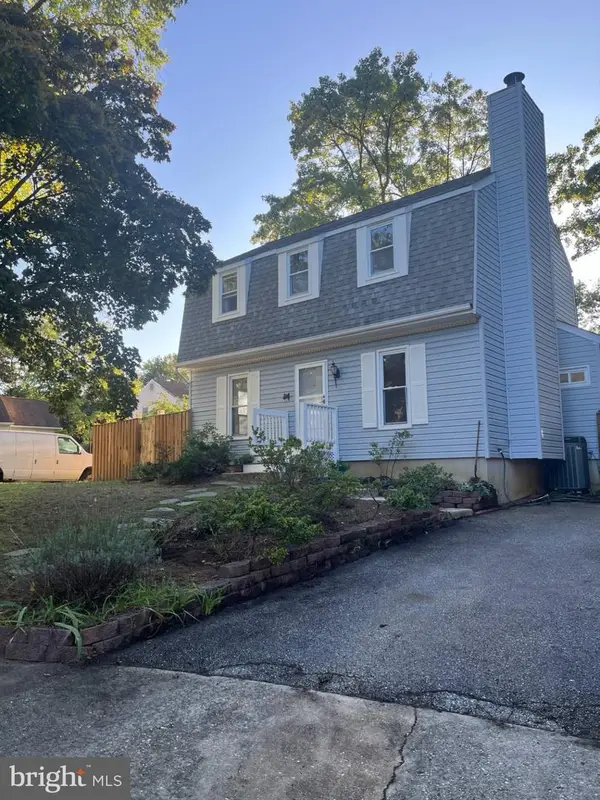 $534,000Coming Soon4 beds 2 baths1,272 sq. ft.
1017 Hyde Park Dr, ANNAPOLIS, MD 21403
MLS# MDAA2152942Listed by: EXP REALTY, LLC - Coming Soon
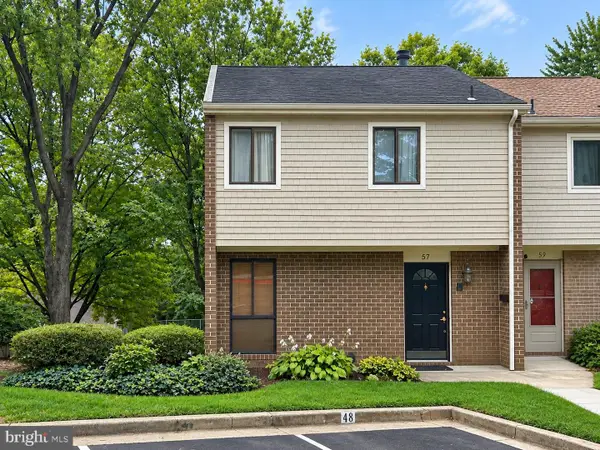 $335,900Coming Soon4 beds 4 baths1,960 sq. ft.
57 Gentry Ct, ANNAPOLIS, MD 21403
MLS# MDAA2156308Listed by: REDFIN CORP - Coming SoonOpen Fri, 5 to 7pm
 $745,000Coming Soon3 beds 2 baths1,523 sq. ft.
228 Dewey Dr, ANNAPOLIS, MD 21401
MLS# MDAA2156310Listed by: LONG & FOSTER REAL ESTATE, INC.


Protect your home and budget from life's surprises with an Assurant Home Warranty, backed by a partner that supports you through every step of homeownership. Explore Plans.
© 2023 - 2026 ERA Franchise Systems LLC. All rights reserved. ERA Franchise Systems LLC fully supports the principles of the Fair Housing Act and the Equal Opportunity Act. ERA, ERA Real Estate powered, and their respective logos are registered service marks of ERA Franchise Systems LLC. Each office is independently owned and operated.