
307 Sloping Woods Ct, Annapolis, MD 21409
Local realty services provided by:ERA Valley Realty
307 Sloping Woods Ct,Annapolis, MD 21409
$395,000
- 3 Beds
- 4 Baths
- - sq. ft.
- Townhouse
- Sold
Listed by: stephanie g geddings
Office: berkshire hathaway homeservices homesale realty
MLS#:MDAA2150778
Source:BRIGHTMLS
Sorry, we are unable to map this address
Price summary
- Price:$395,000
- Monthly HOA dues:$29.83
About this home
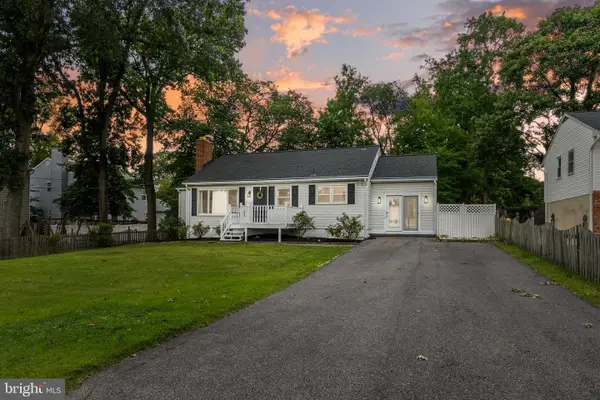
Welcome to 307 Sloping Woods Ct, nestled in the well-established community of Whispering Woods on the sought-after Broadneck Peninsula, conveniently tucked away just off Route 50. This spacious townhome offers 3 bedrooms, 3.5 baths, and nearly 2,000 square feet of finished living space.
Designed for both everyday living and entertaining, the main level features an open living and dining area centered around a wood-burning fireplace. Sliding doors lead to the spacious rear deck, updated with new deck boards and recently re-stained, creating the perfect space for grilling, entertaining, or simply relaxing outdoors. The kitchen offers abundant cabinet and counter space, along with the space that's perfect for a table for two and your morning coffee.
Upstairs, the spacious primary suite features a private bath, while two additional bedrooms share a full hall bath. The finished walk-out lower level offers endless possibilities for a home office, gym, playroom, media room, or guest suite, complete with a full bath and additional storage space for added flexibility.
Recent improvements include fresh paint, a new roof (2019), ProVia replacement windows (2021), updated kitchen appliances( fridge 2021,dishwasher 2024, oven 2025) and deck improvements, reflecting the pride of ownership throughout. Ideally located just minutes from Broadneck Park, downtown Annapolis, shopping, dining, and major commuter routes, this home offers the perfect blend of thoughtful updates, flexible living space, and an unbeatable Broadneck location. Welcome home!
OPEN HOUSE 11-1...
Contact an agent
Home facts
- Year built:1991
- Subdivision & Development:WHISPERING WOODS
- Listing ID #:MDAA2150778
- Added:30 day(s) ago
- Updated:August 07, 2026 at 05:57 AM
Rooms and interior
- Bedrooms:3
- Total bathrooms:4
- Full bathrooms:3
- Half bathrooms:1
- Flooring:Carpet, Ceramic Tile, Hardwood
- Dining Description:Combination Dining/Living
- Bathrooms Description:Primary Bath(s)
- Kitchen Description:Carpet, Dishwasher, Disposal, Kitchen - Gourmet, Oven/Range - Electric, Refrigerator, Stainless Steel Appliances, Water Heater
- Bedroom Description:Carpet, Primary Bedroom
- Basement:Yes
- Basement Description:Fully Finished, Interior Access, Walkout Stairs
Heating and cooling
- Cooling:Central A/C
- Heating:Electric, Heat Pump(s)
Structure and exterior
- Year built:1991
- Architectural Style:Colonial, Contemporary
- Construction Materials:Vinyl Siding
- Exterior Features:Deck(s)
- Foundation Description:Permanent
- Levels:3 Story
Schools
- High school:BROADNECK
- Middle school:SEVERN RIVER
- Elementary school:WINDSOR FARM
Utilities
- Water:Public
- Sewer:Public Sewer
Finances and disclosures
- Price:$395,000
- Tax amount:$3,957 (2025)
Features and amenities
- Laundry features:Dryer, Laundry, Washer
- Amenities:Carpet, Ceiling Fan(s)
Parking
- Parking description:Assigned, On Street
New listings near 307 Sloping Woods Ct
- Coming Soon
 $1,279,000Coming Soon5 beds 3 baths
1112 Little Magothy Vw, ANNAPOLIS, MD 21409
MLS# MDAA2150798Listed by: LONG & FOSTER REAL ESTATE, INC. - Coming Soon
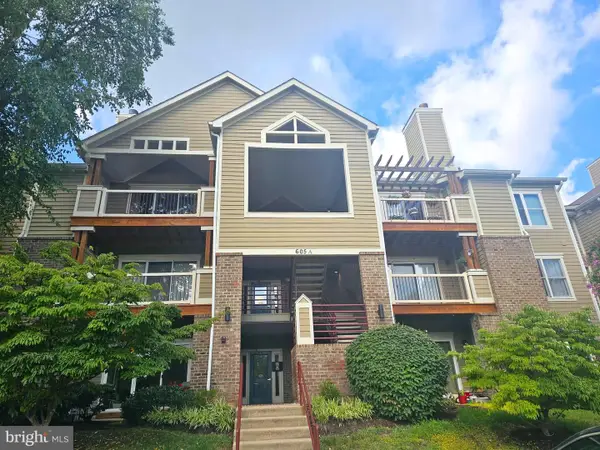 $315,000Coming Soon1 beds 1 baths
605 Admiral Dr #102, ANNAPOLIS, MD 21401
MLS# MDAA2153358Listed by: COLDWELL BANKER REALTY - Open Sun, 1 to 3pm
 $475,000Active3 beds 3 baths1,617 sq. ft.
527 Leftwich Ln, ANNAPOLIS, MD 21401
MLS# MDAA2152202Listed by: NORTHROP REALTY - Open Sat, 1 to 3pmNew
 $999,999Active5 beds 4 baths2,912 sq. ft.
112 Speicher Dr, ANNAPOLIS, MD 21401
MLS# MDAA2151142Listed by: REDFIN CORP - New
 $253,500Active0.23 Acres
3354 Arundel On The Bay Rd, ANNAPOLIS, MD 21403
MLS# MDAA2153330Listed by: REAL ESTATE PROFESSIONALS, INC. - Coming Soon
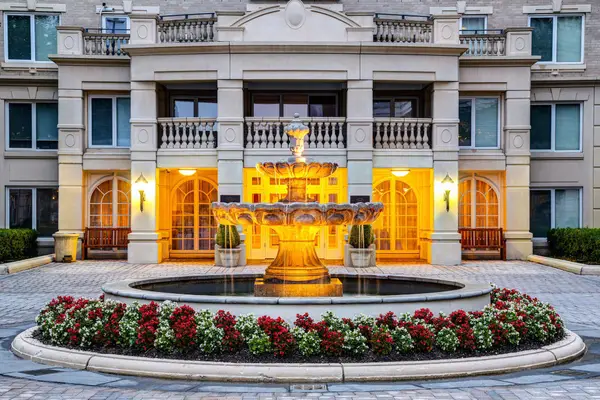 $649,900Coming Soon2 beds 2 baths
5 Park Pl #603, ANNAPOLIS, MD 21401
MLS# MDAA2153318Listed by: COLDWELL BANKER REALTY - Open Sat, 1 to 3pmNew
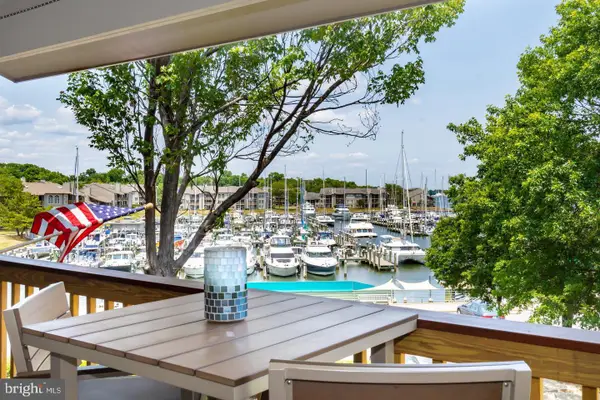 $685,000Active3 beds 3 baths1,666 sq. ft.
2102 Chesapeake Harbour Dr E, ANNAPOLIS, MD 21403
MLS# MDAA2153010Listed by: COMPASS - Coming Soon
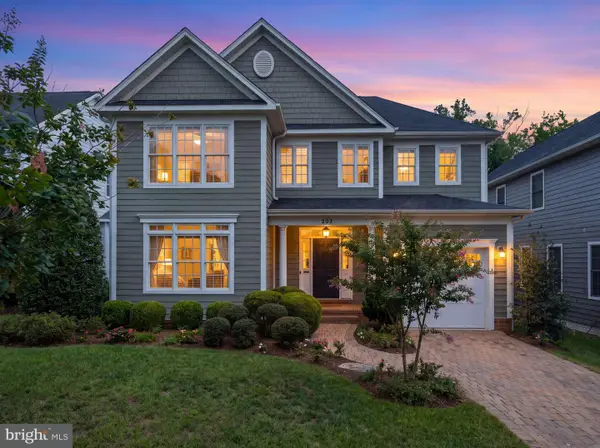 Listed by ERA$1,350,000Coming Soon4 beds 4 baths
203 S Southwood Ave, ANNAPOLIS, MD 21401
MLS# MDAA2153244Listed by: ERA MARTIN ASSOCIATES - Open Sat, 12 to 2pmNew
 $575,000Active5 beds 3 baths2,842 sq. ft.
866 Chestnut Tree Dr, ANNAPOLIS, MD 21409
MLS# MDAA2153252Listed by: SAMSON PROPERTIES - Coming SoonOpen Sat, 12 to 2pm
 $770,000Coming Soon3 beds 3 baths
907 Monroe St, ANNAPOLIS, MD 21403
MLS# MDAA2151298Listed by: ENGEL & VOLKERS ANNAPOLIS


Protect your home and budget from life's surprises with an Assurant Home Warranty, backed by a partner that supports you through every step of homeownership. Explore Plans.
© 2023 - 2026 ERA Franchise Systems LLC. All rights reserved. ERA Franchise Systems LLC fully supports the principles of the Fair Housing Act and the Equal Opportunity Act. ERA, ERA Real Estate powered, and their respective logos are registered service marks of ERA Franchise Systems LLC. Each office is independently owned and operated.