
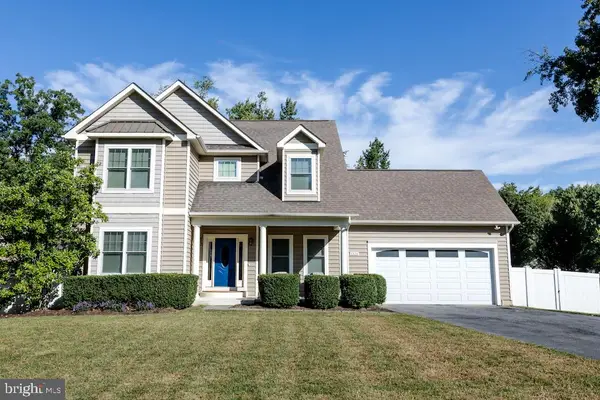
203 S Southwood Ave, Annapolis, MD 21401
Local realty services provided by:ERA Martin Associates
203 S Southwood Ave,Annapolis, MD 21401
$1,350,000
- 4 Beds
- 4 Baths
- 5,091 sq. ft.
- Single family
- Active
Listed by:
 Tim Velasco(410) 749 - 1818ERA Martin Associates
Office: era martin associates
MLS#:MDAA2153244
Source:BRIGHTMLS
Price summary
- Price:$1,350,000
- Price per sq. ft.:$265.17
About this home
Beautifully updated 4-bedroom, 2 full and 2 half bath home offering the perfect blend of comfort, style, and convenience in the heart of Annapolis. Designed for both everyday living and entertaining, this home features an updated kitchen with modern finishes and newer appliances, including an induction cooktop and oven, refrigerator, dishwasher. Upstairs, the expansive primary suite serves as a private retreat, complete with a spa-inspired bathroom featuring a relaxing jetted soaking tub. The convenience of a second-floor laundry room makes everyday living even easier, with laundry located just steps from all four bedrooms. The finished basement offers exceptional flexibility and can be used as a recreation room, home office, fitness area, media room, or additional living space. Enjoy cozy evenings by the gas fireplace or relax outdoors on the updated screened porch and adjoining Trex deck—perfect for entertaining or enjoying your morning coffee. Located near shops, restaurants, and the library, this move-in-ready home offers the ideal combination of thoughtful updates, functional living space, and an exceptional Annapolis location. Don't miss the opportunity to make 203 S. Southwood Avenue your next home!
Additional improvements - New HVAC system, new hot water heater and updated deck and screened patio.
Additional Highlights - Community greenspace boasting zipline, fire pit and common grounds....
Contact an agent
Home facts
- Year built:2008
- Subdivision & Development:MCGUCKIAN
- Listing ID #:MDAA2153244
- Added:55 day(s) ago
- Updated:September 28, 2026 at 01:56 PM
Rooms and interior
- Bedrooms:4
- Total bathrooms:4
- Full bathrooms:2
- Half bathrooms:2
- Kitchen Description:Stainless Steel Appliances
- Basement:Yes
- Basement Description:Space For Rooms, Sump Pump, Walkout Stairs
- Living area:5,091 sq. ft.
Heating and cooling
- Cooling:Central A/C
- Heating:Electric, Heat Pump - Gas BackUp, Natural Gas Available
Structure and exterior
- Year built:2008
- Building area:5,091 sq. ft.
- Lot area:0.2 Acres
- Architectural Style:Craftsman
- Construction Materials:Frame
- Exterior Features:Deck(s), Screened
- Foundation Description:Block
- Levels:3 Story
Utilities
- Water:Public
- Sewer:Public Sewer
Finances and disclosures
- Price:$1,350,000
- Price per sq. ft.:$265.17
- Tax amount:$13,668 (2025)
Parking
- Parking description:Additional Storage Area, Attached Garage, Covered Parking
- Garage:Yes
- Garage spaces:1
New listings near 203 S Southwood Ave
- Coming Soon
 $675,000Coming Soon3 beds 2 baths1,814 sq. ft.
854 Woodmont Rd, ANNAPOLIS, MD 21401
MLS# MDAA2156058Listed by: LONG & FOSTER REAL ESTATE, INC. - Coming Soon
 $1,595,000Coming Soon4 beds 5 baths3,020 sq. ft.
123 Chesapeake Ave, ANNAPOLIS, MD 21403
MLS# MDAA2157850Listed by: TTR SOTHEBY'S INTERNATIONAL REALTY - Coming Soon
 $550,000Coming Soon5 beds 2 baths1,717 sq. ft.
391 Hilltop Ln, ANNAPOLIS, MD 21403
MLS# MDAA2157950Listed by: DEAUSEN REALTY - Coming Soon
 $1,295,000Coming Soon4 beds 3 baths2,720 sq. ft.
1546 Shipsview Rd, ANNAPOLIS, MD 21409
MLS# MDAA2157180Listed by: LONG & FOSTER REAL ESTATE, INC. - Coming SoonOpen Sat, 11am to 1pm
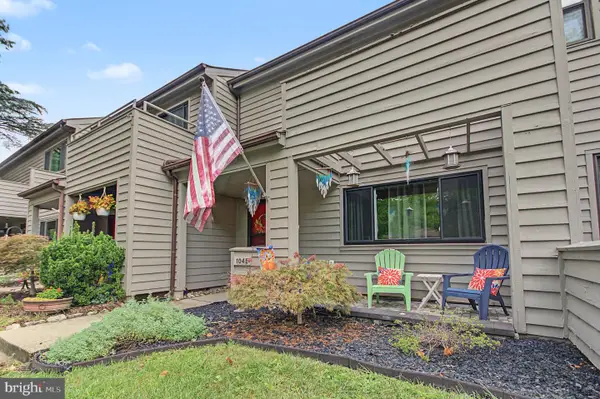 $399,900Coming Soon3 beds 3 baths1,320 sq. ft.
1045 Cedar Ridge Ct, ANNAPOLIS, MD 21403
MLS# MDAA2157794Listed by: ACADEMY REALTY INC. - Coming Soon
 $850,000Coming Soon2 beds 2 baths1,553 sq. ft.
2123 Quay Village Ct #202, ANNAPOLIS, MD 21403
MLS# MDAA2157004Listed by: KELLER WILLIAMS FLAGSHIP - Coming Soon
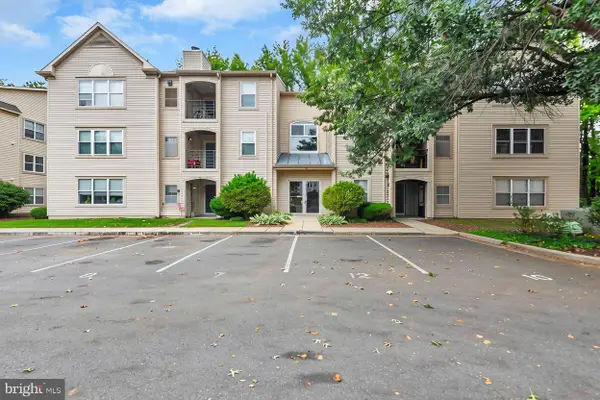 $299,000Coming Soon2 beds 2 baths1,376 sq. ft.
30 Hearthstone Ct #g, ANNAPOLIS, MD 21403
MLS# MDAA2156092Listed by: KELLER WILLIAMS FLAGSHIP - Coming Soon
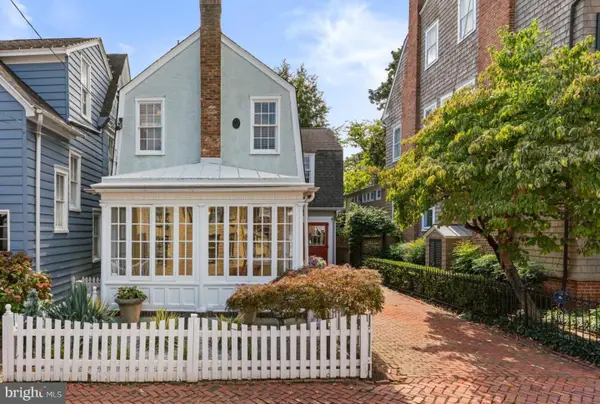 $1,700,000Coming Soon3 beds 3 baths1,978 sq. ft.
219 King George St, ANNAPOLIS, MD 21401
MLS# MDAA2157512Listed by: BERKSHIRE HATHAWAY HOMESERVICES PENFED REALTY - Coming Soon
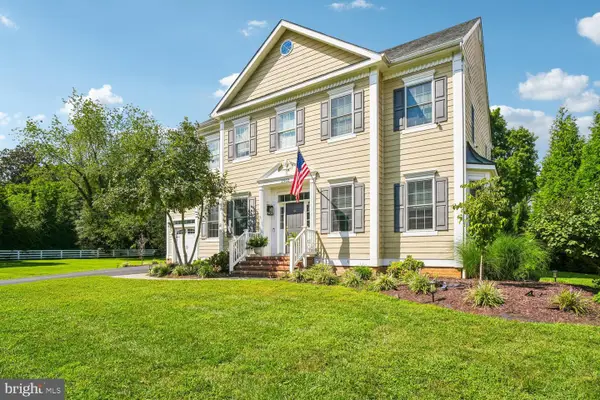 $1,400,000Coming Soon5 beds 6 baths4,906 sq. ft.
2902 Good Luck Ln, ANNAPOLIS, MD 21401
MLS# MDAA2156502Listed by: RE/MAX EXECUTIVE - Coming Soon
 $975,000Coming Soon4 beds 4 baths2,568 sq. ft.
1326 Harbor Rd, ANNAPOLIS, MD 21403
MLS# MDAA2157478Listed by: LONG & FOSTER REAL ESTATE, INC.


Protect your home and budget from life's surprises with an Assurant Home Warranty, backed by a partner that supports you through every step of homeownership. Explore Plans.
© 2023 - 2026 ERA Franchise Systems LLC. All rights reserved. ERA Franchise Systems LLC fully supports the principles of the Fair Housing Act and the Equal Opportunity Act. ERA, ERA Real Estate powered, and their respective logos are registered service marks of ERA Franchise Systems LLC. Each office is independently owned and operated.