
3234 Henson Ave, Annapolis, MD 21403
Local realty services provided by:ERA Byrne Realty
3234 Henson Ave,Annapolis, MD 21403
$589,900
- 3 Beds
- 3 Baths
- 1,320 sq. ft.
- Single family
- Pending
Listed by: ryan l hutchins
Office: hutchins properties
MLS#:MDAA2158850
Source:BRIGHTMLS
Price summary
- Price:$589,900
- Price per sq. ft.:$446.89
About this home
Welcome to Bay Highlands! This well-maintained 3-bedroom, 2.5-bath Colonial offers comfortable living, a desirable lot, and a fantastic location surrounded by nature. The spacious front and rear yards provide plenty of room to enjoy the outdoors, while the fully fenced backyard is ideal for pets. Gather around the white-stone fire pit or relax on the large rear deck overlooking the backyard. Inside, hardwood floors and a functional layout connect the dining room, kitchen, and living room, creating an inviting space for everyday living and entertaining. Upstairs, the spacious primary bedroom features a private ensuite bath, accompanied by two additional bedrooms and a full hall bath. The basement offers a very nice additional storage and utility space.
Bay Highlands is nestled among wooded surroundings and bordered by Blackwalnut Creek and Oyster Creek, offering a peaceful setting just a short drive from Eastport and downtown Annapolis. Residents can enjoy community water access, including a boat ramp on Oyster Creek, canoe and kayak launching at Aldridge Park, and a playground at Augusta Park. With outdoor recreation, convenient access to Annapolis, and a move-in-ready home, this property is a wonderful opportunity to enjoy the best of Chesapeake Bay living. Schedule your private tour today!...
Contact an agent
Home facts
- Year built:1994
- Subdivision & Development:BAY HIGHLANDS
- Listing ID #:MDAA2158850
- Added:13 day(s) ago
- Updated:October 23, 2026 at 07:53 AM
Rooms and interior
- Bedrooms:3
- Total bathrooms:3
- Full bathrooms:2
- Half bathrooms:1
- Flooring:Carpet, Ceramic Tile, Hardwood
- Dining Description:Dining Area
- Bathrooms Description:Primary Bath(s)
- Kitchen Description:Carpet, Crown Moldings, Dishwasher, Exhaust Fan, Kitchen - Galley, Microwave, Oven/Range - Electric, Recessed Lighting, Refrigerator, Upgraded Countertops
- Bedroom Description:Carpet
- Basement:Yes
- Basement Description:Connecting Stairway, Full, Interior Access, Sump Pump, Unfinished
- Living area:1,320 sq. ft.
Heating and cooling
- Heating:Electric, Heat Pump(s)
Structure and exterior
- Roof:Composite
- Year built:1994
- Building area:1,320 sq. ft.
- Lot area:0.18 Acres
- Lot Features:Cleared, Front Yard, Rear Yard
- Architectural Style:Colonial
- Construction Materials:Vinyl Siding
- Exterior Features:Deck(s), Patio(s), Porch(es)
- Foundation Description:Concrete Perimeter
- Levels:3 Story
Schools
- High school:ANNAPOLIS
- Middle school:ANNAPOLIS
- Elementary school:HILLSMERE
Utilities
- Water:Well
- Sewer:Public Sewer
Finances and disclosures
- Price:$589,900
- Price per sq. ft.:$446.89
- Tax amount:$5,931 (2026)
Features and amenities
- Laundry features:Dryer, Washer
- Amenities:Attic, Carpet, Ceiling Fan(s), Crown Moldings, Recessed Lighting, Window Treatments
New listings near 3234 Henson Ave
- Coming Soon
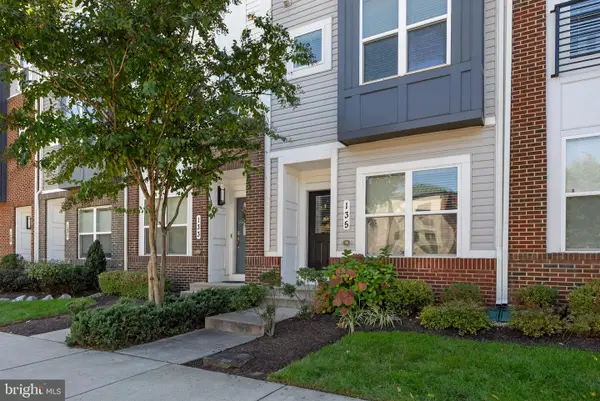 $609,990Coming Soon3 beds 5 baths2,516 sq. ft.
135 Lejeune Way, ANNAPOLIS, MD 21401
MLS# MDAA2158652Listed by: WILLOW OAKS REALTY, LLC. - Coming Soon
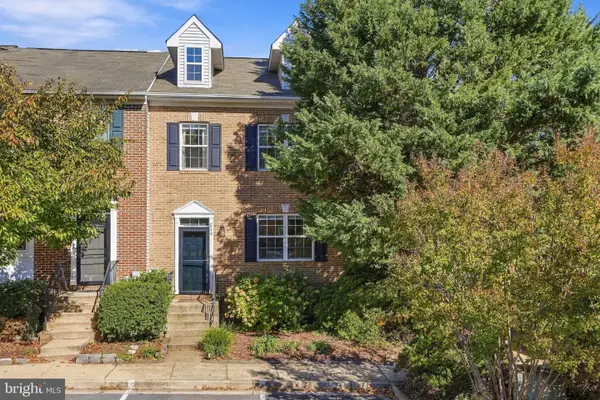 $525,000Coming Soon4 beds 4 baths2,395 sq. ft.
514 Francis Nicholson Way, ANNAPOLIS, MD 21401
MLS# MDAA2159888Listed by: COMPASS - Coming Soon
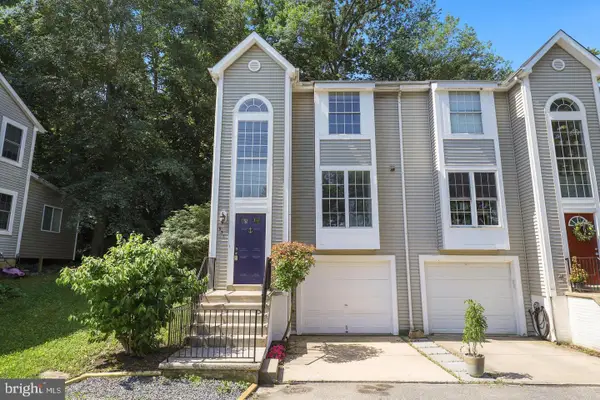 $440,000Coming Soon3 beds 3 baths1,796 sq. ft.
931 Forest Hills Ave, ANNAPOLIS, MD 21403
MLS# MDAA2159692Listed by: ANNE ARUNDEL PROPERTIES, INC. - Coming Soon
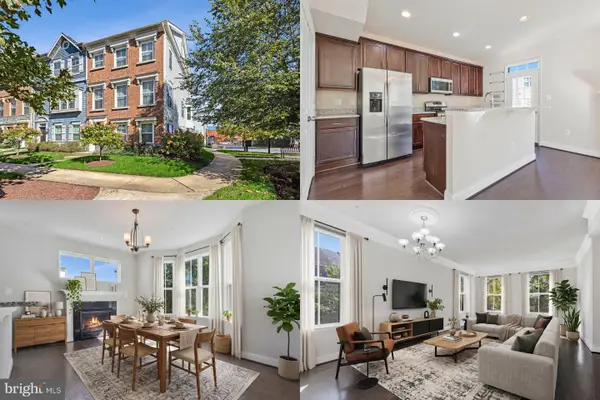 $575,000Coming Soon4 beds 5 baths2,540 sq. ft.
100 Vanguard Ln, ANNAPOLIS, MD 21401
MLS# MDAA2156570Listed by: KELLER WILLIAMS REALTY - Coming Soon
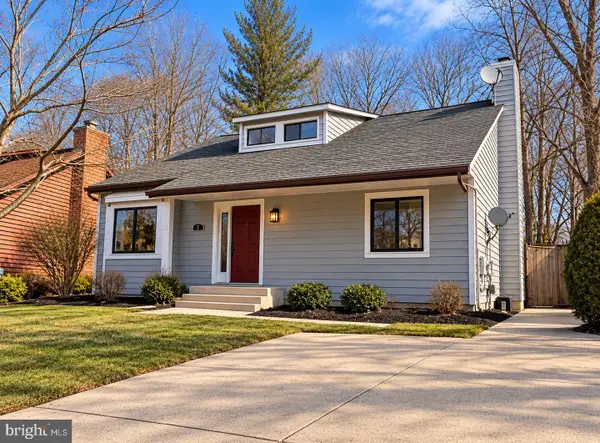 $625,000Coming Soon5 beds 4 baths1,816 sq. ft.
7 Landings Ct, ANNAPOLIS, MD 21403
MLS# MDAA2159514Listed by: ALBERTI REALTY, LLC - Coming Soon
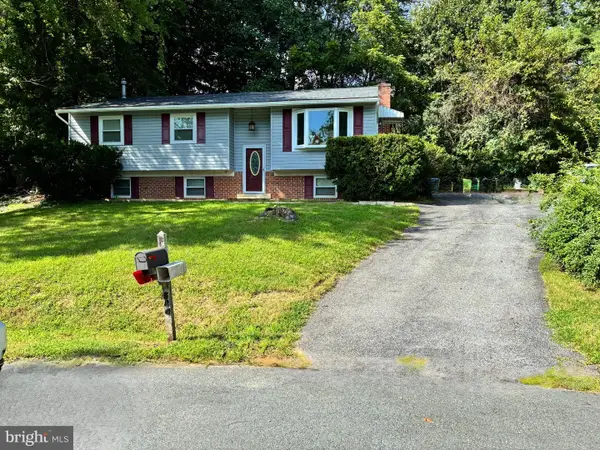 $544,000Coming Soon4 beds 2 baths2,036 sq. ft.
584 Wayward Ct, ANNAPOLIS, MD 21401
MLS# MDAA2159396Listed by: EXECUTIVE CHOICE REALTY - Coming Soon
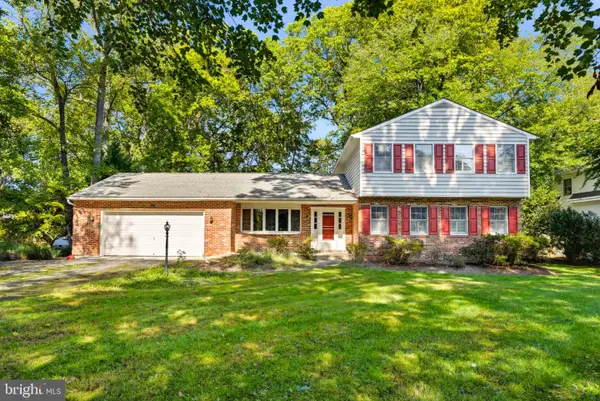 $799,900Coming Soon4 beds 3 baths2,072 sq. ft.
700 N Holly Dr, ANNAPOLIS, MD 21409
MLS# MDAA2158970Listed by: WINNING EDGE - Coming Soon
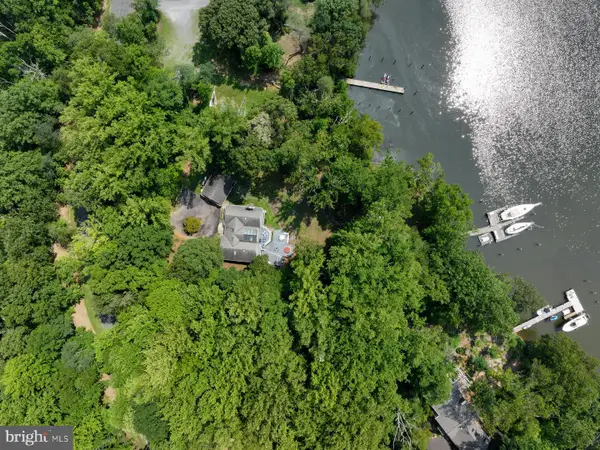 $1,750,000Coming Soon3 beds 3 baths3,502 sq. ft.
314 Kingsberry Dr, ANNAPOLIS, MD 21409
MLS# MDAA2158510Listed by: RE/MAX ONE - Coming Soon
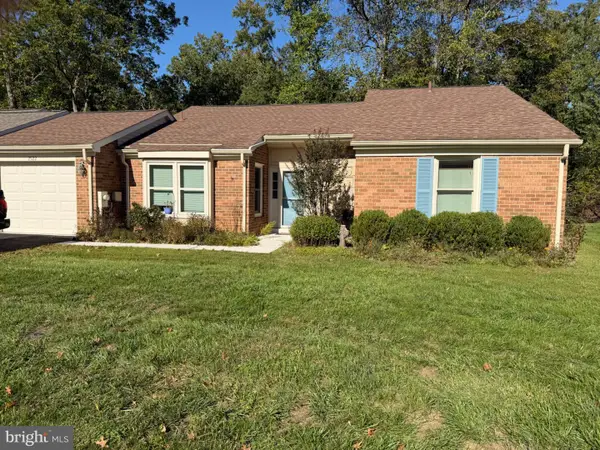 $500,000Coming Soon2 beds 2 baths1,461 sq. ft.
2522 N Haven Cv, ANNAPOLIS, MD 21401
MLS# MDAA2157404Listed by: TAYLOR PROPERTIES - Coming Soon
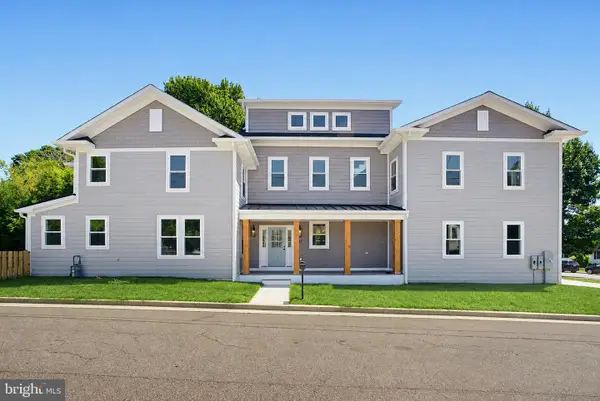 $1,895,000Coming Soon6 beds 5 baths4,064 sq. ft.
914 Van Buren St, ANNAPOLIS, MD 21403
MLS# MDAA2149696Listed by: REALTY ONE GROUP CAPITAL


Protect your home and budget from life's surprises with an Assurant Home Warranty, backed by a partner that supports you through every step of homeownership. Explore Plans.
© 2023 - 2026 ERA Franchise Systems LLC. All rights reserved. ERA Franchise Systems LLC fully supports the principles of the Fair Housing Act and the Equal Opportunity Act. ERA, ERA Real Estate powered, and their respective logos are registered service marks of ERA Franchise Systems LLC. Each office is independently owned and operated.