
356 Severn Rd, Annapolis, MD 21401
Local realty services provided by:Mountain Realty ERA Powered
Listed by: elizabeth jean dulaney
Office: exp realty, llc.
MLS#:MDAA2154280
Source:BRIGHTMLS
Price summary
- Price:$799,900
- Price per sq. ft.:$287.32
About this home
Why pay for someone else's vision when you can create your own? Discover the possibilities at 356 Severn Road in the sought-after private, gated waterfront community of Epping Forest on the Severn River! Offered at $799,900, with a contractor's renovation estimate of approximately $249,000, imagine creating your own beautifully updated retreat for a combined estimated purchase and renovation investment of approximately $1.05 million! Be sure to explore the VIRTUAL RENOVATION CONCEPT DESIGN photos displayed alongside the current-condition photos! These renderings showcase what this home COULD become with thoughtful renovations, creative vision, and investment. A contractor's renovation estimate and additional renovation concepts are available for review. Situated on a rare, relatively level 0.24-acre lot just steps from the waterfront clubhouse, marina, tennis courts, and community amenities, this property offers an exceptional combination of location, space, and potential. Featuring approximately 2,784 finished above-grade square feet, 4 bedrooms, 2 full baths, flexible main-level living spaces, and a 2-car garage, there's plenty of room to reimagine and personalize. Originally built as a cottage in 1930 and expanded in the 1980s, the home retains charming original features, including a stone propane gas fireplace with built-ins. An oversized eat-in kitchen, spacious dining room with vaulted ceiling and exposed beam, versatile family room, and additional flex space provide exciting renovation possibilities. Upstairs, skylights bring in natural light, and the primary bedroom opens to a deck with peek-a-boo Severn River views. New sliding doors were installed in 2024. Additional features include dual-zone HVAC, privately operated community water system, BAT septic system, and a greenhouse and pond that convey AS-IS. Location. Lifestyle. Exciting After-Repair Value (ARV) Potential! With beautifully renovated homes throughout Epping Forest providing inspiration, this property presents an opportunity to transform an existing home, personalize the finishes, and potentially build equity. Buyers are encouraged to evaluate the projected investment and after-repair value based on comparable sales and their renovation plans. And then there's the Epping Forest lifestyle! Enjoy the community beach, waterfront clubhouse with restaurant and bar, an improved marina currently under construction, tennis courts, walking trails, boat ramp, community chapel, and year-round social activities, including the beloved Fourth of July fireworks celebration. Bring your imagination, explore the renovation concepts, and discover what 356 Severn Road COULD become! An opportunity to create your own renovated home in one of Annapolis' most distinctive waterfront communities. Virtual renovation renderings are conceptual only and depict improvements not completed. Contractor's estimate is subject to scope, conditions, and actual costs. Renovation feasibility and ARV are not guaranteed. Property offered AS-IS. Epping Forest is a private, gated waterfront community and Special Tax District (annual $1,760.43) with binding Rules and Regulations. Schedule your tour today!...
Contact an agent
Home facts
- Year built:1930
- Subdivision & Development:EPPING FOREST
- Listing ID #:MDAA2154280
- Added:47 day(s) ago
- Updated:November 12, 2026 at 03:13 PM
Rooms and interior
- Bedrooms:4
- Total bathrooms:2
- Full bathrooms:2
- Flooring:Carpet, Ceramic Tile, Wood
- Dining Description:Dining Area, Formal/Separate Dining Room
- Kitchen Description:Breakfast Area, Built-Ins, Carpet, Cedar Closet(s), Crown Moldings, Dishwasher, Icemaker, Kitchen - Eat-In, Kitchen - Table Space, Microwave, Oven/Range - Electric, Range Hood, Refrigerator, Stove, Water Heater
- Bedroom Description:Carpet, Cedar Closet(s)
- Living area:2,784 sq. ft.
Heating and cooling
- Cooling:Central A/C
- Heating:Electric, Heat Pump(s), Zoned
Structure and exterior
- Roof:Architectural Shingle
- Year built:1930
- Building area:2,784 sq. ft.
- Lot area:0.23 Acres
- Lot Features:Backs to Trees, Front Yard, Level, Pond, Rear Yard
- Architectural Style:Colonial
- Construction Materials:Frame
- Levels:2 Stories
Utilities
- Water:Private/Community Water
- Sewer:Aerobic Septic, On Site Septic
Finances and disclosures
- Price:$799,900
- Price per sq. ft.:$287.32
- Tax amount:$8,125 (2025)
Features and amenities
- Laundry features:Dryer, Dryer In Unit, Washer, Washer In Unit
- Amenities:Built-Ins, Carbon Monoxide Detector(s), Carpet, Cedar Closet(s), Chair Railings, Crown Moldings, Skylight(s), Sliding Windows, Smoke Detector, Spiral Staircase
Parking
- Parking description:Additional Storage Area, Attached Garage, Built In, Concrete Driveway, Garage - Front Entry
- Garage:Yes
- Garage spaces:2
New listings near 356 Severn Rd
- Coming Soon
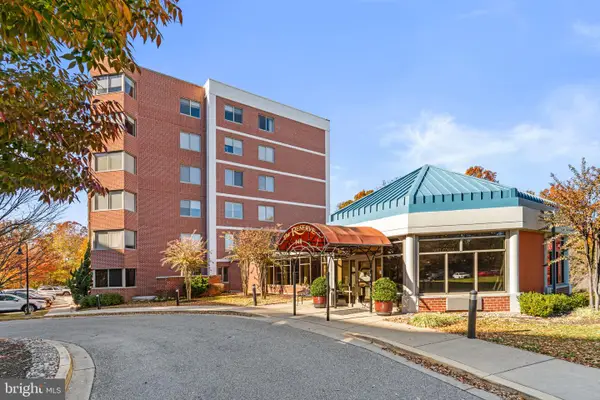 $450,000Coming Soon2 beds 2 baths1,483 sq. ft.
940 Astern Way #101, ANNAPOLIS, MD 21401
MLS# MDAA2160566Listed by: LONG & FOSTER REAL ESTATE, INC. - Coming Soon
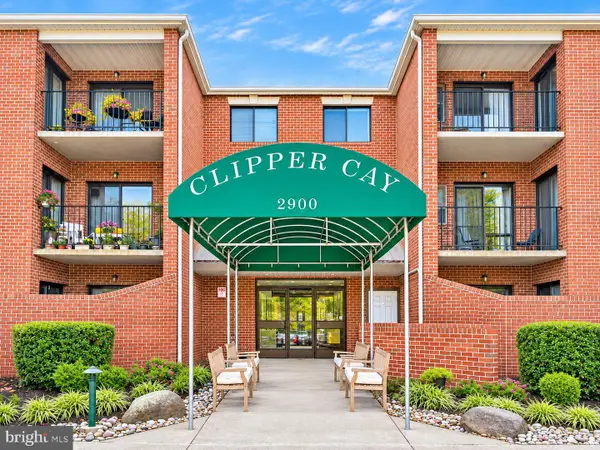 $355,000Coming Soon2 beds 2 baths1,048 sq. ft.
2900 Shipmaster Way #108, ANNAPOLIS, MD 21401
MLS# MDAA2161070Listed by: RE/MAX ALLEGIANCE - Coming Soon
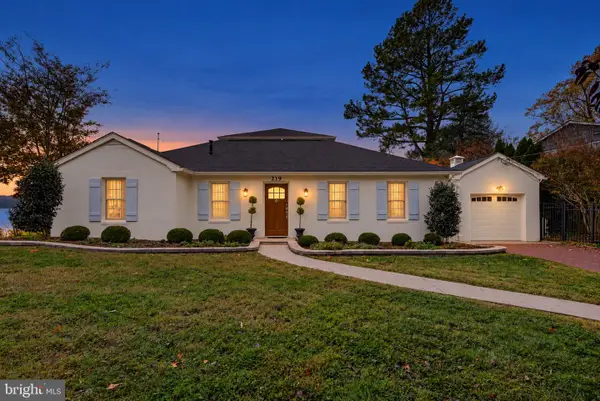 $1,795,000Coming Soon3 beds 3 baths2,140 sq. ft.
219 Riverside Dr, ANNAPOLIS, MD 21409
MLS# MDAA2161016Listed by: RE/MAX LEADING EDGE - Coming Soon
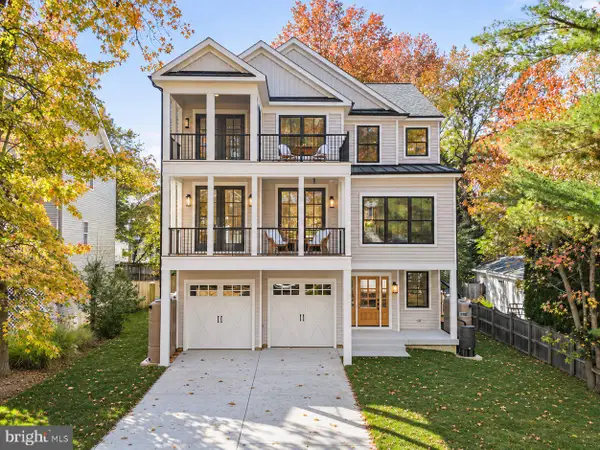 $1,475,000Coming Soon5 beds 5 baths4,205 sq. ft.
1233 Washington Dr, ANNAPOLIS, MD 21403
MLS# MDAA2160064Listed by: DOUGLAS REALTY LLC - Coming Soon
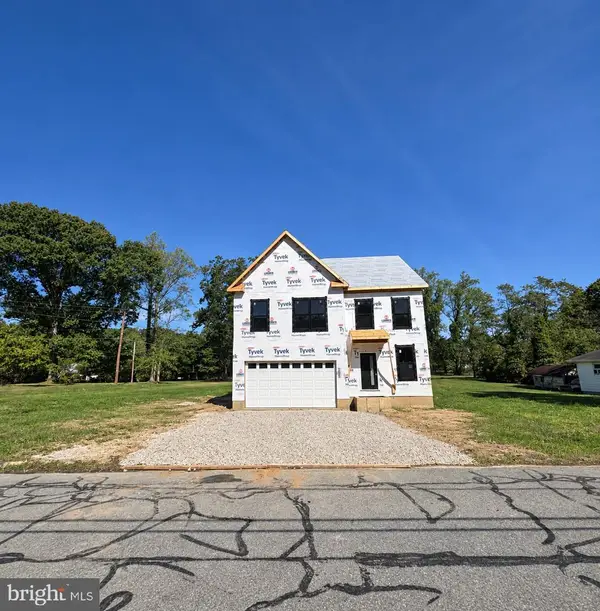 $925,000Coming Soon4 beds 3 baths2,525 sq. ft.
300 Forest Beach Rd, ANNAPOLIS, MD 21409
MLS# MDAA2160984Listed by: BERKSHIRE HATHAWAY HOMESERVICES HOMESALE REALTY - Coming Soon
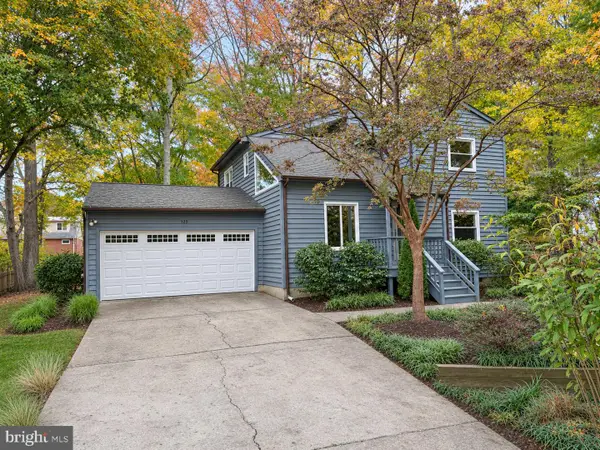 $725,000Coming Soon3 beds 3 baths1,928 sq. ft.
123 Maple Dr, ANNAPOLIS, MD 21403
MLS# MDAA2160898Listed by: ANNE ARUNDEL PROPERTIES, INC. - Coming Soon
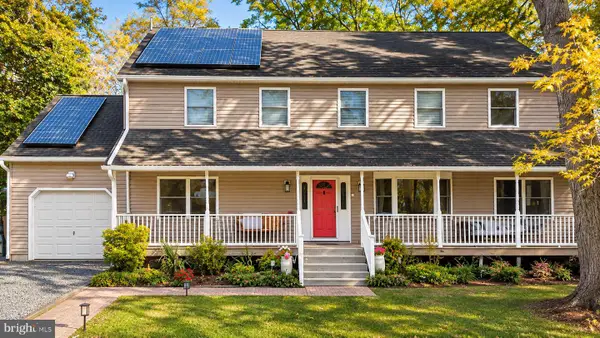 $925,000Coming Soon6 beds 3 baths3,072 sq. ft.
611 Harbor Dr, ANNAPOLIS, MD 21403
MLS# MDAA2160810Listed by: EXP REALTY, LLC - Coming Soon
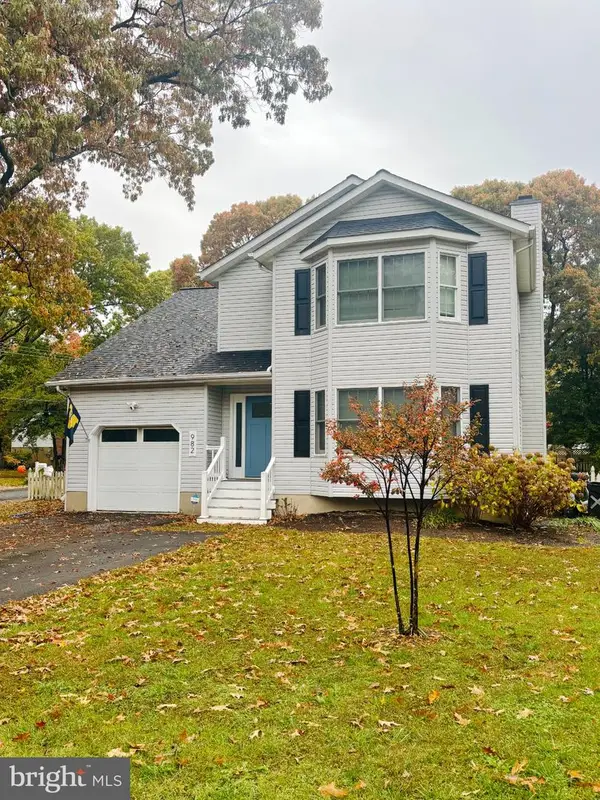 $675,000Coming Soon4 beds 4 baths2,973 sq. ft.
982 Mount Holly Dr, ANNAPOLIS, MD 21409
MLS# MDAA2160928Listed by: SYNERGY REALTY - Coming Soon
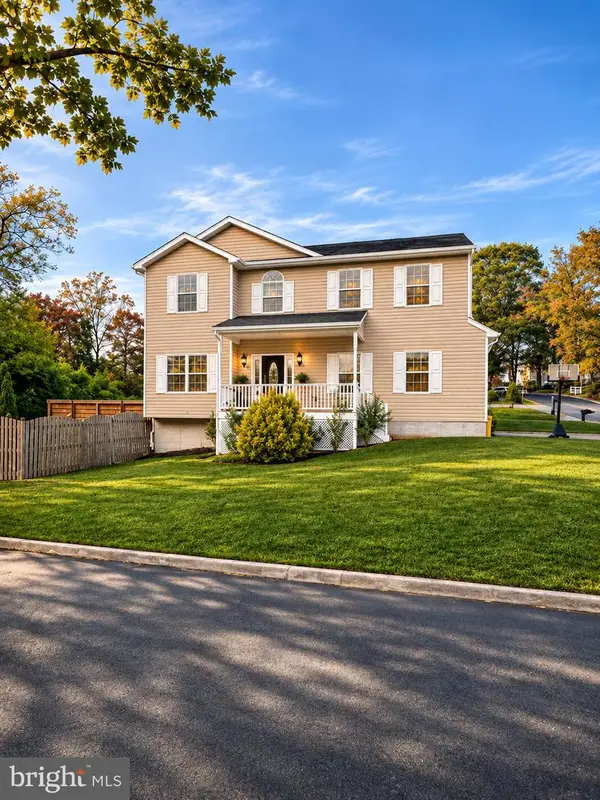 $799,900Coming Soon4 beds 4 baths3,252 sq. ft.
1184 Green Holly Dr, ANNAPOLIS, MD 21409
MLS# MDAA2160736Listed by: SAMSON PROPERTIES - Coming Soon
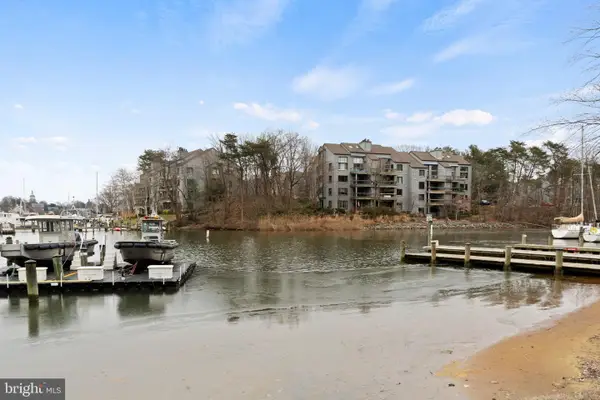 $888,000Coming Soon2 beds 2 baths1,298 sq. ft.
13 Spa Creek Lndg Lndg #b1, ANNAPOLIS, MD 21403
MLS# MDAA2160544Listed by: COMPASS


Protect your home and budget from life's surprises with an Assurant Home Warranty, backed by a partner that supports you through every step of homeownership. Explore Plans.
© 2023 - 2026 ERA Franchise Systems LLC. All rights reserved. ERA Franchise Systems LLC fully supports the principles of the Fair Housing Act and the Equal Opportunity Act. ERA, ERA Real Estate powered, and their respective logos are registered service marks of ERA Franchise Systems LLC. Each office is independently owned and operated.