
436 Crane's Roost Ct #19, Annapolis, MD 21409
Local realty services provided by:ERA Liberty Realty
436 Crane's Roost Ct #19,Annapolis, MD 21409
$494,900
- 3 Beds
- 3 Baths
- 2,224 sq. ft.
- Townhouse
- Active
Listed by: craig tribus
Office: beycome brokerage realty llc.
MLS#:MDAA2161314
Source:BRIGHTMLS
Price summary
- Price:$494,900
- Price per sq. ft.:$222.53
- Monthly HOA dues:$135
About this home
A Peaceful Wooded Retreat in Annapolis
436 Cranes Roost Court | Annapolis, MD
Discover a beautiful natural setting where peaceful surroundings and comfortable living come together.
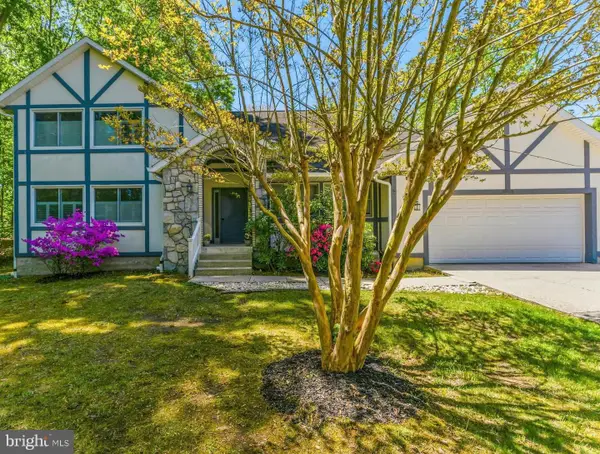
Welcome to 436 Cranes Roost Court, a charming townhome nestled in the desirable Woods Landing community of Annapolis. A wonderful combination of privacy, natural beauty, and convenience, this home provides a setting that is increasingly difficult to find.
One of the property's most appealing features is its picturesque wooded backdrop. Rather than looking out onto a row of neighboring homes, you'll enjoy the beauty of mature trees, changing seasons, and a peaceful natural landscape right beyond your backyard.
Imagine starting your morning with a cup of coffee while enjoying the sights and sounds of nature, or relaxing at the end of the day surrounded by the tranquility of the woods. Throughout the year, the scenery transforms with the seasons, from the fresh greenery of spring and summer to the brilliant colors of autumn and the beautiful seasonal water views that emerge as the leaves fall.
The home's setting creates a wonderful sense of separation from the hustle and bustle of everyday life, yet you're still conveniently located in Annapolis, with easy access to shopping, dining, recreation, and everything this historic waterfront area has to deliver.
Woods Landing is known for its attractive residential surroundings and established neighborhood character. Here, you can enjoy the benefits of townhome living without sacrificing the natural outdoor environment that makes a home feel like a retreat.
What truly distinguishes 436 Cranes Roost Court is its setting. Homes with a wooded backdrop, seasonal water views, and this kind of peaceful atmosphere has something that cannot easily be duplicated.
If you're searching for a home that combines the convenience of Annapolis living with the beauty and serenity of nature you are invited....
Contact an agent
Home facts
- Year built:1984
- Subdivision & Development:NONE
- Listing ID #:MDAA2161314
- Added:7 day(s) ago
- Updated:November 20, 2026 at 03:11 PM
Rooms and interior
- Bedrooms:3
- Total bathrooms:3
- Full bathrooms:2
- Half bathrooms:1
- Rooms Total:8
- Dining Description:Dining Room
- Bathrooms Description:Bathroom 1, Bathroom 2, Half Bath
- Bedroom Description:Primary Bedroom
- Living area:2,224 sq. ft.
Heating and cooling
- Cooling:Heat Pump(s)
- Heating:Electric, Heat Pump - Electric BackUp
Structure and exterior
- Year built:1984
- Building area:2,224 sq. ft.
- Lot area:0.06 Acres
- Lot Features:Backs - Parkland
- Architectural Style:Art Deco
- Construction Materials:Cedar
- Exterior Features:Boat Storage
- Foundation Description:Stone
- Levels:3 Story
Schools
- High school:BROADNECK
- Middle school:DEEP CREEK
- Elementary school:CAPE ST. CLAIRE
Utilities
- Water:Public
- Sewer:Public Sewer
Finances and disclosures
- Price:$494,900
- Price per sq. ft.:$222.53
- Tax amount:$4,235 (2025)
Features and amenities
- Laundry features:Laundry
- Amenities:Attic
Parking
- Parking description:Parking Lot
New listings near 436 Crane's Roost Ct #19
- Coming Soon
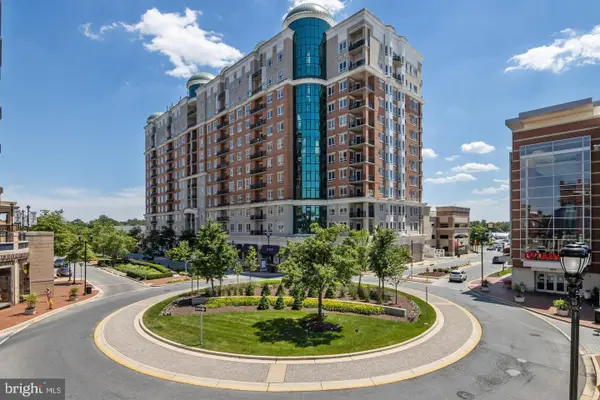 $494,900Coming Soon2 beds 2 baths1,485 sq. ft.
1915 Towne Centre Blvd #302, ANNAPOLIS, MD 21401
MLS# MDAA2161546Listed by: SAMSON PROPERTIES - Coming SoonOpen Sun, 1 to 3pm
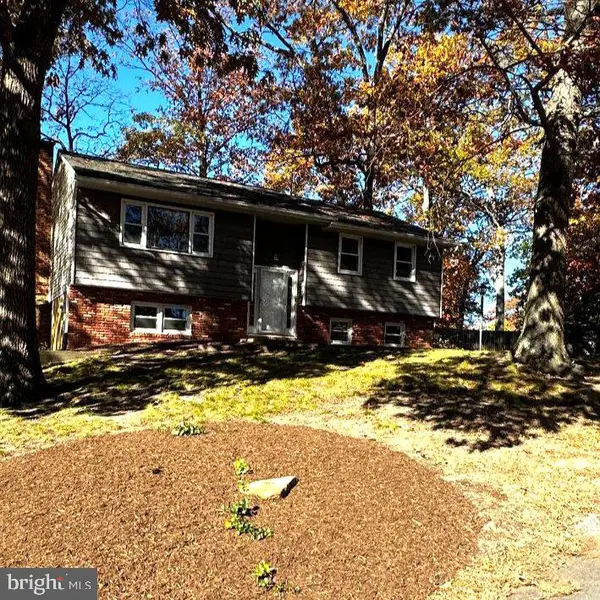 $499,900Coming Soon3 beds 2 baths1,752 sq. ft.
1192 Highview Dr, ANNAPOLIS, MD 21409
MLS# MDAA2161664Listed by: LONG & FOSTER REAL ESTATE, INC. - Coming Soon
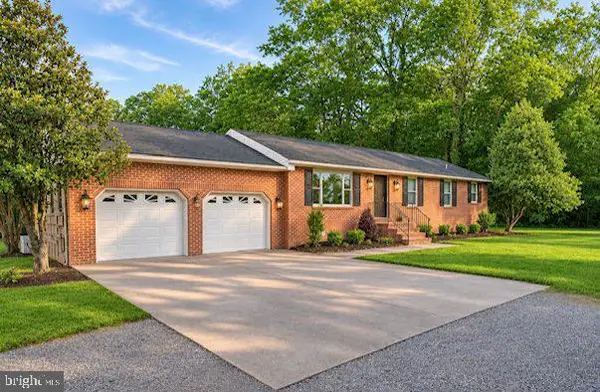 $575,000Coming Soon3 beds 2 baths1,325 sq. ft.
909 Chesterfield Rd, ANNAPOLIS, MD 21401
MLS# MDAA2161338Listed by: RE/MAX LEADING EDGE - Coming Soon
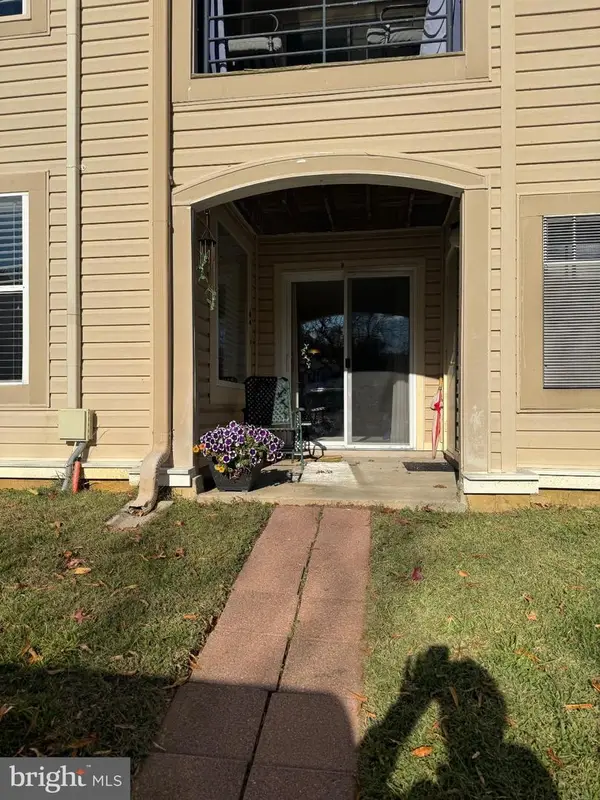 $280,000Coming Soon2 beds 2 baths1,217 sq. ft.
20 Hearthstone Ct #d, ANNAPOLIS, MD 21403
MLS# MDAA2161126Listed by: SAMSON PROPERTIES - Coming Soon
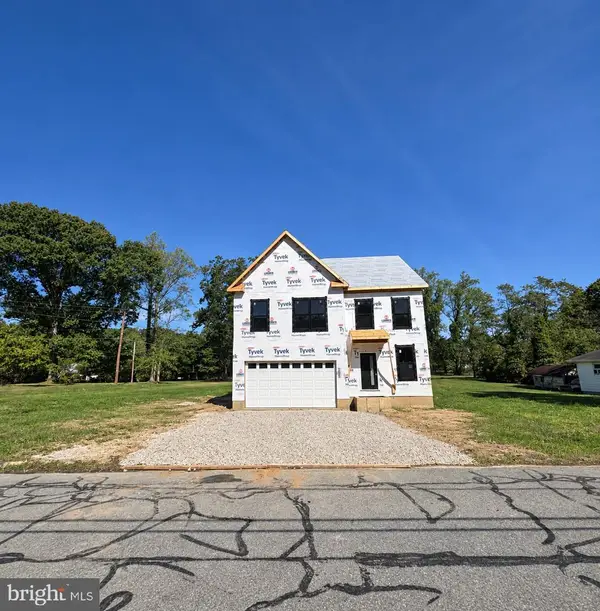 $925,000Coming Soon4 beds 3 baths2,525 sq. ft.
300 Forest Beach Rd, ANNAPOLIS, MD 21409
MLS# MDAA2160984Listed by: BERKSHIRE HATHAWAY HOMESERVICES HOMESALE REALTY - Coming Soon
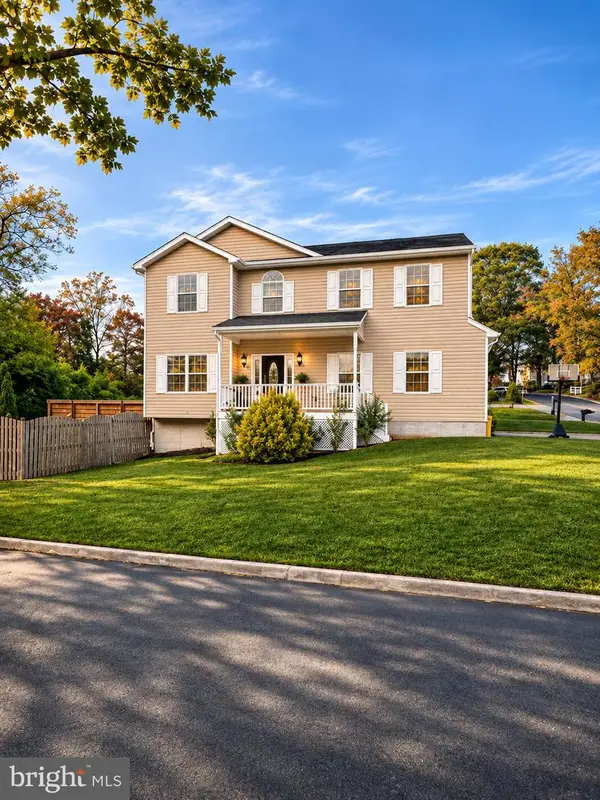 $799,900Coming Soon4 beds 4 baths3,252 sq. ft.
1184 Green Holly Dr, ANNAPOLIS, MD 21409
MLS# MDAA2160736Listed by: SAMSON PROPERTIES - Coming Soon
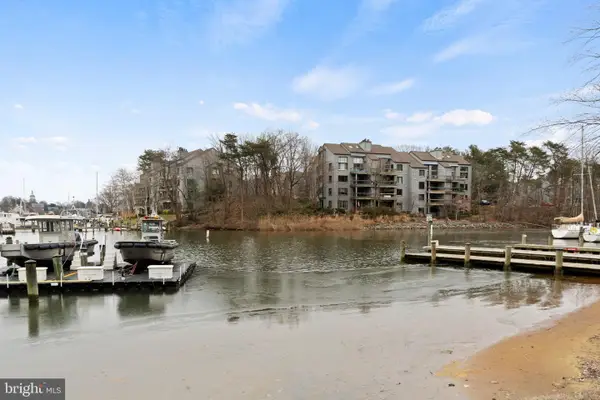 $888,000Coming Soon2 beds 2 baths1,298 sq. ft.
13 Spa Creek Lndg Lndg #b1, ANNAPOLIS, MD 21403
MLS# MDAA2160544Listed by: COMPASS - Coming Soon
 $550,000Coming Soon4 beds 3 baths1,108 sq. ft.
976 Mount Holly Dr, ANNAPOLIS, MD 21409
MLS# MDAA2160272Listed by: DOUGLAS REALTY LLC - Coming Soon
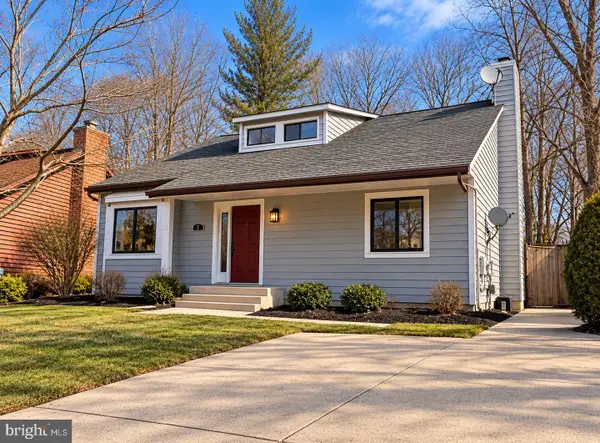 $625,000Coming Soon5 beds 4 baths1,816 sq. ft.
7 Landings Ct, ANNAPOLIS, MD 21403
MLS# MDAA2159514Listed by: ALBERTI REALTY, LLC - Open Sun, 1 to 3pmNew
 $747,000Active5 beds 5 baths3,144 sq. ft.
3280 Arundel On The Bay Rd, ANNAPOLIS, MD 21403
MLS# MDAA2161476Listed by: THE KW COLLECTIVE


Protect your home and budget from life's surprises with an Assurant Home Warranty, backed by a partner that supports you through every step of homeownership. Explore Plans.
© 2023 - 2026 ERA Franchise Systems LLC. All rights reserved. ERA Franchise Systems LLC fully supports the principles of the Fair Housing Act and the Equal Opportunity Act. ERA, ERA Real Estate powered, and their respective logos are registered service marks of ERA Franchise Systems LLC. Each office is independently owned and operated.