
526 Sixth St, Annapolis, MD 21403
Local realty services provided by:Pagoda Realty ERA Powered
526 Sixth St,Annapolis, MD 21403
$1,900,500
- 3 Beds
- 3 Baths
- - sq. ft.
- Single family
- Sold
Listed by: patti oconnor, travis gray
Office: engel & volkers annapolis
MLS#:MDAA2151240
Source:BRIGHTMLS
Sorry, we are unable to map this address
Price summary
- Price:$1,900,500
About this home
A rare opportunity to own a beautifully reimagined residence in the heart of Eastport, where timeless architecture meets modern comfort. Rich in history and craftsmanship, the home showcases an antique fireplace mantel with a hand-carved frieze, artisan wrought iron banister and fencing created by a metalsmith and co-founder of the renowned Niermann Weeks design atelier, and wide lintels that reflect the character of a bygone era. A thoughtfully designed 1986 renovation introduced a two-story addition and reconfigured the home around a central hallway, creating the exceptional floor plan enjoyed today while preserving its historic charm. The kitchen was beautifully renovated in 2022 by designer Nicole Rauzi of Chroma Kitchens, featuring updated custom cabinetry, fixtures, appliances, and a 6-burner Wolf range, blending contemporary function with classic style. Plantation shutters throughout the home add timeless elegance and privacy. French doors open from the living room to a newly completed screened porch (2026), overlooking a private garden filled with mature perennials and seasonal blooms, creating an inviting extension of the home's living space. Rarely found in Eastport, the property provides a two-car garage and three off-street parking spaces. Above the garage, the finished living space with a full bath and its own mini-split HVAC system (2022), offers flexibility as a guest suite, private office, studio and more. Additional home improvements include Hardie Plank siding (2020), washer and dryer (2022), and irrigation system (2017). Previously featured on the prestigious Annapolis Home & Garden Tour, this exceptional residence places you just moments from Eastport's celebrated restaurants, marinas, boutiques, galleries, and waterfront parks, with easy access across the Spa Creek Bridge to Historic Downtown Annapolis. A home where historic character, thoughtful updates, and an unmatched Eastport lifestyle come together in one extraordinary offering....
Contact an agent
Home facts
- Year built:1920
- Subdivision & Development:EASTPORT
- Listing ID #:MDAA2151240
- Added:33 day(s) ago
- Updated:August 17, 2026 at 05:57 AM
Rooms and interior
- Bedrooms:3
- Total bathrooms:3
- Full bathrooms:2
- Half bathrooms:1
- Rooms Total:6
- Flooring:Hardwood, Wood
- Dining Description:Dining Area, Dining Room
- Bathrooms Description:Full Bath, Half Bath, Primary Bath(s), Primary Bathroom
- Kitchen Description:Built-Ins, Crown Moldings, Dishwasher, Disposal, Exhaust Fan, Freezer, Kitchen - Eat-In, Kitchen - Table Space, Microwave, Oven - Self Cleaning, Oven/Range - Gas, Pantry, Recessed Lighting, Refrigerator, Stove, Upgraded Countertops
- Bedroom Description:Primary Bedroom
Heating and cooling
- Cooling:Ceiling Fan(s), Central A/C, Ductless/Mini-Split
- Heating:Forced Air, Natural Gas, Zoned
Structure and exterior
- Year built:1920
- Architectural Style:Colonial
- Construction Materials:Frame
- Exterior Features:Balcony, Deck(s), Exterior Lighting, Lawn Sprinkler, Porch(es), Screened, Sidewalks, Street Lights, Underground Lawn Sprinkler
- Foundation Description:Crawl Space
- Levels:2 Stories
Utilities
- Water:Public
- Sewer:Public Sewer
Finances and disclosures
- Price:$1,900,500
- Tax amount:$17,076 (2025)
Features and amenities
- Laundry features:Dryer, Has Laundry, Laundry, Washer
- Amenities:Built-Ins, Carbon Monoxide Detector(s), Ceiling Fan(s), Crown Moldings, Recessed Lighting, Smoke Detector, Window Treatments
Parking
- Parking description:Additional Storage Area, Detached Garage, Garage - Rear Entry, Gravel Driveway, Paved Driveway
- Garage:Yes
- Garage spaces:2
New listings near 526 Sixth St
- Coming Soon
 $799,000Coming Soon1 beds 1 baths
5 President Point Dr #a2, ANNAPOLIS, MD 21403
MLS# MDAA2154422Listed by: BERKSHIRE HATHAWAY HOMESERVICES PENFED REALTY - New
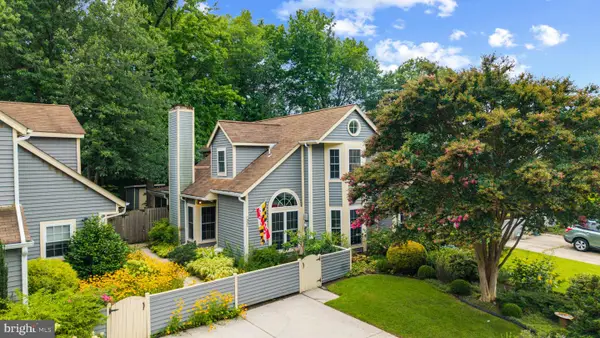 $465,900Active3 beds 3 baths1,586 sq. ft.
931 Windwhisper Ln, ANNAPOLIS, MD 21403
MLS# MDAA2154334Listed by: TTR SOTHEBY'S INTERNATIONAL REALTY - New
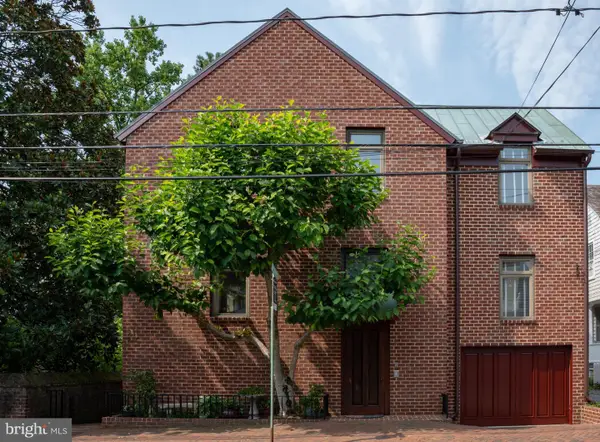 $1,299,900Active3 beds 4 baths2,336 sq. ft.
211-a King George St #a, ANNAPOLIS, MD 21401
MLS# MDAA2146118Listed by: COLDWELL BANKER REALTY - Coming Soon
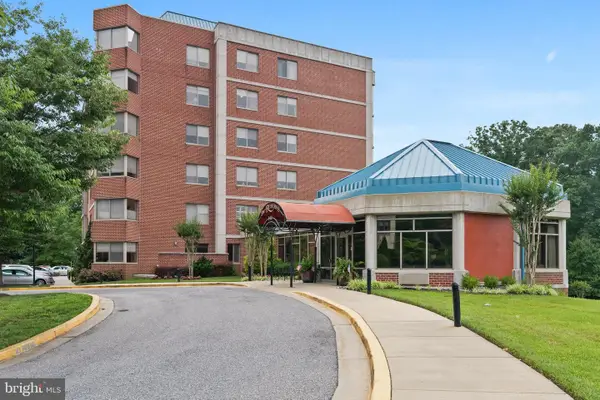 $460,000Coming Soon2 beds 2 baths
940 Astern Way #212, ANNAPOLIS, MD 21401
MLS# MDAA2153704Listed by: COLDWELL BANKER REALTY  $995,000Pending3 beds 2 baths2,414 sq. ft.
1527 Gordon Cove Dr, ANNAPOLIS, MD 21403
MLS# MDAA2150678Listed by: TTR SOTHEBY'S INTERNATIONAL REALTY- New
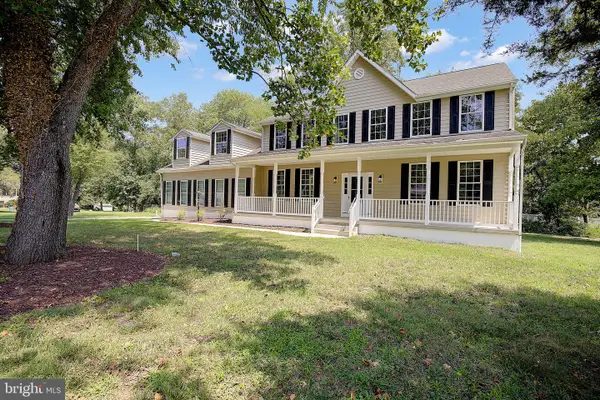 $1,050,000Active5 beds 4 baths3,028 sq. ft.
1825 Johnson Rd, ANNAPOLIS, MD 21409
MLS# MDAA2154044Listed by: CURTIS REAL ESTATE COMPANY - Coming Soon
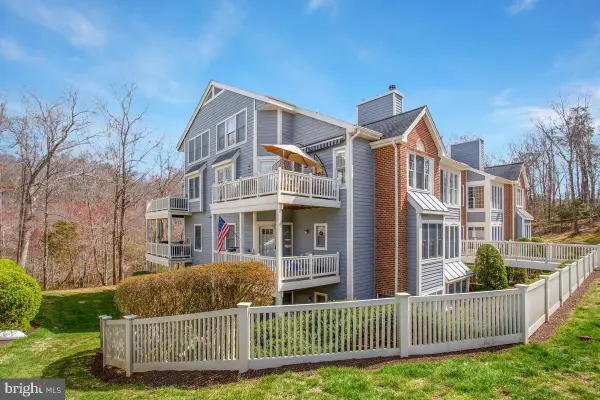 $439,500Coming Soon2 beds 3 baths
2700 Summerview Way #304, ANNAPOLIS, MD 21401
MLS# MDAA2154330Listed by: RE/MAX LEADING EDGE  $612,302Active2 beds 2 baths1,621 sq. ft.
78 Old Mill Bottom Rd N #312, ANNAPOLIS, MD 21409
MLS# MDAA2136300Listed by: MCWILLIAMS/BALLARD, INC.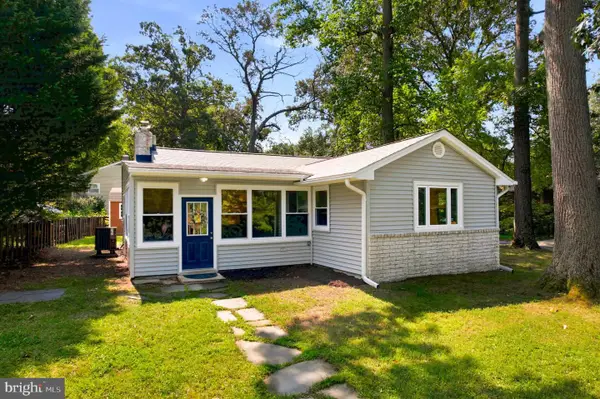 $450,000Pending2 beds 1 baths1,448 sq. ft.
790 Rolling View Dr, ANNAPOLIS, MD 21409
MLS# MDAA2153646Listed by: LONG & FOSTER REAL ESTATE, INC.- Coming SoonOpen Sun, 12 to 2pm
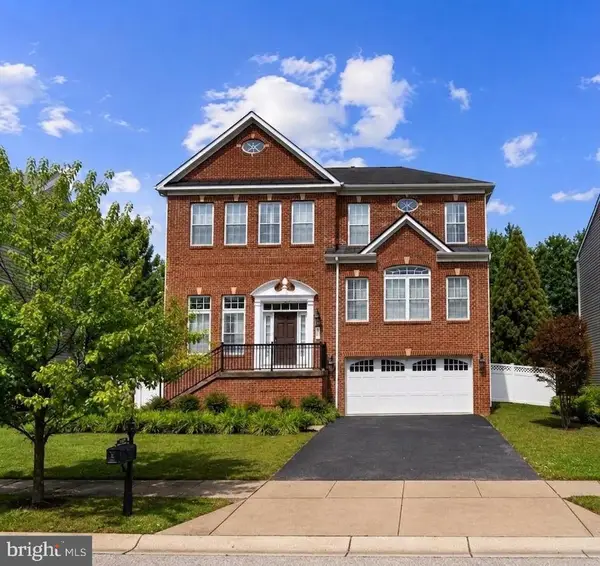 $975,000Coming Soon5 beds 4 baths
206 Bowen Ct, ANNAPOLIS, MD 21401
MLS# MDAA2154248Listed by: REDFIN CORP


Protect your home and budget from life's surprises with an Assurant Home Warranty, backed by a partner that supports you through every step of homeownership. Explore Plans.
© 2023 - 2026 ERA Franchise Systems LLC. All rights reserved. ERA Franchise Systems LLC fully supports the principles of the Fair Housing Act and the Equal Opportunity Act. ERA, ERA Real Estate powered, and their respective logos are registered service marks of ERA Franchise Systems LLC. Each office is independently owned and operated.