
7048 Harbour Village Ct #202, Annapolis, MD 21403
Local realty services provided by:ERA Byrne Realty
Listed by: catherine a hamel
Office: long & foster real estate, inc.
MLS#:MDAA2151662
Source:BRIGHTMLS
Price summary
- Price:$625,000
- Price per sq. ft.:$392.59
- Monthly HOA dues:$382.67
About this home
Welcome to the sought-after waterfront community of Chesapeake Harbour! This beautiful 2-bedroom, 2.5-bath end unit condo offers a spacious, light-filled floor plan with a rare combination of features. Transom windows above sliding doors and windows in the living and dining rooms adds even more light. The updated kitchen is designed for both everyday living and entertaining, showcasing granite countertops, a center island, stainless steel appliances, under cabinet lighting, and a built-in wine fridge. Expansive living room with vaulted ceiling has an electric fireplace for added ambiance. The loft, complete with custom built-in shelves, provides the perfect space for a home office, family room, or guest retreat. The half bath in the loft area is a great plus. Primary bedroom with huge walk-in closet and primary bath with double vanity & large walk in shower. Enjoy outdoor living on the expansive wraparound deck, ideal for morning coffee, outdoor dining, or simply relaxing. Located in one of Annapolis' premier gated waterfront communities, Chesapeake Harbour offers exceptional amenities, including a private beach, two swimming pools, tennis & pickleball courts, walking trails, a marina, and the popular Beacon Waterfront Galley & Bar, all just minutes from Historic Downtown Annapolis. Outdoor enthusiasts will appreciate the opportunity to join the Canton Kayak Club, offering convenient access to kayaks and launch sites throughout the region, including a resident-access launch within Chesapeake Harbour....
Contact an agent
Home facts
- Year built:1986
- Subdivision & Development:CHESAPEAKE HARBOUR
- Listing ID #:MDAA2151662
- Added:98 day(s) ago
- Updated:October 23, 2026 at 07:54 AM
Rooms and interior
- Bedrooms:2
- Total bathrooms:3
- Full bathrooms:2
- Half bathrooms:1
- Dining Description:Dining Area, Dining Room
- Bathrooms Description:Primary Bath(s)
- Kitchen Description:Built-In Microwave, Built-Ins, Crown Moldings, Dishwasher, Disposal, Exhaust Fan, Icemaker, Kitchen - Eat-In, Kitchen - Island, Oven/Range - Electric, Refrigerator, Stainless Steel Appliances, Upgraded Countertops, Water Dispenser
- Bedroom Description:Primary Bedroom
- Living area:1,592 sq. ft.
Heating and cooling
- Cooling:Central A/C
- Heating:Electric, Heat Pump(s)
Structure and exterior
- Roof:Asphalt
- Year built:1986
- Building area:1,592 sq. ft.
- Lot Features:Corner Lot/Unit
- Architectural Style:Coastal
- Construction Materials:Cedar
- Exterior Features:Deck(s), Private Beach
- Levels:2 Stories
Utilities
- Water:Public
- Sewer:Public Sewer
Finances and disclosures
- Price:$625,000
- Price per sq. ft.:$392.59
- Tax amount:$5,887 (2025)
Features and amenities
- Laundry features:Dryer, Laundry, Washer/Dryer Stacked
- Amenities:24 hour security, Built-Ins, Central Vaccum, Crown Moldings, Security Gate, Sliding Windows, Window Treatments
Parking
- Parking description:Parking Lot
New listings near 7048 Harbour Village Ct #202
- Coming Soon
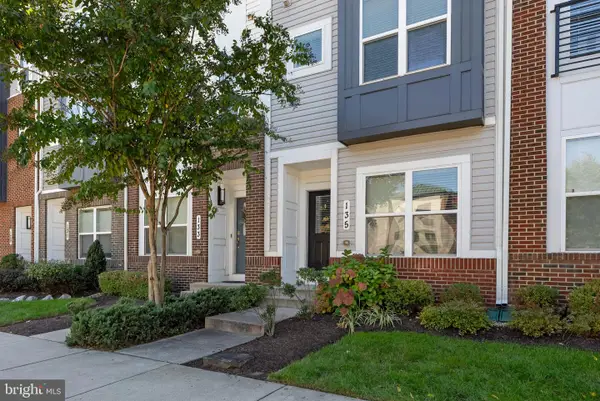 $609,990Coming Soon3 beds 5 baths2,516 sq. ft.
135 Lejeune Way, ANNAPOLIS, MD 21401
MLS# MDAA2158652Listed by: WILLOW OAKS REALTY, LLC. - Coming Soon
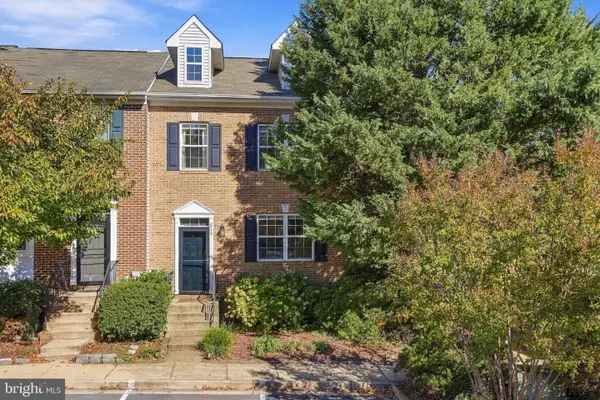 $525,000Coming Soon4 beds 4 baths2,395 sq. ft.
514 Francis Nicholson Way, ANNAPOLIS, MD 21401
MLS# MDAA2159888Listed by: COMPASS - Coming Soon
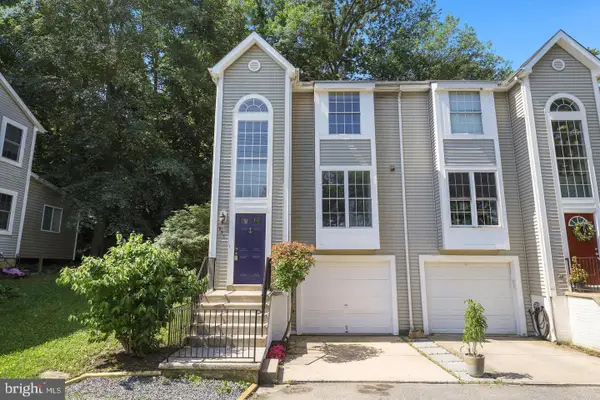 $440,000Coming Soon3 beds 3 baths1,796 sq. ft.
931 Forest Hills Ave, ANNAPOLIS, MD 21403
MLS# MDAA2159692Listed by: ANNE ARUNDEL PROPERTIES, INC. - Coming Soon
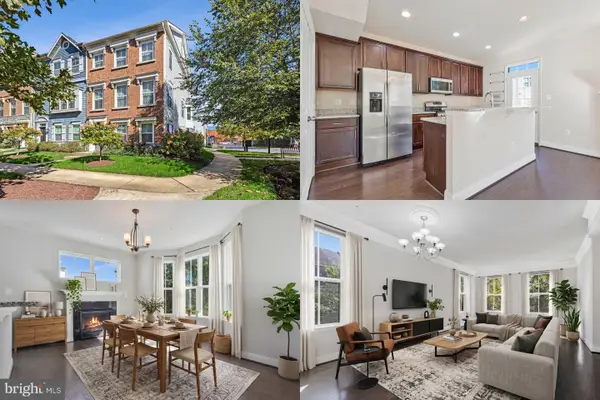 $575,000Coming Soon4 beds 5 baths2,540 sq. ft.
100 Vanguard Ln, ANNAPOLIS, MD 21401
MLS# MDAA2156570Listed by: KELLER WILLIAMS REALTY - Coming Soon
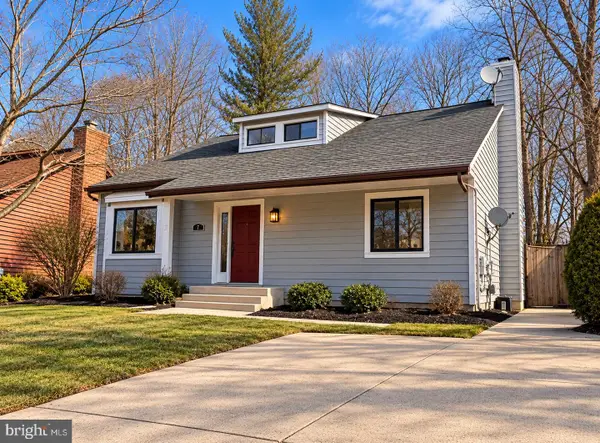 $625,000Coming Soon5 beds 4 baths1,816 sq. ft.
7 Landings Ct, ANNAPOLIS, MD 21403
MLS# MDAA2159514Listed by: ALBERTI REALTY, LLC - Coming Soon
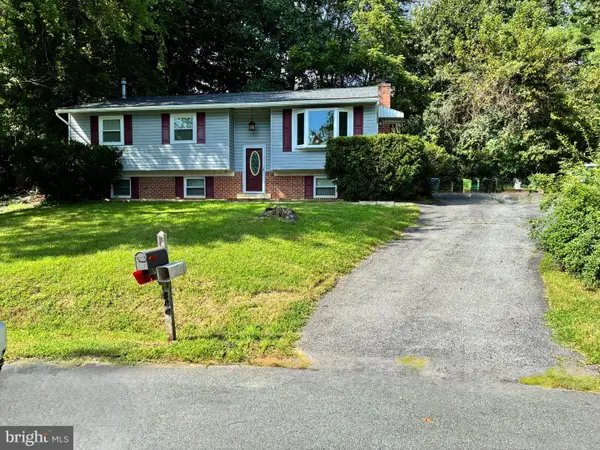 $544,000Coming Soon4 beds 2 baths2,036 sq. ft.
584 Wayward Ct, ANNAPOLIS, MD 21401
MLS# MDAA2159396Listed by: EXECUTIVE CHOICE REALTY - Coming Soon
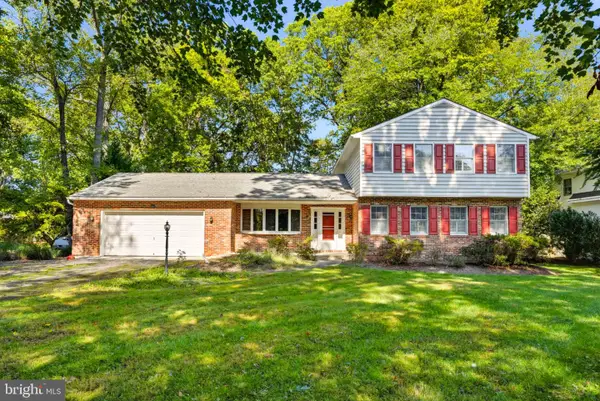 $799,900Coming Soon4 beds 3 baths2,072 sq. ft.
700 N Holly Dr, ANNAPOLIS, MD 21409
MLS# MDAA2158970Listed by: WINNING EDGE - Coming Soon
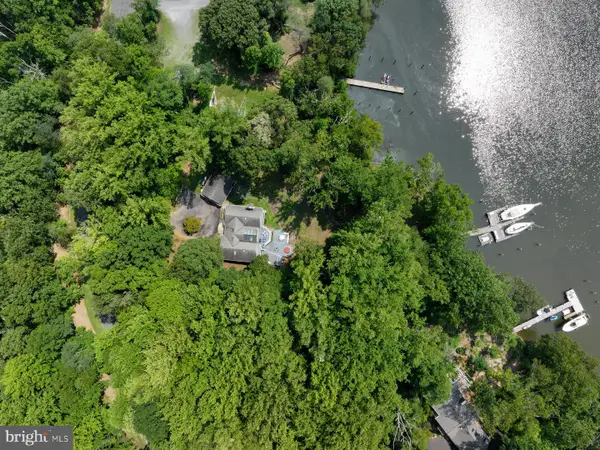 $1,750,000Coming Soon3 beds 3 baths3,502 sq. ft.
314 Kingsberry Dr, ANNAPOLIS, MD 21409
MLS# MDAA2158510Listed by: RE/MAX ONE - Coming Soon
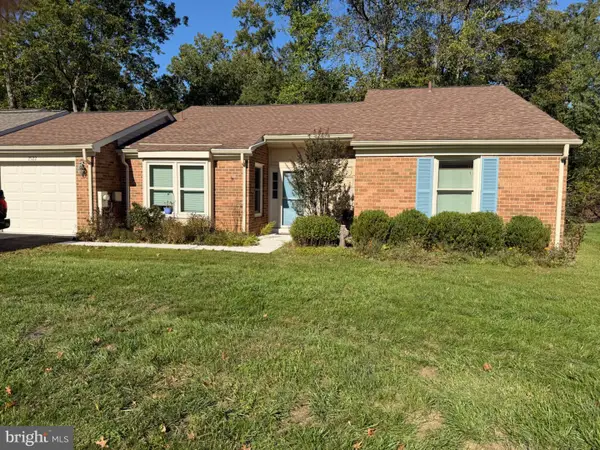 $500,000Coming Soon2 beds 2 baths1,461 sq. ft.
2522 N Haven Cv, ANNAPOLIS, MD 21401
MLS# MDAA2157404Listed by: TAYLOR PROPERTIES - Coming Soon
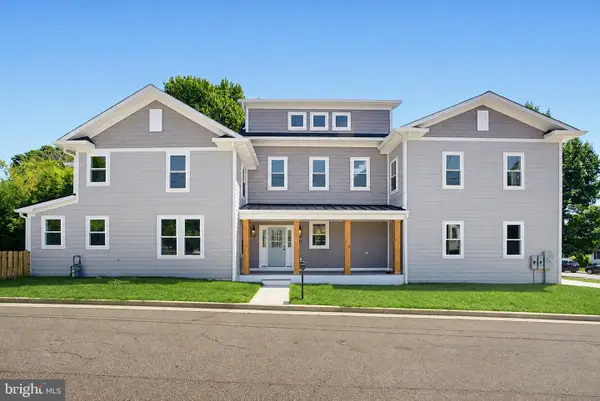 $1,895,000Coming Soon6 beds 5 baths4,064 sq. ft.
914 Van Buren St, ANNAPOLIS, MD 21403
MLS# MDAA2149696Listed by: REALTY ONE GROUP CAPITAL


Protect your home and budget from life's surprises with an Assurant Home Warranty, backed by a partner that supports you through every step of homeownership. Explore Plans.
© 2023 - 2026 ERA Franchise Systems LLC. All rights reserved. ERA Franchise Systems LLC fully supports the principles of the Fair Housing Act and the Equal Opportunity Act. ERA, ERA Real Estate powered, and their respective logos are registered service marks of ERA Franchise Systems LLC. Each office is independently owned and operated.