
721 Black Forest Rd, Annapolis, MD 21409
Local realty services provided by:ERA Central Realty Group
Upcoming open houses
- Sun, Aug 3010:00 am - 01:00 pm
Listed by: mary ann m zaruba
Office: re/max executive
MLS#:MDAA2154346
Source:BRIGHTMLS
Price summary
- Price:$699,721
- Price per sq. ft.:$266.26
About this home
Charming English cottage vibe on this thoughtfully revived Cape Cod on nicely landscaped lot with lush gardens and friendly fire pit to congregate around. Enjoy the slow and friendly walkers, runners and bikers with no thru traffic of Whitehall Beach reminiscent of times past with a wooden school bus stop. When you turn at St. Margarets' Church and venture past the pastural Hollywood Farm with organic sheep, waterfront estates, and the Sod/Horse Farm on Pleasant Plains, you will find an exhale of peace. Take a left on St. Margarets Road and take a short cut to downtown Annapolis. Main level opens into gorgeous large living room framed with a wood fireplace and rich hardwoods, a kitchen recently redone with GE stainless appliances, double convection ovens, gold rimmed hardware on cabinets and quartz counters set off with a cool built-in seating area.. Step down into a full length all season sunroom with walls of crank-out Anderson windows where you can work, play and enjoy the tranquil gardens and escape to a side pretty patio under a pergola. Gardeners will love the raised gardens and sunny flat yard but still room for games. Upstairs, the whole level is a magical primary suite with wood beamed ceilings with a work-out area, sitting area, dressing area and private bath. Lower level has a cozy rec room for chilling and a utitlity/storage area with a craft area. Desired Broadneck Schools. Community access to dock was damaged by a fallen tree and will be repaired in the future. Community is a volunteer social organization with a $75/year contribution. We need a contingency to find home of choice, but think we found one, just need time to wrap it up with your contract. Priced to move with OPEN HOUSE planned Sunday the 30th 10-1....
Contact an agent
Home facts
- Year built:1960
- Subdivision & Development:WHITEHALL BEACH
- Listing ID #:MDAA2154346
- Added:2 day(s) ago
- Updated:August 20, 2026 at 01:52 PM
Rooms and interior
- Bedrooms:3
- Total bathrooms:2
- Full bathrooms:2
- Flooring:Ceramic Tile, Hardwood, Laminate Plank, Luxury Vinyl Tile, Solid Hardwood, Wood
- Dining Description:Combination Dining/Living, Dining Area
- Bathrooms Description:Bathroom 1, Primary Bath(s)
- Kitchen Description:Breakfast Area, Built-In Microwave, Built-In Range, Built-Ins, Combination Kitchen/Living, Dishwasher, ENERGY STAR Dishwasher, ENERGY STAR Refrigerator, Energy Efficient Appliances, Exhaust Fan, Kitchen - Country, Kitchen - Eat-In, Kitchen - Table Space, Microwave, Oven - Double, Oven - Self Cleaning, Oven/Range - Electric, Refrigerator, Stainless Steel Appliances, Stove, Upgraded Countertops, Water Heater
- Bedroom Description:Entry Level Bedroom
- Basement:Yes
- Basement Description:Daylight, Improved, Interior Access, Outside Entrance, Partial, Shelving, Side Entrance, Sump Pump, Walkout Stairs, Windows, Workshop
- Living area:2,628 sq. ft.
Heating and cooling
- Cooling:Ceiling Fan(s), Ductless/Mini-Split, Programmable Thermostat, Zoned
- Heating:Baseboard - Hot Water, Central, Electric, Forced Air, Oil, Wood
Structure and exterior
- Roof:Asphalt
- Year built:1960
- Building area:2,628 sq. ft.
- Lot area:0.17 Acres
- Lot Features:Backs to Trees, Corner, Front Yard, Landscaping, Level, No Thru Street, Premium, SideYard(s)
- Architectural Style:Cape Cod
- Construction Materials:Shingle Siding
- Exterior Features:Deck(s), Exterior Lighting, Outbuilding(s), Play Area, Porch(es), Secure Storage
- Foundation Description:Block
- Levels:3 Story
Schools
- High school:BROADNECK
- Middle school:SEVERN RIVER
- Elementary school:WINDSOR FARM
Utilities
- Water:Conditioner, Filter, Well
- Sewer:Approved System, On Site Septic, Private Sewer
Finances and disclosures
- Price:$699,721
- Price per sq. ft.:$266.26
- Tax amount:$5,480 (2025)
Features and amenities
- Laundry features:Dryer, ENERGY STAR Clothes Washer, Washer
- Amenities:200+ Amp Service, Bay/Bow Windows, Built-Ins, Cable TV Available, Ceiling Fan(s), Exposed Beams, Sliding Windows, Storm Windows, Water Treat System
Parking
- Parking description:Attached Garage, Concrete Driveway, Garage - Front Entry, Gravel Driveway, Off Street, Paved Driveway, Paved Parking, Secure Parking
- Garage:Yes
- Garage spaces:2
New listings near 721 Black Forest Rd
- Coming Soon
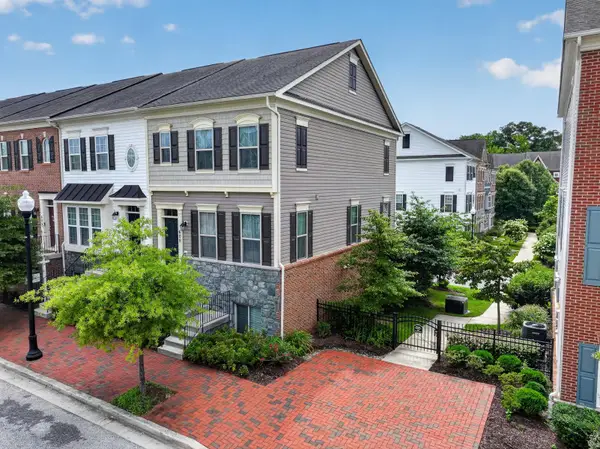 $549,000Coming Soon3 beds 4 baths
609 S Cherry Grove Ave, ANNAPOLIS, MD 21401
MLS# MDAA2153688Listed by: LONG & FOSTER REAL ESTATE, INC. - Coming Soon
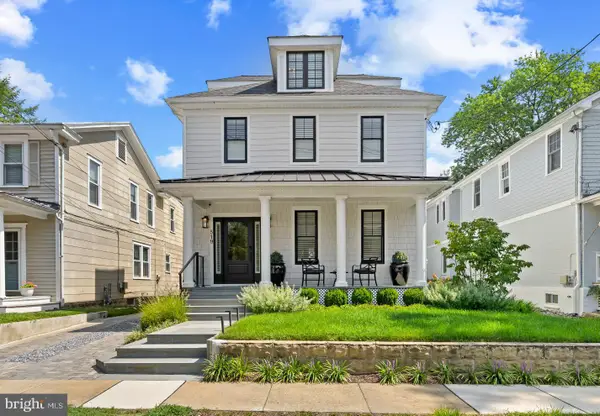 $2,395,000Coming Soon3 beds 3 baths
519 6th St, ANNAPOLIS, MD 21403
MLS# MDAA2154492Listed by: TTR SOTHEBY'S INTERNATIONAL REALTY - Coming Soon
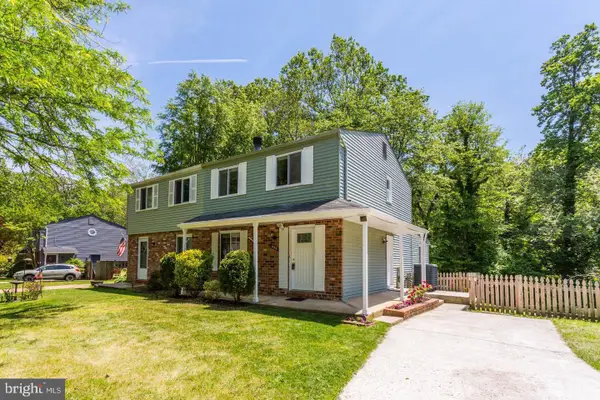 $425,000Coming Soon4 beds 3 baths
425 Blossom Tree Ct, ANNAPOLIS, MD 21409
MLS# MDAA2154558Listed by: ANNE ARUNDEL PROPERTIES, INC. - Coming Soon
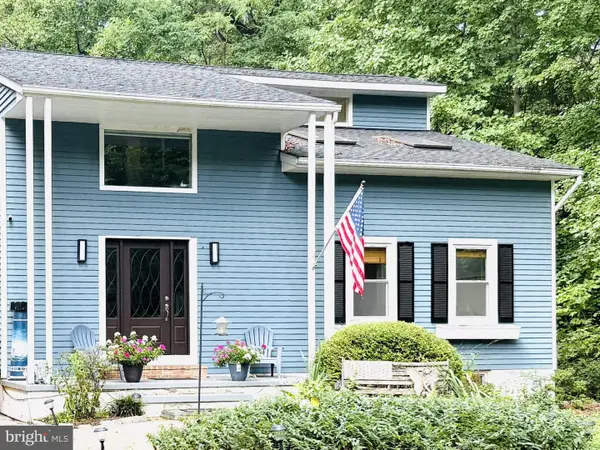 $1,400,000Coming Soon4 beds 4 baths
71 Farragut, ANNAPOLIS, MD 21403
MLS# MDAA2154566Listed by: DOUGLAS REALTY LLC - Coming Soon
 $1,775,000Coming Soon2 beds 3 baths
7017 Bay Front Dr, ANNAPOLIS, MD 21403
MLS# MDAA2154564Listed by: HOME TOWNE REAL ESTATE - Coming Soon
 $799,000Coming Soon1 beds 1 baths
5 President Point Dr #a2, ANNAPOLIS, MD 21403
MLS# MDAA2154422Listed by: BERKSHIRE HATHAWAY HOMESERVICES PENFED REALTY - Coming Soon
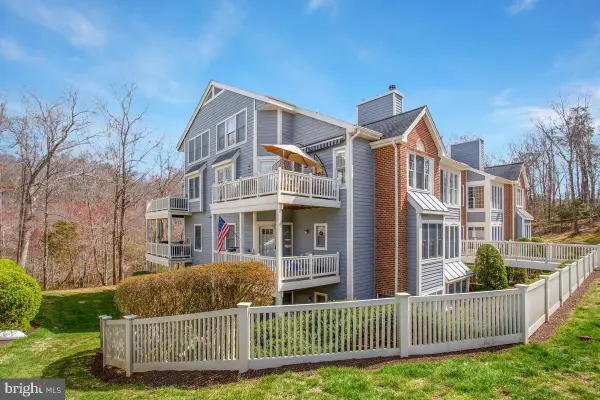 $439,500Coming Soon2 beds 3 baths
2700 Summerview Way #304, ANNAPOLIS, MD 21401
MLS# MDAA2154330Listed by: RE/MAX LEADING EDGE - Coming SoonOpen Sun, 12 to 2pm
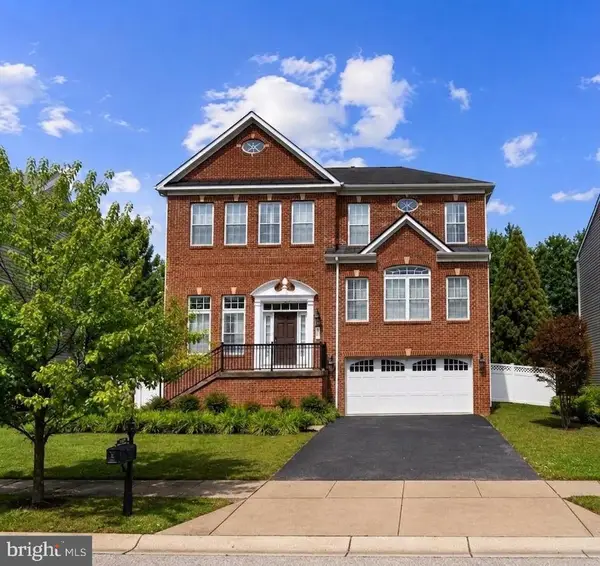 $975,000Coming Soon5 beds 4 baths
206 Bowen Ct, ANNAPOLIS, MD 21401
MLS# MDAA2154248Listed by: REDFIN CORP - Coming Soon
 $309,900Coming Soon3 beds 2 baths
30-i Sandstone Ct, ANNAPOLIS, MD 21403
MLS# MDAA2153868Listed by: KELLER WILLIAMS PREFERRED PROPERTIES - Coming Soon
 $875,000Coming Soon4 beds 3 baths
109 Sunset Dr, ANNAPOLIS, MD 21403
MLS# MDAA2153934Listed by: WINNING EDGE


Protect your home and budget from life's surprises with an Assurant Home Warranty, backed by a partner that supports you through every step of homeownership. Explore Plans.
© 2023 - 2026 ERA Franchise Systems LLC. All rights reserved. ERA Franchise Systems LLC fully supports the principles of the Fair Housing Act and the Equal Opportunity Act. ERA, ERA Real Estate powered, and their respective logos are registered service marks of ERA Franchise Systems LLC. Each office is independently owned and operated.