
772-e Fairview Ave #772 E, Annapolis, MD 21403
Local realty services provided by:ERA Byrne Realty
772-e Fairview Ave #772 E,Annapolis, MD 21403
$635,000
- 3 Beds
- 2 Baths
- 1,347 sq. ft.
- Condominium
- Pending
Listed by: bradley r kappel, kristin luca
Office: ttr sotheby's international realty
MLS#:MDAA2153634
Source:BRIGHTMLS
Price summary
- Price:$635,000
- Price per sq. ft.:$471.42
About this home
Step into the Annapolis waterfront lifestyle you've been looking for! This top-floor 3-bedroom, 2-bath condominium in the sought-after Severn House community has been thoughtfully reimagined from the ground up blending coastal style with modern sophistication. Completely rebuilt in 2020 - the fully renovated kitchen features quartz countertops, stainless-steel appliances, gas range, shaker cabinetry, built-in microwave, and recessed lighting. The open-concept living and dining area is anchored by a ventless gas fireplace and a custom China cabinet—flowing effortlessly to a large private deck with spectacular views of Back Creek. The primary suite includes an ensuite bath, large closet, ceiling fan and plantation shutters. A full-size stacked washer and dryer is tucked in a dedicated closet. Two additional bedrooms offer generous closets, ceiling fans, plantation shutters and share the beautifully updated full hall bath. The exclusive deeded boat slip (#C18) accommodates 40+ ft. vessels and includes electric and water. A deeded storage unit is also included. Gas and water are included in the condo fee. Severn House amenities include a waterfront pool overlooking Back Creek, kayak, canoe, and paddle board racks, community watercraft launch, community pavilion, bike storage, a wood shop with professional-grade tools, water taxi access, on-site management, mature canopy trees, and native gardens. Just minutes from Downtown Annapolis, the U.S. Naval Academy, and Eastport's restaurants and shops....
Contact an agent
Home facts
- Year built:2020
- Subdivision & Development:SEVERN HOUSE
- Listing ID #:MDAA2153634
- Added:46 day(s) ago
- Updated:September 28, 2026 at 08:36 AM
Rooms and interior
- Bedrooms:3
- Total bathrooms:2
- Full bathrooms:2
- Dining Description:Combination Dining/Living, Combination Kitchen/Dining
- Kitchen Description:Built-In Microwave, Built-In Range, Crown Moldings, Dishwasher, Disposal, Exhaust Fan, Icemaker, Recessed Lighting, Refrigerator, Stainless Steel Appliances
- Bedroom Description:Walk In Closet(s)
- Living area:1,347 sq. ft.
Heating and cooling
- Cooling:Central A/C
- Heating:Forced Air, Natural Gas
Structure and exterior
- Year built:2020
- Building area:1,347 sq. ft.
- Architectural Style:Contemporary
- Construction Materials:Block, Brick, Combination
- Exterior Features:Balcony
- Levels:1 Story
Utilities
- Water:Public
- Sewer:Public Sewer
Finances and disclosures
- Price:$635,000
- Price per sq. ft.:$471.42
- Tax amount:$7,459 (2025)
Features and amenities
- Laundry features:Dryer - Gas, Dryer In Unit, Washer In Unit, Washer/Dryer Stacked
- Amenities:Bar, Crown Moldings, Recessed Lighting, Sprinkler System
Parking
- Parking description:Parking Lot
New listings near 772-e Fairview Ave #772 E
- Coming Soon
 $1,595,000Coming Soon4 beds 5 baths3,020 sq. ft.
123 Chesapeake Ave, ANNAPOLIS, MD 21403
MLS# MDAA2157850Listed by: TTR SOTHEBY'S INTERNATIONAL REALTY - Coming Soon
 $550,000Coming Soon5 beds 2 baths1,717 sq. ft.
391 Hilltop Ln, ANNAPOLIS, MD 21403
MLS# MDAA2157950Listed by: DEAUSEN REALTY - Coming Soon
 $1,295,000Coming Soon4 beds 3 baths2,720 sq. ft.
1546 Shipsview Rd, ANNAPOLIS, MD 21409
MLS# MDAA2157180Listed by: LONG & FOSTER REAL ESTATE, INC. - Coming SoonOpen Sat, 11am to 1pm
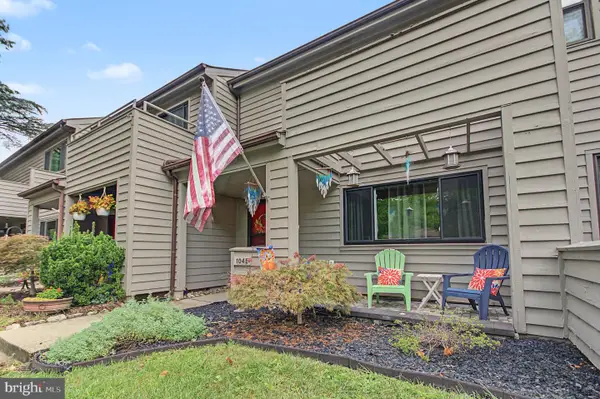 $399,900Coming Soon3 beds 3 baths1,320 sq. ft.
1045 Cedar Ridge Ct, ANNAPOLIS, MD 21403
MLS# MDAA2157794Listed by: ACADEMY REALTY INC. - Coming Soon
 $850,000Coming Soon2 beds 2 baths1,553 sq. ft.
2123 Quay Village Ct #202, ANNAPOLIS, MD 21403
MLS# MDAA2157004Listed by: KELLER WILLIAMS FLAGSHIP - Coming Soon
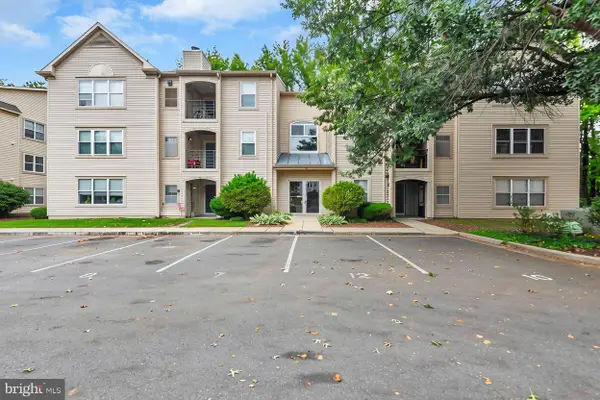 $299,000Coming Soon2 beds 2 baths1,376 sq. ft.
30 Hearthstone Ct #g, ANNAPOLIS, MD 21403
MLS# MDAA2156092Listed by: KELLER WILLIAMS FLAGSHIP - Coming Soon
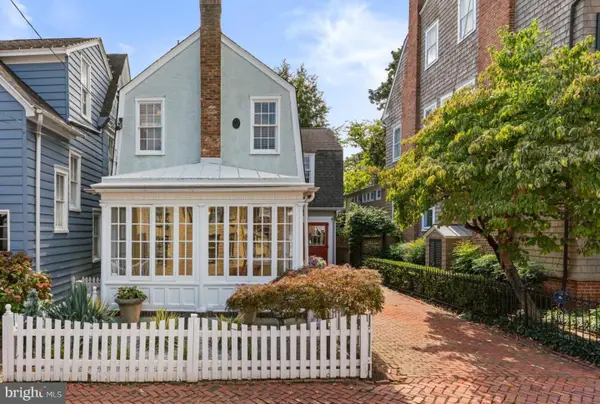 $1,700,000Coming Soon3 beds 3 baths1,978 sq. ft.
219 King George St, ANNAPOLIS, MD 21401
MLS# MDAA2157512Listed by: BERKSHIRE HATHAWAY HOMESERVICES PENFED REALTY - Coming Soon
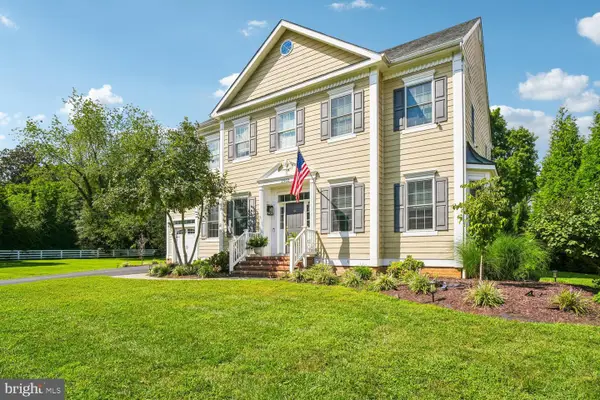 $1,400,000Coming Soon5 beds 6 baths4,906 sq. ft.
2902 Good Luck Ln, ANNAPOLIS, MD 21401
MLS# MDAA2156502Listed by: RE/MAX EXECUTIVE - Coming Soon
 $975,000Coming Soon4 beds 4 baths2,568 sq. ft.
1326 Harbor Rd, ANNAPOLIS, MD 21403
MLS# MDAA2157478Listed by: LONG & FOSTER REAL ESTATE, INC. - Coming Soon
 $725,000Coming Soon3 beds 2 baths1,634 sq. ft.
2567 Forest Knl St, ANNAPOLIS, MD 21401
MLS# MDAA2157244Listed by: EXP REALTY, LLC


Protect your home and budget from life's surprises with an Assurant Home Warranty, backed by a partner that supports you through every step of homeownership. Explore Plans.
© 2023 - 2026 ERA Franchise Systems LLC. All rights reserved. ERA Franchise Systems LLC fully supports the principles of the Fair Housing Act and the Equal Opportunity Act. ERA, ERA Real Estate powered, and their respective logos are registered service marks of ERA Franchise Systems LLC. Each office is independently owned and operated.