
2567 Forest Knl St, Annapolis, MD 21401
Local realty services provided by:ERA Liberty Realty
2567 Forest Knl St,Annapolis, MD 21401
$725,000
- 3 Beds
- 2 Baths
- 1,634 sq. ft.
- Single family
- Active
Upcoming open houses
- Sun, Oct 0412:00 pm - 02:00 pm
Listed by: diana pham
Office: exp realty, llc.
MLS#:MDAA2157244
Source:BRIGHTMLS
Price summary
- Price:$725,000
- Price per sq. ft.:$443.7
- Monthly HOA dues:$176
About this home
Heritage Harbour living at its best: a brick-front home on a quiet cul-de-sac in Annapolis' premier 55+ community on the South River! A herringbone paver drive and walkway lead past a mature oak and layered plantings to red double doors inside, 1,634 square feet of true one level living opens up around you. Rich hardwoods run through the open living and dining room, where a gas fireplace with granite surround anchors one end and sliders at the other open to a composite deck with a retractable awning. Beyond it, a fully fenced, tree-lined backyard with flagstone paths and a fire pit circle. The kitchen is the showpiece: warm wood cabinetry, granite counters with a two-tier breakfast bar, glass-front cabinets, a KitchenAid island hood, double wall ovens, stainless appliances, solar tube skylights, and a full wall of pantry cabinets with open shelving. At the far end, a built-in desk nook by the window is the natural spot for planning the week, with a second door out to the deck. The primary suite carries the hardwoods through and adds a full wall of custom-fitted closets plus an en suite bath with a skylight, radiant floors, jetted soaking tub, separate tiled shower and sit-down vanity. Two more bedrooms work as guest rooms, a home office or a hobby space. The furnace and HVAC were replaced in 2023, and the 2 car garage rounds things out. Step outside and the rest of Heritage Harbour is yours: a 9-hole par 3 golf course, tennis and pickleball, indoor and outdoor pools, a fitness center with sauna, a clubhouse with library and billiards, and walking trails. Boaters will love the community pier on the South River with boat slips and kayak storage. With more than 90 clubs, from bocce to woodworking, the social calendar fills itself. Morning tee time, afternoon kayak, evening by the fire pit: the Annapolis life, all on one level!...
Contact an agent
Home facts
- Year built:1979
- Subdivision & Development:HERITAGE HARBOUR
- Listing ID #:MDAA2157244
- Added:11 day(s) ago
- Updated:September 29, 2026 at 03:44 AM
Rooms and interior
- Bedrooms:3
- Total bathrooms:2
- Full bathrooms:2
- Flooring:Ceramic Tile, Wood
- Dining Description:Combination Dining/Living
- Kitchen Description:Built-Ins, Cooktop, Dishwasher, Disposal, Exhaust Fan, Extra Refrigerator/Freezer, Icemaker, Kitchen - Galley, Oven - Double, Oven - Wall, Recessed Lighting, Refrigerator, Stainless Steel Appliances, Upgraded Countertops, Water Heater
- Bedroom Description:Entry Level Bedroom
- Living area:1,634 sq. ft.
Heating and cooling
- Cooling:Ceiling Fan(s), Central A/C, Programmable Thermostat
- Heating:Heat Pump(s), Humidifier, Natural Gas
Structure and exterior
- Roof:Shingle
- Year built:1979
- Building area:1,634 sq. ft.
- Lot area:0.26 Acres
- Lot Features:Backs to Trees, Cul-de-sac, Front Yard, Landscaping, No Thru Street, Private, Rear Yard, SideYard(s), Suburban
- Architectural Style:Ranch/Rambler
- Construction Materials:Brick Front, Vinyl Siding
- Exterior Features:Deck(s), Exterior Lighting, Flood Lights, Sidewalks, Street Lights
- Foundation Description:Slab
- Levels:1 Story
Utilities
- Water:Public
- Sewer:Public Sewer
Finances and disclosures
- Price:$725,000
- Price per sq. ft.:$443.7
- Tax amount:$5,809 (2026)
Features and amenities
- Laundry features:Dryer - Electric, Dryer - Front Loading, Washer - Front Loading
- Amenities:120/240V, 200+ Amp Service, Air Filter System, Attic, Built-Ins, Ceiling Fan(s), Double Hung Windows, Double Pane Windows, Recessed Lighting, Solar Tube(s), Window Treatments
Parking
- Parking description:Attached Garage, Brick Driveway, Inside Access, Lighted Parking, Off Street, Private
- Garage:Yes
- Garage spaces:2
New listings near 2567 Forest Knl St
- Coming SoonOpen Sat, 2 to 3:30pm
 $520,000Coming Soon4 beds 3 baths1,668 sq. ft.
1365 Moyer Rd, ANNAPOLIS, MD 21403
MLS# MDAA2156776Listed by: CUMMINGS & CO. REALTORS - Coming Soon
 $675,000Coming Soon3 beds 2 baths1,814 sq. ft.
854 Woodmont Rd, ANNAPOLIS, MD 21401
MLS# MDAA2156058Listed by: LONG & FOSTER REAL ESTATE, INC. - Coming Soon
 $1,595,000Coming Soon4 beds 5 baths3,020 sq. ft.
123 Chesapeake Ave, ANNAPOLIS, MD 21403
MLS# MDAA2157850Listed by: TTR SOTHEBY'S INTERNATIONAL REALTY - Coming Soon
 $550,000Coming Soon5 beds 2 baths1,717 sq. ft.
391 Hilltop Ln, ANNAPOLIS, MD 21403
MLS# MDAA2157950Listed by: DEAUSEN REALTY - Coming Soon
 $1,295,000Coming Soon4 beds 3 baths2,720 sq. ft.
1546 Shipsview Rd, ANNAPOLIS, MD 21409
MLS# MDAA2157180Listed by: LONG & FOSTER REAL ESTATE, INC. - Coming SoonOpen Sat, 11am to 1pm
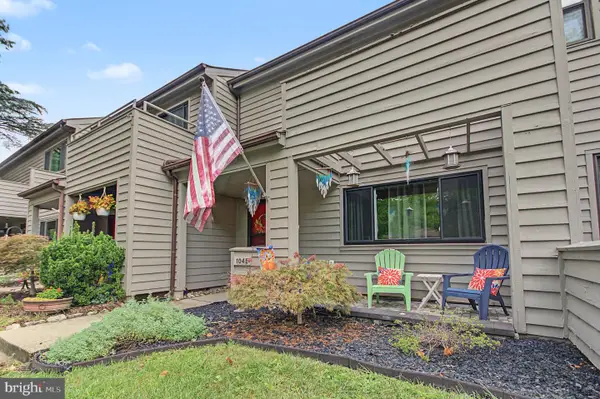 $399,900Coming Soon3 beds 3 baths1,320 sq. ft.
1045 Cedar Ridge Ct, ANNAPOLIS, MD 21403
MLS# MDAA2157794Listed by: ACADEMY REALTY INC. - Coming Soon
 $850,000Coming Soon2 beds 2 baths1,553 sq. ft.
2123 Quay Village Ct #202, ANNAPOLIS, MD 21403
MLS# MDAA2157004Listed by: KELLER WILLIAMS FLAGSHIP - Coming SoonOpen Sat, 1 to 3pm
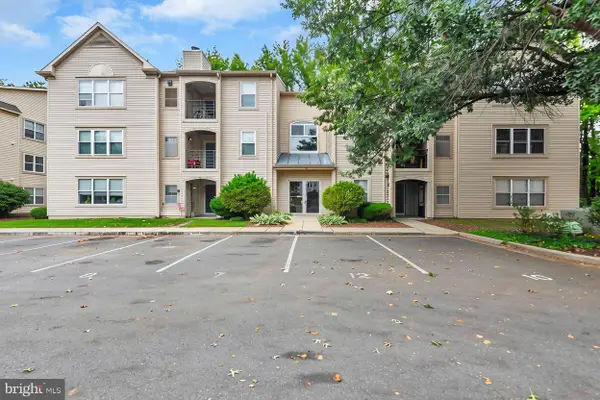 $299,000Coming Soon2 beds 2 baths1,376 sq. ft.
30 Hearthstone Ct #g, ANNAPOLIS, MD 21403
MLS# MDAA2156092Listed by: KELLER WILLIAMS FLAGSHIP - Coming Soon
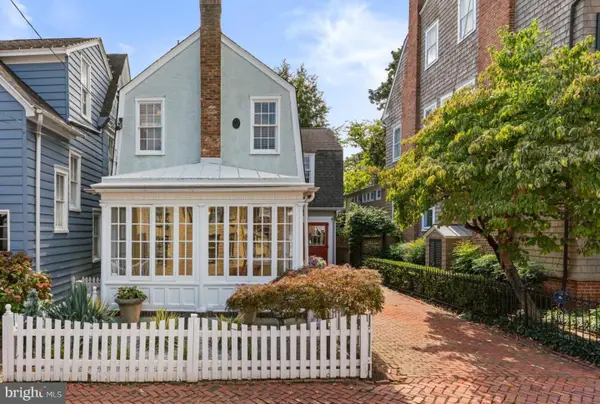 $1,700,000Coming Soon3 beds 3 baths1,978 sq. ft.
219 King George St, ANNAPOLIS, MD 21401
MLS# MDAA2157512Listed by: BERKSHIRE HATHAWAY HOMESERVICES PENFED REALTY - Coming Soon
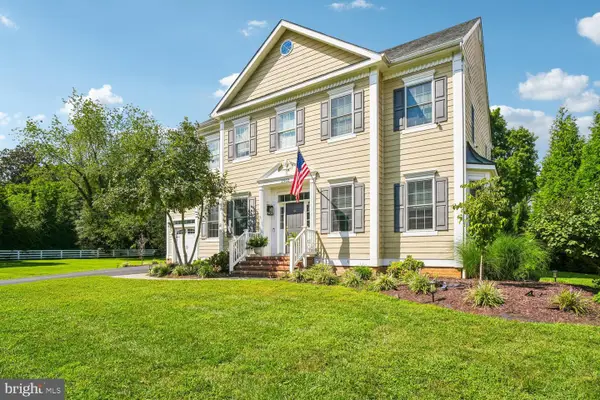 $1,400,000Coming Soon5 beds 6 baths4,906 sq. ft.
2902 Good Luck Ln, ANNAPOLIS, MD 21401
MLS# MDAA2156502Listed by: RE/MAX EXECUTIVE


Protect your home and budget from life's surprises with an Assurant Home Warranty, backed by a partner that supports you through every step of homeownership. Explore Plans.
© 2023 - 2026 ERA Franchise Systems LLC. All rights reserved. ERA Franchise Systems LLC fully supports the principles of the Fair Housing Act and the Equal Opportunity Act. ERA, ERA Real Estate powered, and their respective logos are registered service marks of ERA Franchise Systems LLC. Each office is independently owned and operated.