
913 Mastline Dr, Annapolis, MD 21401
Local realty services provided by:ERA Byrne Realty
913 Mastline Dr,Annapolis, MD 21401
$695,000
- 4 Beds
- 3 Baths
- 1,766 sq. ft.
- Single family
- Active
Upcoming open houses
- Sun, Aug 2301:00 pm - 03:00 pm
Listed by: beverly b gordon
Office: coldwell banker realty
MLS#:MDAA2154614
Source:BRIGHTMLS
Price summary
- Price:$695,000
- Price per sq. ft.:$393.54
- Monthly HOA dues:$176
About this home
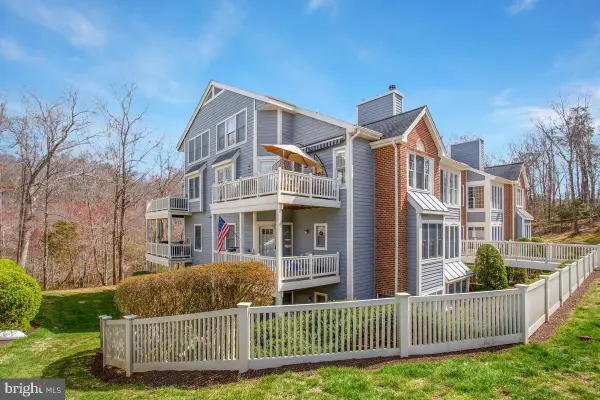
Vacation Where You Live! Welcome to this well-maintained four-bedroom, three-full-bath single-family home in the sought-after 55+ community of Heritage Harbour. Move-in ready and thoughtfully designed, this spacious home offers an open main level that is ideal for both everyday living and entertaining. The inviting living and dining areas flow seamlessly into a bright sunroom, creating a comfortable space to relax and enjoy the surrounding setting. The main level also features the primary bedroom suite, a second bedroom, and a second full bathroom for convenient one-level living. Upstairs, guests will appreciate two additional bedrooms and a third full bathroom, providing privacy and flexibility for visitors, hobbies, or a home office. Heritage Harbour offers an exceptional active adult lifestyle with an array of amenities and activities, including golf, boating, walking trails, exercise facilities, swimming pools, organized social activities, and so much more. Come enjoy resort-style living and all that this vibrant community has to offer. Don't miss this wonderful opportunity to make Heritage Harbour your home!...
Contact an agent
Home facts
- Year built:1985
- Subdivision & Development:HERITAGE HARBOUR
- Listing ID #:MDAA2154614
- Added:1 day(s) ago
- Updated:August 21, 2026 at 04:34 AM
Rooms and interior
- Bedrooms:4
- Total bathrooms:3
- Full bathrooms:3
- Dining Description:Dining Room
- Bathrooms Description:Bathroom 2, Bathroom 3, Primary Bathroom
- Bedroom Description:Primary Bedroom
- Living area:1,766 sq. ft.
Heating and cooling
- Heating:Electric, Heat Pump(s)
Structure and exterior
- Year built:1985
- Building area:1,766 sq. ft.
- Lot area:0.18 Acres
- Architectural Style:Transitional
- Construction Materials:Combination, Composition, Frame, Vinyl Siding
- Foundation Description:Slab
- Levels:2 Stories
Utilities
- Water:Public
- Sewer:Public Sewer
Finances and disclosures
- Price:$695,000
- Price per sq. ft.:$393.54
- Tax amount:$5,483 (2025)
Parking
- Parking description:Attached Garage, Garage - Front Entry
- Garage:Yes
- Garage spaces:2
New listings near 913 Mastline Dr
- Coming Soon
 $480,000Coming Soon2 beds 3 baths1,516 sq. ft.
1516 Enyart Way #304, ANNAPOLIS, MD 21409
MLS# MDAA2152530Listed by: LONG & FOSTER REAL ESTATE, INC. - Coming Soon
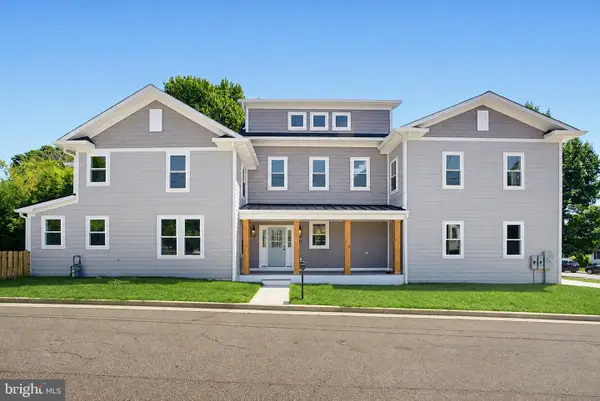 $1,875,000Coming Soon6 beds 5 baths3,835 sq. ft.
914 Van Buren St, ANNAPOLIS, MD 21403
MLS# MDAA2149696Listed by: REALTY ONE GROUP CAPITAL - Coming Soon
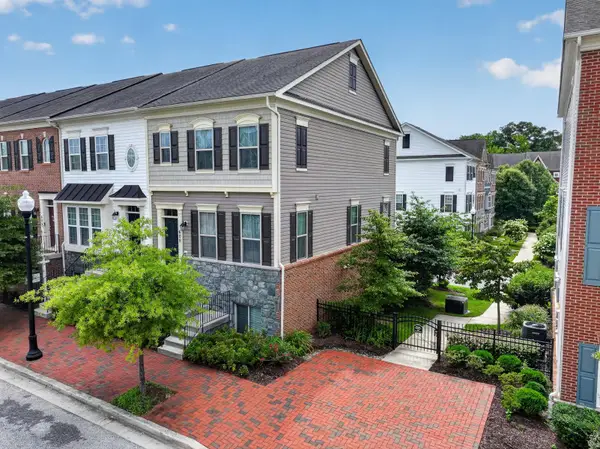 $549,000Coming Soon3 beds 4 baths2,000 sq. ft.
609 S Cherry Grove Ave, ANNAPOLIS, MD 21401
MLS# MDAA2153688Listed by: LONG & FOSTER REAL ESTATE, INC. - Coming Soon
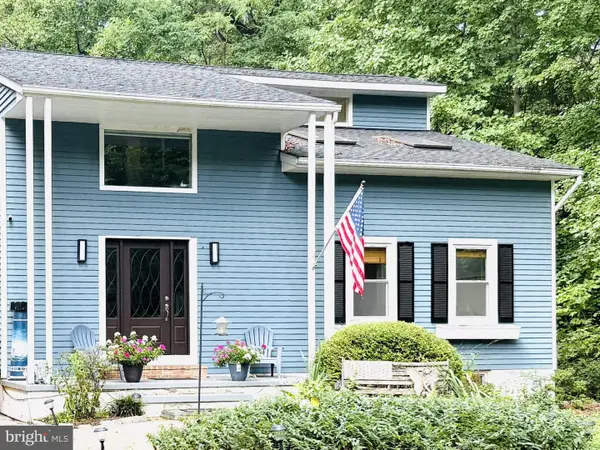 $1,400,000Coming Soon4 beds 4 baths3,000 sq. ft.
71 Farragut, ANNAPOLIS, MD 21403
MLS# MDAA2154566Listed by: DOUGLAS REALTY LLC - Coming Soon
 $1,775,000Coming Soon2 beds 3 baths2,176 sq. ft.
7017 Bay Front Dr, ANNAPOLIS, MD 21403
MLS# MDAA2154564Listed by: HOME TOWNE REAL ESTATE - Coming Soon
 $799,000Coming Soon1 beds 1 baths923 sq. ft.
5 President Point Dr #a2, ANNAPOLIS, MD 21403
MLS# MDAA2154422Listed by: BERKSHIRE HATHAWAY HOMESERVICES PENFED REALTY - Coming Soon
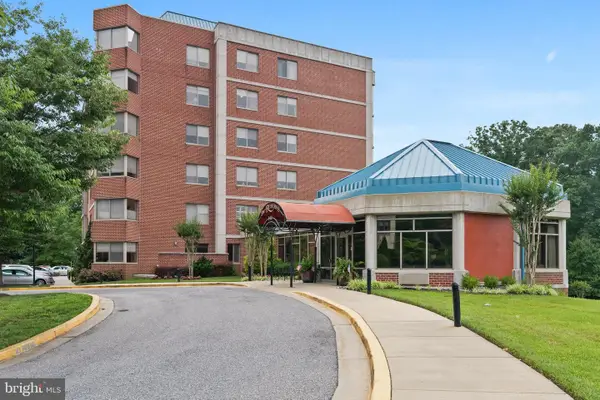 $460,000Coming Soon2 beds 2 baths1,588 sq. ft.
940 Astern Way #212, ANNAPOLIS, MD 21401
MLS# MDAA2153704Listed by: COLDWELL BANKER REALTY - Coming Soon
 $439,500Coming Soon2 beds 3 baths1,934 sq. ft.
2700 Summerview Way #304, ANNAPOLIS, MD 21401
MLS# MDAA2154330Listed by: RE/MAX LEADING EDGE - Coming Soon
 $875,000Coming Soon4 beds 3 baths2,500 sq. ft.
109 Sunset Dr, ANNAPOLIS, MD 21403
MLS# MDAA2153934Listed by: WINNING EDGE - Coming Soon
 $585,000Coming Soon3 beds 3 baths2,050 sq. ft.
1055 Sun Valley Dr, ANNAPOLIS, MD 21409
MLS# MDAA2153222Listed by: LONG & FOSTER REAL ESTATE, INC.


Protect your home and budget from life's surprises with an Assurant Home Warranty, backed by a partner that supports you through every step of homeownership. Explore Plans.
© 2023 - 2026 ERA Franchise Systems LLC. All rights reserved. ERA Franchise Systems LLC fully supports the principles of the Fair Housing Act and the Equal Opportunity Act. ERA, ERA Real Estate powered, and their respective logos are registered service marks of ERA Franchise Systems LLC. Each office is independently owned and operated.