
923 Langdon Ct, Annapolis, MD 21403
Local realty services provided by:O'BRIEN REALTY ERA POWERED
923 Langdon Ct,Annapolis, MD 21403
$761,000
- 4 Beds
- 4 Baths
- - sq. ft.
- Single family
- Sold
Listed by: zachary wyvill
Office: re/max united real estate
MLS#:MDAA2150884
Source:BRIGHTMLS
Sorry, we are unable to map this address
Price summary
- Price:$761,000
- Monthly HOA dues:$17.92
About this home
Move-in ready and filled with thoughtful updates, this beautifully maintained 4-bedroom, 2 full and 2 half bath home offers stylish finishes, functional living space, and a private outdoor retreat. The renovated kitchen (2025) showcases modern finishes, including a stylish tile backsplash, recessed lighting, and updated fixtures, spacious island with ample cabinet space making it the heart of the home. The thoughtfully designed main level features a spacious living room, dining room, and family room with a firebox with blower and chimney liner (2025), creating an ideal layout for both everyday living and entertaining. The convenient main-level laundry room adds to the home's practicality. Upstairs, you'll find three generously sized bedrooms and two full bathrooms, including a comfortable primary suite. The finished lower level expands the living space with a fourth bedroom, a half bath, and a dedicated gym, offering flexibility for guests, a home office, or fitness enthusiasts. Additional recent improvements throughout the home include crown molding (2025), new windows (2025), blinds and shutters (2025), baseboards (2025), a sliding glass door (2022), and an air purifier (2025). LVP (2022) adds warmth and durability to the living spaces. Step outside to enjoy the beautifully landscaped backyard, where mature trees provide shade and privacy. The outdoor space is enhanced with attractive hardscaping and an irrigation system, creating a low-maintenance setting that's perfect for relaxing or entertaining. This exceptional home combines tasteful updates, versatile living spaces, and outstanding outdoor amenities in a desirable Annapolis location....
Contact an agent
Home facts
- Year built:1991
- Subdivision & Development:AMBRIDGE
- Listing ID #:MDAA2150884
- Added:31 day(s) ago
- Updated:August 10, 2026 at 06:03 AM
Rooms and interior
- Bedrooms:4
- Total bathrooms:4
- Full bathrooms:2
- Half bathrooms:2
- Dining Description:Combination Kitchen/Dining, Dining Area
- Bathrooms Description:Primary Bath(s)
- Kitchen Description:Combination Kitchen/Living, Cooktop, Dishwasher, Exhaust Fan, Kitchen - Island, Oven - Single, Refrigerator, Water Heater
- Basement:Yes
- Basement Description:Connecting Stairway, Fully Finished, Interior Access
Heating and cooling
- Cooling:Central A/C, Heat Pump(s)
- Heating:Electric, Heat Pump(s)
Structure and exterior
- Year built:1991
- Architectural Style:Colonial, Contemporary
- Construction Materials:Frame
- Foundation Description:Block
- Levels:2 Stories
Utilities
- Water:Public
- Sewer:Public Sewer
Finances and disclosures
- Price:$761,000
- Tax amount:$8,501 (2025)
Features and amenities
- Laundry features:Dryer - Electric, Washer
- Amenities:Air Filter System, Ceiling Fan(s), Skylight(s)
Parking
- Parking description:Attached Garage, Concrete Driveway, Garage - Front Entry, Inside Access, On Street
- Garage:Yes
- Garage spaces:1
New listings near 923 Langdon Ct
- New
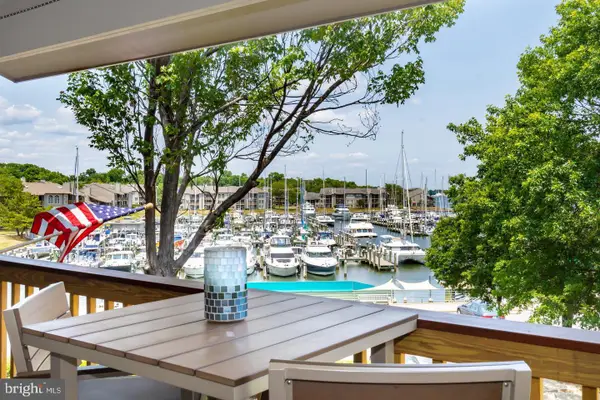 $685,000Active3 beds 3 baths1,666 sq. ft.
2102 Chesapeake Harbour Dr E #202, ANNAPOLIS, MD 21403
MLS# MDAA2153010Listed by: COMPASS - New
 $720,000Active2 beds 2 baths1,328 sq. ft.
5 Park Pl #506, ANNAPOLIS, MD 21401
MLS# MDAA2153724Listed by: LONG & FOSTER REAL ESTATE, INC. - Coming Soon
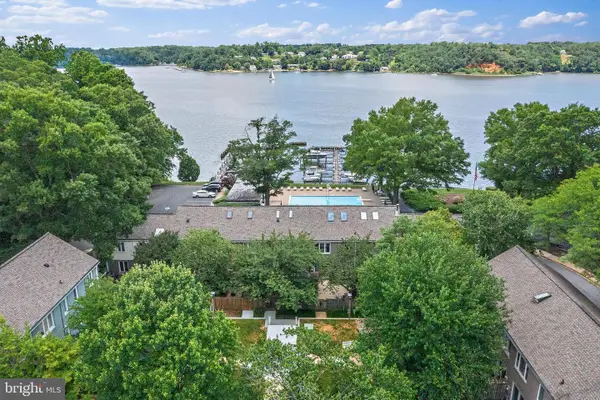 $449,000Coming Soon2 beds 1 baths
1204 Dreams Landing Way #1204, ANNAPOLIS, MD 21401
MLS# MDAA2152874Listed by: COLDWELL BANKER REALTY - Coming Soon
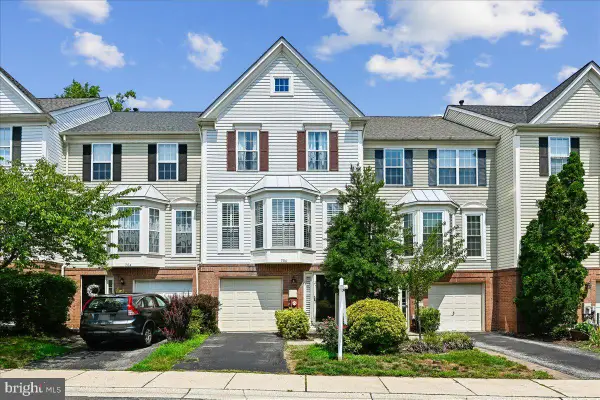 $520,000Coming Soon3 beds 4 baths
706 Howards Loop, ANNAPOLIS, MD 21401
MLS# MDAA2153692Listed by: COLDWELL BANKER REALTY - Coming Soon
 $850,000Coming Soon3 beds 2 baths
8 Brice Rd, ANNAPOLIS, MD 21409
MLS# MDAA2153596Listed by: KELLER WILLIAMS FLAGSHIP - New
 $564,900Active2 beds 2 baths1,056 sq. ft.
5 Park Pl #414, ANNAPOLIS, MD 21401
MLS# MDAA2153720Listed by: LONG & FOSTER REAL ESTATE, INC. - Coming Soon
 $375,000Coming Soon2 beds 2 baths
2144 Hideaway Ct #29, ANNAPOLIS, MD 21401
MLS# MDAA2153718Listed by: RE/MAX ONE - New
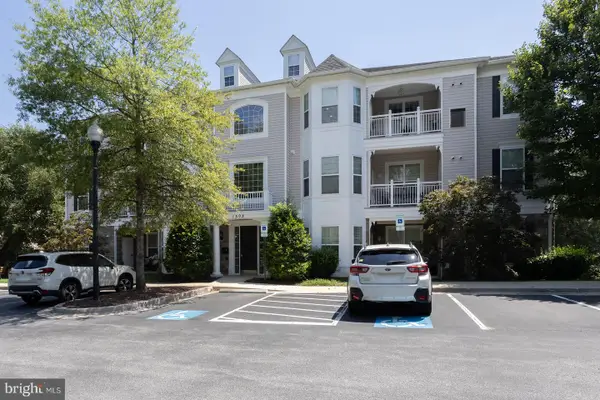 $394,900Active2 beds 2 baths1,258 sq. ft.
1503 Broadneck Pl #101, ANNAPOLIS, MD 21409
MLS# MDAA2153098Listed by: COLDWELL BANKER REALTY - Coming Soon
 $599,000Coming Soon4 beds 3 baths
402 South Cherry Grove, ANNAPOLIS, MD 21401
MLS# MDAA2153664Listed by: COMPASS - Coming Soon
 $399,900Coming Soon3 beds 2 baths
2016 Gov Thomas Bladen Way #102, ANNAPOLIS, MD 21401
MLS# MDAA2153682Listed by: CENTURY 21 NEW MILLENNIUM


Protect your home and budget from life's surprises with an Assurant Home Warranty, backed by a partner that supports you through every step of homeownership. Explore Plans.
© 2023 - 2026 ERA Franchise Systems LLC. All rights reserved. ERA Franchise Systems LLC fully supports the principles of the Fair Housing Act and the Equal Opportunity Act. ERA, ERA Real Estate powered, and their respective logos are registered service marks of ERA Franchise Systems LLC. Each office is independently owned and operated.