
402 S Cherry Grove Ave, Annapolis, MD 21401
Local realty services provided by:O'BRIEN REALTY ERA POWERED
Listed by: michelle c triolo
Office: compass
MLS#:MDAA2153664
Source:BRIGHTMLS
Price summary
- Price:$575,000
- Price per sq. ft.:$305.85
About this home
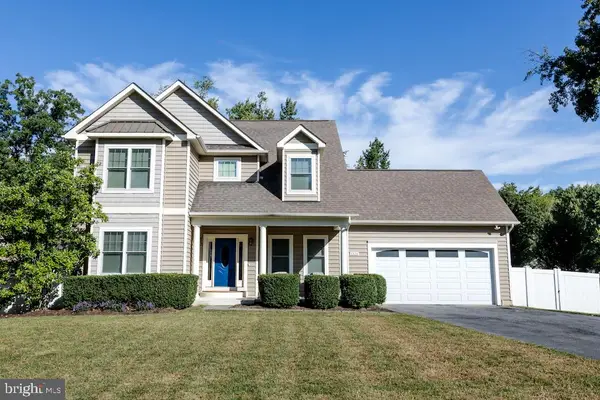
Welcome to Heritage, a sought-after Annapolis community where space, comfort, and convenience come together! This beautifully refreshed three-level Colonial offers four bedrooms, multiple living spaces, a huge fully fenced backyard, and an impressive list of recent updates—making it truly move-in ready.
Step inside to fresh paint, new carpet and LVP flooring, updated fixtures and hardware, and a bright, welcoming layout designed for everyday living and entertaining. The updated kitchen features freshly painted cabinetry and a brand-new refrigerator and opens to the family room for an easy, connected flow. Formal living and dining rooms provide additional space to gather, while the fully enclosed sunroom with casement windows offers a wonderful spot to relax and enjoy views of the backyard. A convenient half bath and mudroom with laundry hookups complete the main level.
Upstairs, you’ll find four generously sized bedrooms. The spacious primary bedroom features two closets, while the second and third bedrooms share a Jack-and-Jill bath with a brand-new shower. An additional full hall bath adds even more flexibility for busy mornings and overnight guests.
The lower level expands your living space with a partially finished recreation room featuring new drywall and recessed lighting—ready for movie nights, a game room, home gym, office, or whatever suits your lifestyle. A large storage and utility room includes additional laundry facilities, and a waterproofing system installed in 2023 comes with a lifetime warranty for added peace of mind.
Outside, the expansive fully fenced backyard is ready for entertaining, gardening, play, or simply enjoying more room to spread out. A composite deck and storage shed add even more functionality. Additional improvements include replacement windows and a roof replaced within approximately the last 10 years.
And then there’s the location! Heritage residents enjoy access to community amenities including a pool, clubhouse, fields, and a footbridge over Spa Creek—all while being conveniently located near the shops, restaurants, waterfront, and unmistakable charm of Downtown Annapolis.
With its generous space, extensive updates, fantastic backyard, and Annapolis location, this is a home you’ll want to experience in person. Welcome home!...
Contact an agent
Home facts
- Year built:1968
- Subdivision & Development:HERITAGE
- Listing ID #:MDAA2153664
- Added:51 day(s) ago
- Updated:September 28, 2026 at 01:56 PM
Rooms and interior
- Bedrooms:4
- Total bathrooms:3
- Full bathrooms:2
- Half bathrooms:1
- Flooring:Carpet, Luxury Vinyl Plank
- Dining Description:Dining Area
- Kitchen Description:Breakfast Area, Crown Moldings, Dishwasher, Disposal, Exhaust Fan, Kitchen - Table Space, Microwave, Oven/Range - Electric, Refrigerator
- Basement:Yes
- Living area:1,880 sq. ft.
Heating and cooling
- Heating:Forced Air, Natural Gas
Structure and exterior
- Roof:Architectural Shingle
- Year built:1968
- Building area:1,880 sq. ft.
- Lot area:0.29 Acres
- Lot Features:Cleared, Landscaping
- Architectural Style:Colonial
- Construction Materials:Brick, Combination
- Exterior Features:Porch(es), Sidewalks
- Foundation Description:Block
- Levels:3 Story
Utilities
- Water:Public
- Sewer:Public Sewer
Finances and disclosures
- Price:$575,000
- Price per sq. ft.:$305.85
- Tax amount:$6,379 (2025)
Features and amenities
- Laundry features:Dryer, Washer, Washer/Dryer Hookups Only
- Amenities:Cable TV, Crown Moldings, Double Hung Windows, Electric Alarm, Humidifer, Monitored, Replacement Windows, Window Treatments
Parking
- Parking description:Concrete Driveway, Off Street
New listings near 402 S Cherry Grove Ave
- Coming Soon
 $675,000Coming Soon3 beds 2 baths1,814 sq. ft.
854 Woodmont Rd, ANNAPOLIS, MD 21401
MLS# MDAA2156058Listed by: LONG & FOSTER REAL ESTATE, INC. - Coming Soon
 $1,595,000Coming Soon4 beds 5 baths3,020 sq. ft.
123 Chesapeake Ave, ANNAPOLIS, MD 21403
MLS# MDAA2157850Listed by: TTR SOTHEBY'S INTERNATIONAL REALTY - Coming Soon
 $550,000Coming Soon5 beds 2 baths1,717 sq. ft.
391 Hilltop Ln, ANNAPOLIS, MD 21403
MLS# MDAA2157950Listed by: DEAUSEN REALTY - Coming Soon
 $1,295,000Coming Soon4 beds 3 baths2,720 sq. ft.
1546 Shipsview Rd, ANNAPOLIS, MD 21409
MLS# MDAA2157180Listed by: LONG & FOSTER REAL ESTATE, INC. - Coming SoonOpen Sat, 11am to 1pm
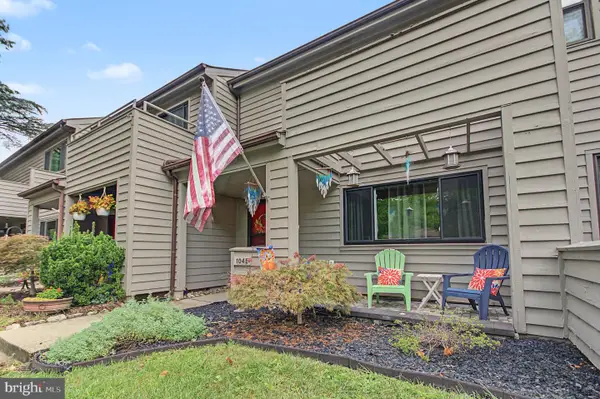 $399,900Coming Soon3 beds 3 baths1,320 sq. ft.
1045 Cedar Ridge Ct, ANNAPOLIS, MD 21403
MLS# MDAA2157794Listed by: ACADEMY REALTY INC. - Coming Soon
 $850,000Coming Soon2 beds 2 baths1,553 sq. ft.
2123 Quay Village Ct #202, ANNAPOLIS, MD 21403
MLS# MDAA2157004Listed by: KELLER WILLIAMS FLAGSHIP - Coming Soon
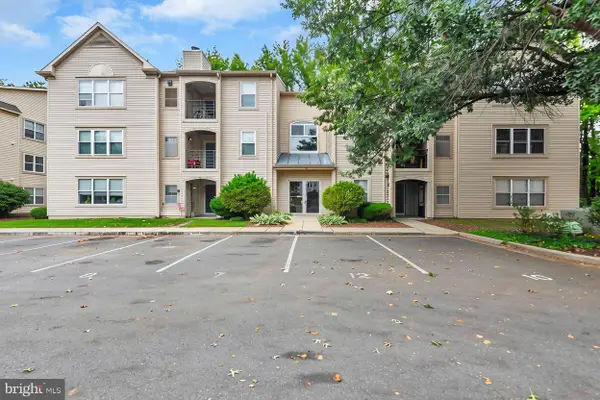 $299,000Coming Soon2 beds 2 baths1,376 sq. ft.
30 Hearthstone Ct #g, ANNAPOLIS, MD 21403
MLS# MDAA2156092Listed by: KELLER WILLIAMS FLAGSHIP - Coming Soon
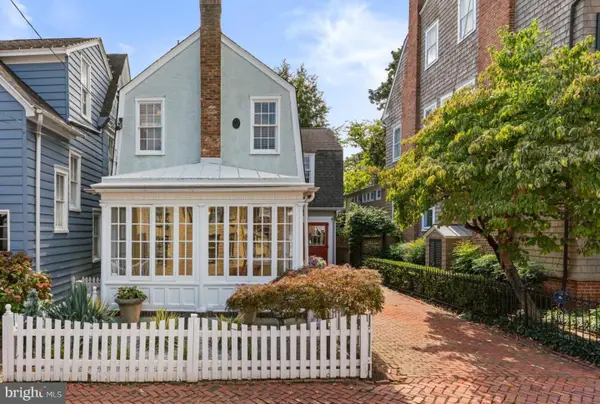 $1,700,000Coming Soon3 beds 3 baths1,978 sq. ft.
219 King George St, ANNAPOLIS, MD 21401
MLS# MDAA2157512Listed by: BERKSHIRE HATHAWAY HOMESERVICES PENFED REALTY - Coming Soon
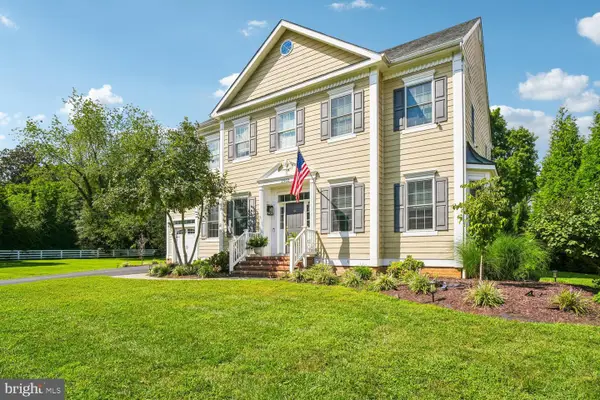 $1,400,000Coming Soon5 beds 6 baths4,906 sq. ft.
2902 Good Luck Ln, ANNAPOLIS, MD 21401
MLS# MDAA2156502Listed by: RE/MAX EXECUTIVE - Coming Soon
 $975,000Coming Soon4 beds 4 baths2,568 sq. ft.
1326 Harbor Rd, ANNAPOLIS, MD 21403
MLS# MDAA2157478Listed by: LONG & FOSTER REAL ESTATE, INC.


Protect your home and budget from life's surprises with an Assurant Home Warranty, backed by a partner that supports you through every step of homeownership. Explore Plans.
© 2023 - 2026 ERA Franchise Systems LLC. All rights reserved. ERA Franchise Systems LLC fully supports the principles of the Fair Housing Act and the Equal Opportunity Act. ERA, ERA Real Estate powered, and their respective logos are registered service marks of ERA Franchise Systems LLC. Each office is independently owned and operated.