
940 Astern Way #508, Annapolis, MD 21401
Local realty services provided by:Pagoda Realty ERA Powered
940 Astern Way #508,Annapolis, MD 21401
$695,000
- 3 Beds
- 3 Baths
- 2,113 sq. ft.
- Condominium
- Active
Listed by: marjorie s halem, harrison halem
Office: compass
MLS#:MDAA2157292
Source:BRIGHTMLS
Price summary
- Price:$695,000
- Price per sq. ft.:$328.92
- Monthly HOA dues:$176
About this home
Enjoy a gracious foyer with gleaming hardwood floors open to an expansive living room with a gas burning fireplace and custom built-ins. Soak up the sun in the morning room wrapped in floor to ceiling windows overlooking mature trees, creating a serene retreat. The custom chef inspired gourmet kitchen features 42 inch solid wood cabinetry, granite countertops, a five burner KitchenAid gas cooktop, stainless steel appliances a French door refrigerator and ceramic tile floor. The spacious primary suite offers a cozy reading alcove, two walk-in closets and a luxurious ensuite bath with dual vanities and a separate shower. Nine foot ceilings, abundant natural light, hardwood floors, ample closet space and privacy complete the home. Enjoy exceptional 55+ amenities including indoor and outdoor pools, fitness center, tennis and pickleball courts, nine hole golf course, clubhouse, waterfront Lodge, community dock, and South River access all just minutes from historic downtown Annapolis.
Contact an agent
Home facts
- Year built:2008
- Subdivision & Development:THE RESERVE AT HERITAGE HARBOUR
- Listing ID #:MDAA2157292
- Added:1 day(s) ago
- Updated:October 04, 2026 at 01:10 PM
Rooms and interior
- Bedrooms:3
- Total bathrooms:3
- Full bathrooms:3
- Dining Description:Dining Area
- Bathrooms Description:Primary Bath(s)
- Kitchen Description:Built-In Microwave, Built-Ins, Cooktop, Dishwasher, Kitchen - Gourmet, Kitchen - Table Space, Oven - Wall, Pantry, Refrigerator, Stainless Steel Appliances
- Living area:2,113 sq. ft.
Heating and cooling
- Cooling:Central A/C
- Heating:Forced Air, Natural Gas
Structure and exterior
- Year built:2008
- Building area:2,113 sq. ft.
- Construction Materials:Brick
- Exterior Features:Extensive Hardscape, Exterior Lighting, Lawn Sprinkler, Patio(s), Secure Storage, Sidewalks, Street Lights, Underground Lawn Sprinkler
- Levels:1 Story
Utilities
- Water:Public
- Sewer:Public Sewer
Finances and disclosures
- Price:$695,000
- Price per sq. ft.:$328.92
- Tax amount:$6,174 (2026)
Features and amenities
- Laundry features:Dryer, Dryer In Unit, Washer, Washer In Unit
- Amenities:24 hour security, Built-Ins, Cable TV Available, Electric Available, Natural Gas Available, Sprinkler System
Parking
- Parking description:Additional Storage Area, Assigned, Garage - Rear Entry, Inside Access, Parking Garage
- Garage:Yes
- Garage spaces:1
New listings near 940 Astern Way #508
- Coming SoonOpen Sat, 12 to 2pm
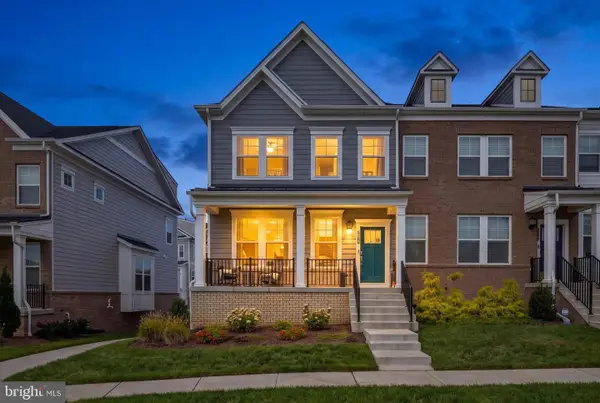 $745,000Coming Soon4 beds 5 baths2,856 sq. ft.
208 Anasta Ter, ANNAPOLIS, MD 21403
MLS# MDAA2158302Listed by: LONG & FOSTER REAL ESTATE, INC. - Coming Soon
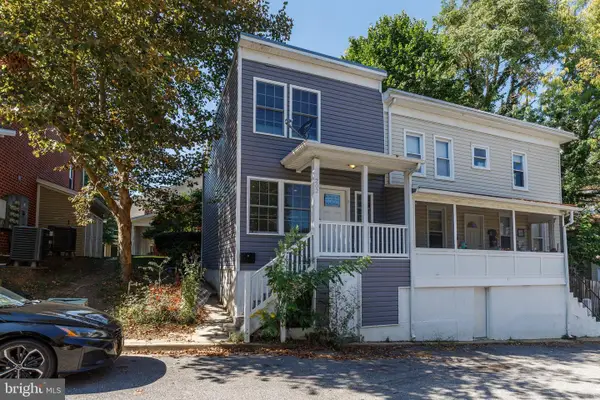 $670,000Coming Soon4 beds 2 baths1,436 sq. ft.
202 Bertina A Nick Way, ANNAPOLIS, MD 21401
MLS# MDAA2158332Listed by: EXP REALTY, LLC - Coming Soon
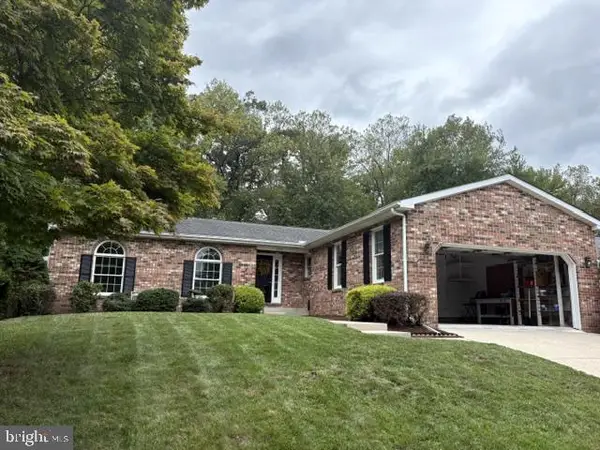 $750,000Coming Soon3 beds 2 baths1,795 sq. ft.
2548 Mission Hills Ct, ANNAPOLIS, MD 21401
MLS# MDAA2158096Listed by: NEXT STEP REALTY, LLC. - Coming Soon
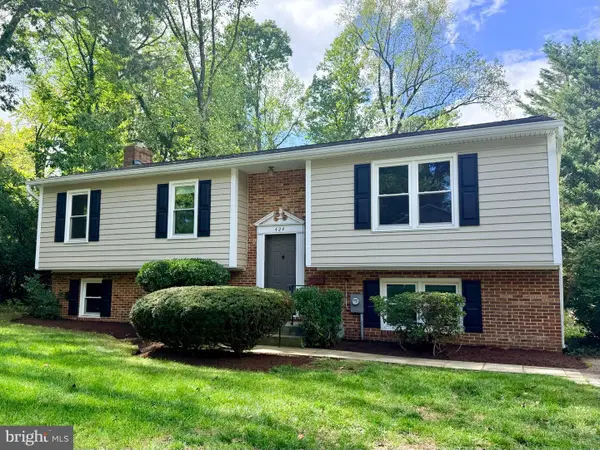 $725,000Coming Soon4 beds 3 baths2,171 sq. ft.
424 Halsey Rd, ANNAPOLIS, MD 21401
MLS# MDAA2157836Listed by: TTR SOTHEBY'S INTERNATIONAL REALTY - Coming Soon
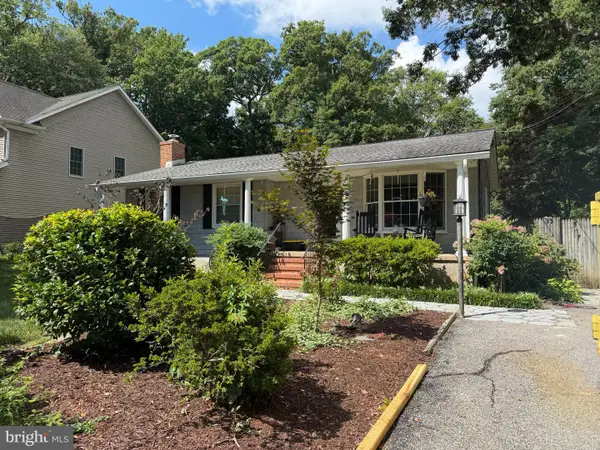 $600,000Coming Soon3 beds 3 baths2,514 sq. ft.
416 Walnut Dr, ANNAPOLIS, MD 21403
MLS# MDAA2157998Listed by: KELLER WILLIAMS FLAGSHIP - Coming Soon
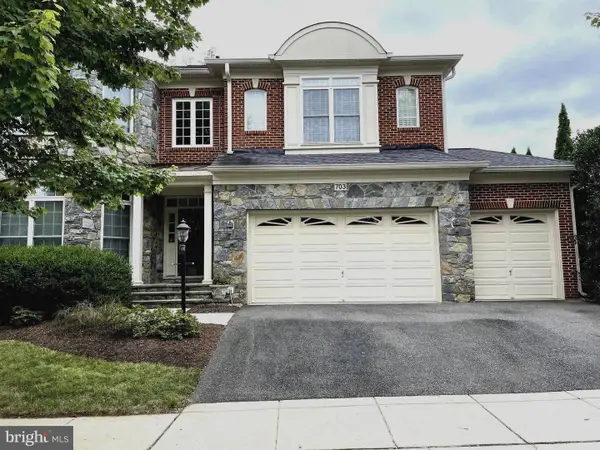 $1,125,000Coming Soon5 beds 5 baths6,734 sq. ft.
703 Fantail Ct, ANNAPOLIS, MD 21401
MLS# MDAA2158038Listed by: RE/MAX EXECUTIVE - Coming Soon
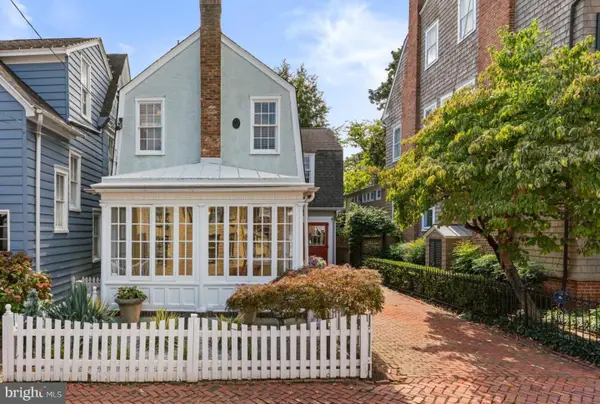 $1,700,000Coming Soon3 beds 3 baths1,978 sq. ft.
219 King George St, ANNAPOLIS, MD 21401
MLS# MDAA2157512Listed by: BERKSHIRE HATHAWAY HOMESERVICES PENFED REALTY - Coming Soon
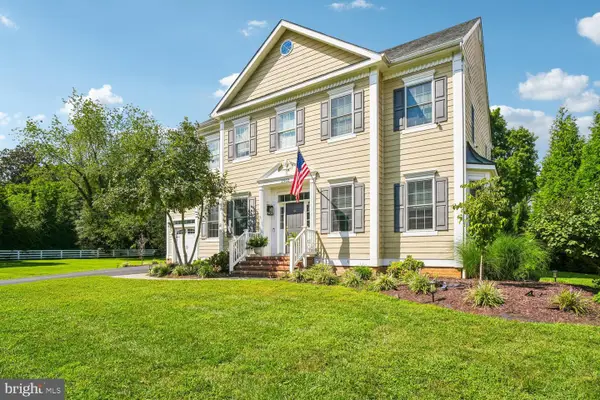 $1,400,000Coming Soon5 beds 6 baths4,906 sq. ft.
2902 Good Luck Ln, ANNAPOLIS, MD 21401
MLS# MDAA2156502Listed by: RE/MAX EXECUTIVE - Coming Soon
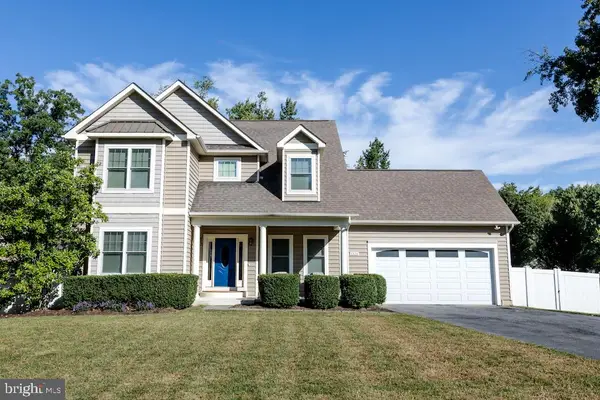 $975,000Coming Soon4 beds 4 baths2,568 sq. ft.
1326 Harbor Rd, ANNAPOLIS, MD 21403
MLS# MDAA2157478Listed by: LONG & FOSTER REAL ESTATE, INC. - Coming Soon
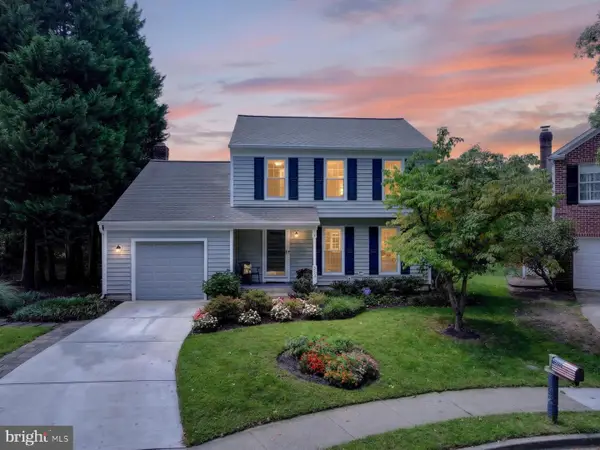 $755,000Coming Soon4 beds 3 baths2,238 sq. ft.
303 Riding Ridge Rd, ANNAPOLIS, MD 21403
MLS# MDAA2156472Listed by: LONG & FOSTER REAL ESTATE, INC.


Protect your home and budget from life's surprises with an Assurant Home Warranty, backed by a partner that supports you through every step of homeownership. Explore Plans.
© 2023 - 2026 ERA Franchise Systems LLC. All rights reserved. ERA Franchise Systems LLC fully supports the principles of the Fair Housing Act and the Equal Opportunity Act. ERA, ERA Real Estate powered, and their respective logos are registered service marks of ERA Franchise Systems LLC. Each office is independently owned and operated.