
1187 Graymoss Ct, Arnold, MD 21012
Local realty services provided by:ERA Liberty Realty
1187 Graymoss Ct,Arnold, MD 21012
$295,000
- 3 Beds
- 2 Baths
- 1,103 sq. ft.
- Townhouse
- Coming Soon
Listed by: adam r neal, joy moment
Office: a squared realty
MLS#:MDAA2159862
Source:BRIGHTMLS
Price summary
- Price:$295,000
- Price per sq. ft.:$267.45
- Monthly HOA dues:$83.33
About this home
Amazing deal 3 bedroom 2 full bathroom townhome in sought after Ulmstead Gardens right near playground and walking distance to, Broadneck Elementary. Laminate flooring and granite countertops in kitchen. Enjoy entertaining on your large deck. Walkout to your private fenced in back yard and enjoy the birds as they come visit this sanctuary. Larger than listed leading to large family room downstairs!
Contact an agent
Home facts
- Year built:1985
- Subdivision & Development:ULMSTEAD GARDENS
- Listing ID #:MDAA2159862
- Updated:October 24, 2026 at 12:54 AM
Rooms and interior
- Bedrooms:3
- Total bathrooms:2
- Full bathrooms:2
- Rooms Total:8
- Bathrooms Description:Primary Bath(s)
- Kitchen Description:Dishwasher, Disposal, Kitchen - Country, Refrigerator, Water Heater
- Basement:Yes
- Basement Description:Connecting Stairway, Outside Entrance, Rear Entrance, Walkout Level
- Living area:1,103 sq. ft.
Heating and cooling
- Cooling:Ceiling Fan(s), Central A/C
- Heating:Electric, Forced Air, Heat Pump(s)
Structure and exterior
- Roof:Asphalt
- Year built:1985
- Building area:1,103 sq. ft.
- Lot area:0.05 Acres
- Architectural Style:Split Foyer
- Construction Materials:Frame
- Levels:2 Stories
Schools
- High school:BROADNECK
- Middle school:MAGOTHY RIVER
- Elementary school:BROADNECK
Utilities
- Water:Public
- Sewer:Public Sewer
Finances and disclosures
- Price:$295,000
- Price per sq. ft.:$267.45
- Tax amount:$3,583 (2026)
Features and amenities
- Laundry features:Dryer, Washer, Washer/Dryer Hookups Only
New listings near 1187 Graymoss Ct
- Coming Soon
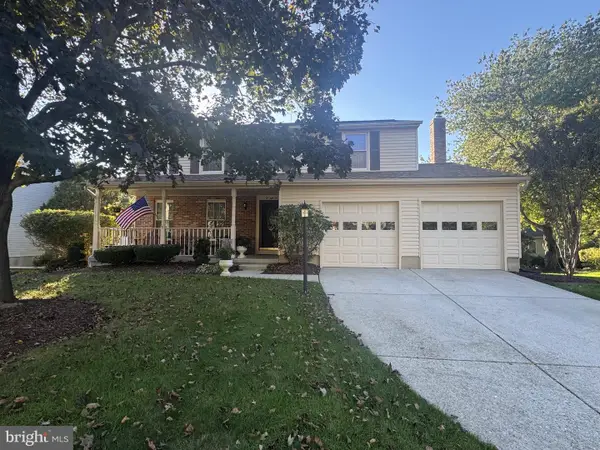 $699,900Coming Soon4 beds 3 baths2,176 sq. ft.
252 Waycross Way, ARNOLD, MD 21012
MLS# MDAA2159866Listed by: EXP REALTY, LLC - Coming Soon
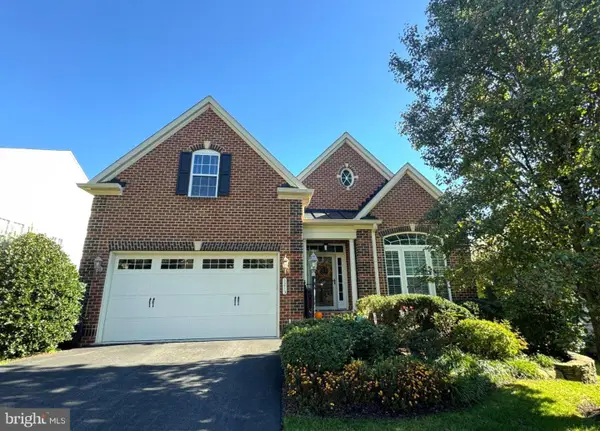 $899,900Coming Soon3 beds 4 baths4,444 sq. ft.
1213 Whetstone Dr, ARNOLD, MD 21012
MLS# MDAA2159194Listed by: LONG & FOSTER REAL ESTATE, INC. - Coming SoonOpen Sun, 10am to 1pm
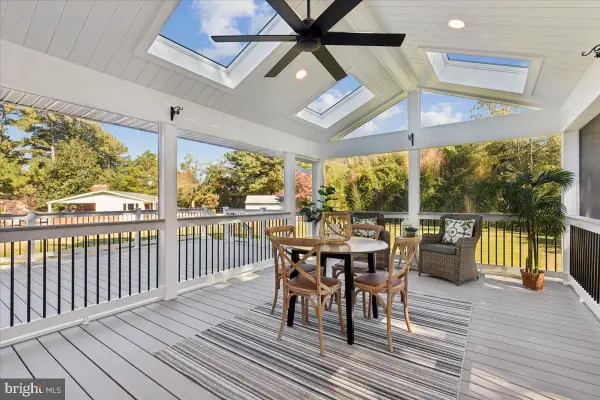 $799,900Coming Soon4 beds 3 baths2,256 sq. ft.
1441 Grandview Rd, ARNOLD, MD 21012
MLS# MDAA2159552Listed by: PARK MODERN REALTY - Coming Soon
 $600,000Coming Soon5 beds 3 baths2,454 sq. ft.
67 Dividing Creek Ct, ARNOLD, MD 21012
MLS# MDAA2158334Listed by: COLDWELL BANKER REALTY - Coming Soon
 $350,000Coming Soon3 beds 2 baths1,152 sq. ft.
360 Carronade Way, ARNOLD, MD 21012
MLS# MDAA2144504Listed by: RE/MAX REALTY GROUP - New
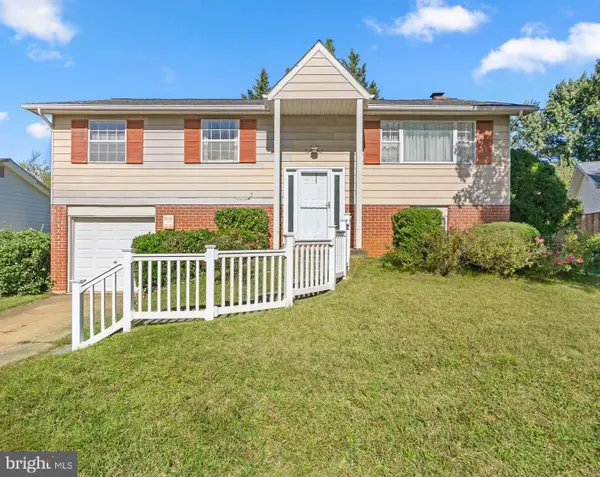 $429,900Active4 beds 3 baths1,722 sq. ft.
402 Elmwood Ct, ARNOLD, MD 21012
MLS# MDAA2159962Listed by: BERKSHIRE HATHAWAY HOMESERVICES PENFED REALTY - Open Sat, 11am to 1pmNew
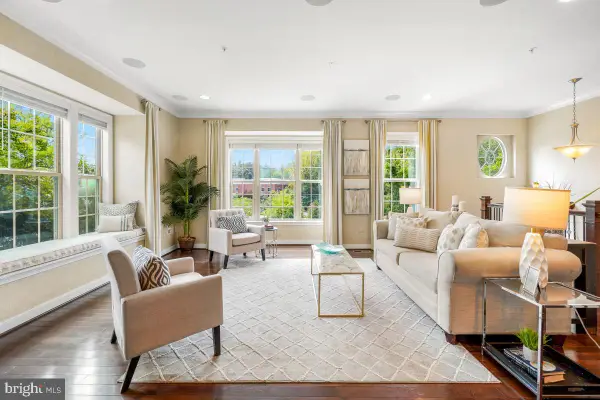 $675,000Active3 beds 4 baths2,903 sq. ft.
202 Admirals Ct, ARNOLD, MD 21012
MLS# MDAA2159928Listed by: COMPASS - New
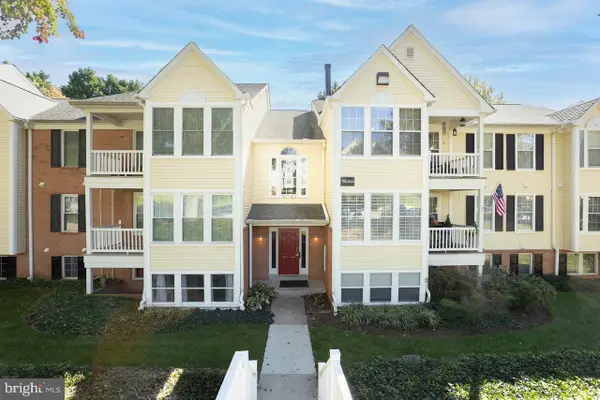 $274,900Active2 beds 2 baths948 sq. ft.
792 Southern Hills Dr #i-9a, ARNOLD, MD 21012
MLS# MDAA2159848Listed by: COLDWELL BANKER REALTY - Open Sat, 11am to 1pmNew
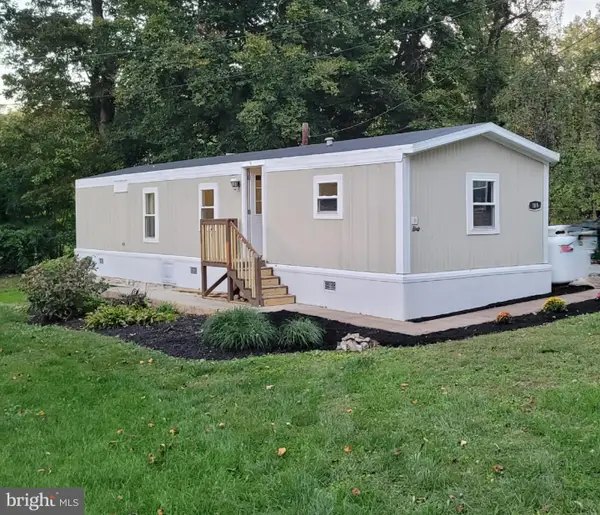 $89,900Active2 beds 1 baths2,066 sq. ft.
1277 Ritchie Hwy #186, ARNOLD, MD 21012
MLS# MDAA2159790Listed by: BEYCOME BROKERAGE REALTY LLC


Protect your home and budget from life's surprises with an Assurant Home Warranty, backed by a partner that supports you through every step of homeownership. Explore Plans.
© 2023 - 2026 ERA Franchise Systems LLC. All rights reserved. ERA Franchise Systems LLC fully supports the principles of the Fair Housing Act and the Equal Opportunity Act. ERA, ERA Real Estate powered, and their respective logos are registered service marks of ERA Franchise Systems LLC. Each office is independently owned and operated.