
1213 Whetstone Dr, Arnold, MD 21012
Local realty services provided by:ERA Central Realty Group
1213 Whetstone Dr,Arnold, MD 21012
$899,900
- 3 Beds
- 4 Baths
- 4,444 sq. ft.
- Single family
- Coming Soon
Upcoming open houses
- Sun, Nov 0111:00 am - 01:00 pm
Listed by: kellie gough mclendon, lori r gough
Office: long & foster real estate, inc.
MLS#:MDAA2159194
Source:BRIGHTMLS
Price summary
- Price:$899,900
- Price per sq. ft.:$202.5
- Monthly HOA dues:$116.67
About this home
Exceptional living in a sought-after 55+ community can be yours! Loaded with upgrades and desirable features, this impressive Brick front home offers the perfect blend of luxury, comfort, space and convenience. Featuring 3 Bedrooms and four full baths, this thoughtfully designed residence offers main level living with exceptional additional space for entertaining, relaxing, and hosting guests.
The spacious main level primary suite is a true retreat, complete with a sitting room, elegant tray ceiling, walk in shower, and dual vanities in the luxurious primary bath. A second bedroom and full bath are also conveniently located on the main level, along with a dedicated home office with built ins.
The gourmet kitchen is beautifully appointed with granite counter tops and double ovens, opening to a welcoming family room featuring gorgeous hardwood floors and a gas fireplace. The family room TV conveys with the home. Step outside to enjoy the Seller added deck and screened in porch-ideal for morning coffee, outdoor dining or relaxing with friends.
The fully finished, walk out lower level offers additional living and entertaining space, including a huge recreation room with a gas fireplace and a granite topped wet bar. The lower-level TV also conveys. Walk out to the patio and gas firepit, creating the perfect setting for gatherings or quiet evenings outdoors. Abundant storage space and closets provide plenty of room for everything.
Upstairs, a private third bedroom, full bath and sitting area offer wonderful flexibility for guests or additional living space.
Other features include a two-car garage, underground irrigation system for the landscaping, and numerous thoughtful upgrades throughout.
LOCATION! Conveniently located near major commuting routes, the Anne Arundel Medical Center and historic Annapolis, this exceptional home offers a wonderful opportunity to enjoy the lifestyle, space and amenities you deserve. This is one you won't want to miss!...
Contact an agent
Home facts
- Year built:2009
- Subdivision & Development:STONECREST
- Listing ID #:MDAA2159194
- Updated:October 23, 2026 at 01:40 PM
Rooms and interior
- Bedrooms:3
- Total bathrooms:4
- Full bathrooms:4
- Flooring:Hardwood
- Dining Description:Dining Area, Formal/Separate Dining Room
- Bathrooms Description:Primary Bath(s)
- Kitchen Description:Breakfast Area, Built-Ins, Crown Moldings, Dishwasher, Disposal, Icemaker, Kitchen - Eat-In, Kitchen - Gourmet, Microwave, Oven - Double, Pantry, Recessed Lighting, Refrigerator, Upgraded Countertops, Wet/Dry Bar
- Bedroom Description:Entry Level Bedroom, Walk In Closet(s)
- Basement:Yes
- Basement Description:Fully Finished, Heated, Improved, Rear Entrance, Walkout Level, Windows
- Living area:4,444 sq. ft.
Heating and cooling
- Cooling:Ceiling Fan(s), Central A/C, Zoned
- Heating:Central, Forced Air, Heat Pump(s), Natural Gas
Structure and exterior
- Year built:2009
- Building area:4,444 sq. ft.
- Lot area:0.23 Acres
- Lot Features:Cleared, Landscaping, Premium
- Architectural Style:Traditional, Transitional
- Construction Materials:Brick, Brick Front, Combination
- Exterior Features:Extensive Hardscape, Exterior Lighting, Underground Lawn Sprinkler
- Levels:3 Story
Utilities
- Water:Public
- Sewer:Public Sewer
Finances and disclosures
- Price:$899,900
- Price per sq. ft.:$202.5
- Tax amount:$8,360 (2026)
Features and amenities
- Amenities:Bar, Built-Ins, Ceiling Fan(s), Chair Railings, Crown Moldings, Electric Alarm, Recessed Lighting, Security System, Smoke Detector, Wet/Dry Bar
Parking
- Parking description:Attached Garage, Garage - Front Entry, Garage Door Opener, Paved Driveway
- Garage:Yes
- Garage spaces:2
New listings near 1213 Whetstone Dr
- Coming Soon
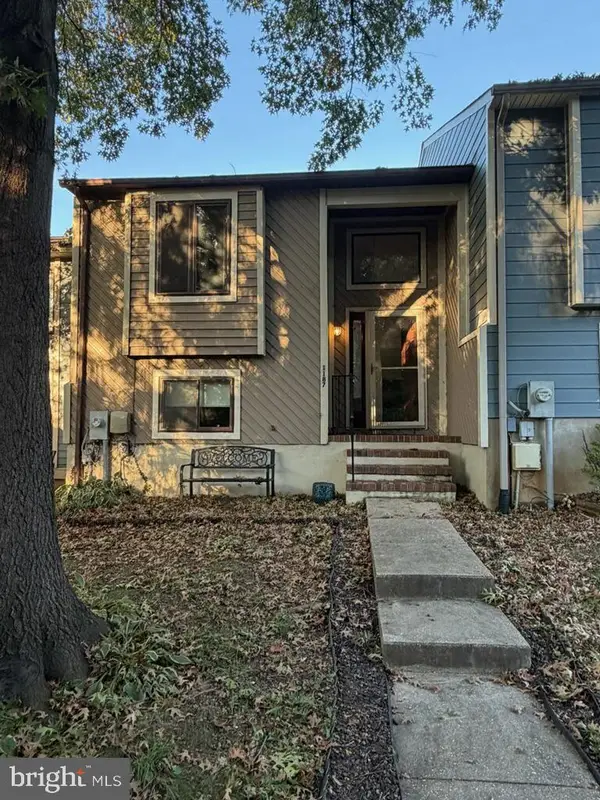 $295,000Coming Soon3 beds 2 baths1,103 sq. ft.
1187 Graymoss Ct, ARNOLD, MD 21012
MLS# MDAA2159862Listed by: A SQUARED REALTY - Coming Soon
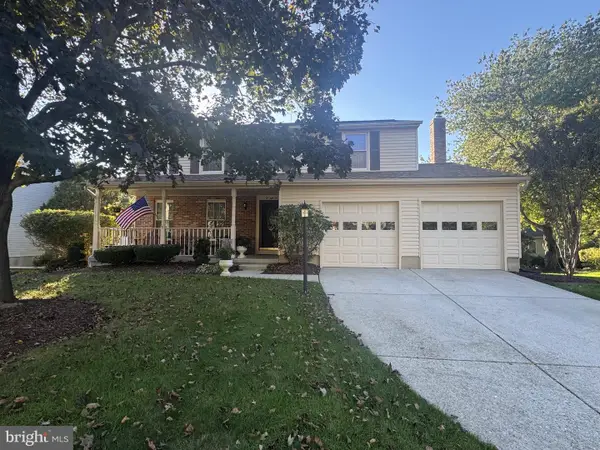 $699,900Coming Soon4 beds 3 baths2,176 sq. ft.
252 Waycross Way, ARNOLD, MD 21012
MLS# MDAA2159866Listed by: EXP REALTY, LLC - Coming SoonOpen Sun, 10am to 1pm
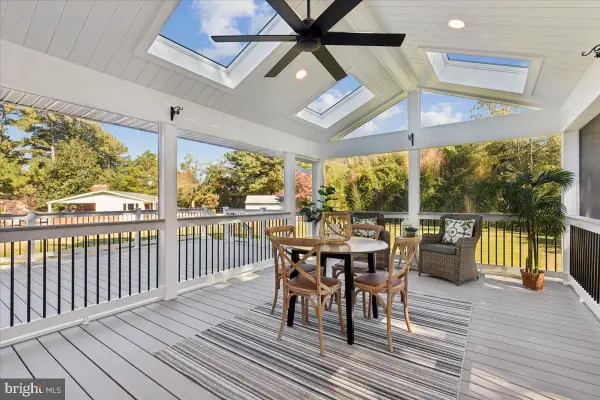 $799,900Coming Soon4 beds 3 baths2,256 sq. ft.
1441 Grandview Rd, ARNOLD, MD 21012
MLS# MDAA2159552Listed by: PARK MODERN REALTY - Coming Soon
 $600,000Coming Soon5 beds 3 baths2,454 sq. ft.
67 Dividing Creek Ct, ARNOLD, MD 21012
MLS# MDAA2158334Listed by: COLDWELL BANKER REALTY - Coming Soon
 $350,000Coming Soon3 beds 2 baths1,152 sq. ft.
360 Carronade Way, ARNOLD, MD 21012
MLS# MDAA2144504Listed by: RE/MAX REALTY GROUP - Open Sat, 11am to 1pmNew
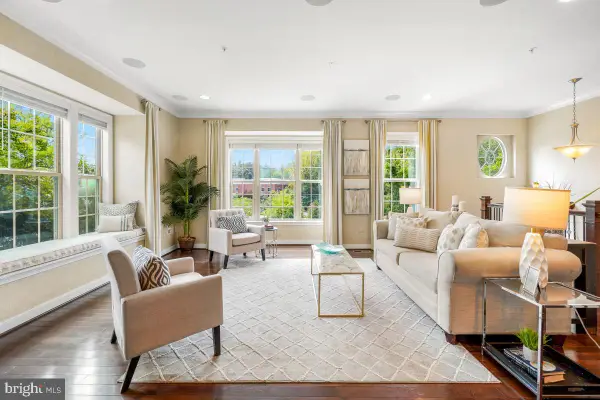 $675,000Active3 beds 4 baths2,903 sq. ft.
202 Admirals Ct, ARNOLD, MD 21012
MLS# MDAA2159928Listed by: COMPASS - New
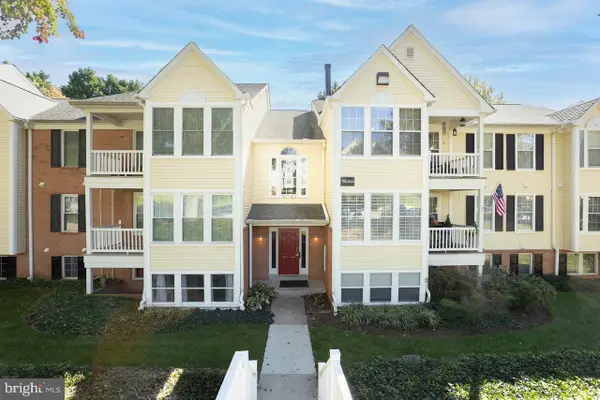 $274,900Active2 beds 2 baths948 sq. ft.
792 Southern Hills Dr #i-9a, ARNOLD, MD 21012
MLS# MDAA2159848Listed by: COLDWELL BANKER REALTY - Open Sat, 11am to 1pmNew
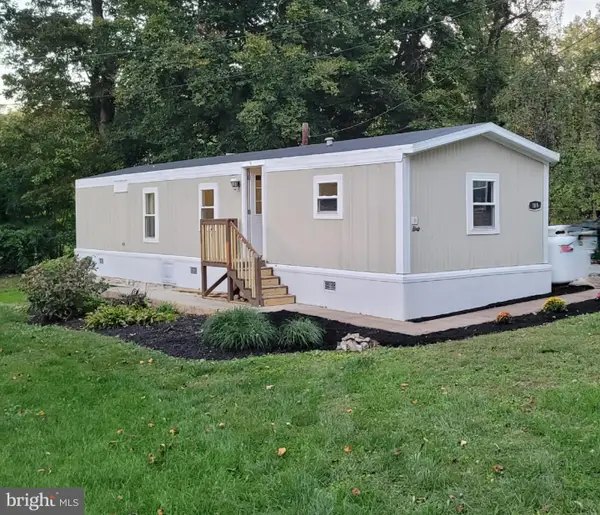 $89,900Active2 beds 1 baths2,066 sq. ft.
1277 Ritchie Hwy #186, ARNOLD, MD 21012
MLS# MDAA2159790Listed by: BEYCOME BROKERAGE REALTY LLC - New
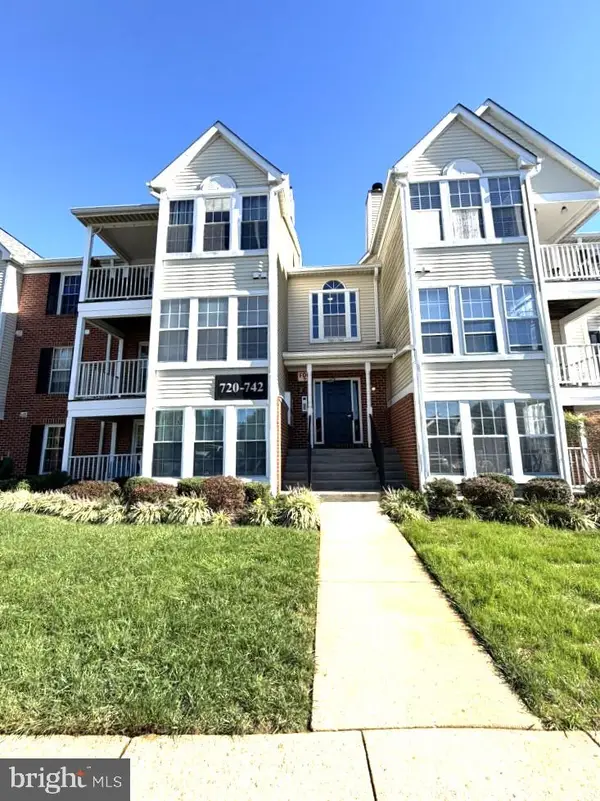 $343,500Active2 beds 2 baths1,075 sq. ft.
738 Jupiter Hills Ct #1-1k, ARNOLD, MD 21012
MLS# MDAA2159624Listed by: NORTHROP REALTY


Protect your home and budget from life's surprises with an Assurant Home Warranty, backed by a partner that supports you through every step of homeownership. Explore Plans.
© 2023 - 2026 ERA Franchise Systems LLC. All rights reserved. ERA Franchise Systems LLC fully supports the principles of the Fair Housing Act and the Equal Opportunity Act. ERA, ERA Real Estate powered, and their respective logos are registered service marks of ERA Franchise Systems LLC. Each office is independently owned and operated.