
668 White Swan Dr, Arnold, MD 21012
Local realty services provided by:ERA Central Realty Group
668 White Swan Dr,Arnold, MD 21012
$1,050,000
- 5 Beds
- 4 Baths
- 4,914 sq. ft.
- Single family
- Coming Soon
Upcoming open houses
- Sun, Oct 1101:00 pm - 03:00 pm
Listed by: teresa m klem
Office: long & foster real estate, inc.
MLS#:MDAA2155510
Source:BRIGHTMLS
Price summary
- Price:$1,050,000
- Price per sq. ft.:$213.68
About this home
A special home in sought-after Ulmstead Estates, thoughtfully expanded, customized and cared for by the same owners for more than 45 years. Set on a beautiful, level .56-acre lot and ideally positioned within the community, this spacious 5-bedroom, 3.5-bath home offers an impressive amount of living space, a highly desirable main-level primary suite and the opportunity to enjoy everything this exceptional waterfront community has to offer.
Over the years, the owners have made intentional improvements to enhance both the home and the way it lives. A substantial 2005 addition transformed the main level, creating an expansive family room and a private primary bedroom suite — a wonderful and increasingly sought-after feature. The primary suite includes a full bath, an exceptionally large custom walk-in closet with extensive built-in shelving, and its own door to a private deck with hot tub.
The expansive family room features white pine floors, a gas fireplace, custom Hunter Douglas shades and a custom wet bar with wine refrigerator, making it a natural gathering space for everyday living and entertaining. The kitchen features rich cherry cabinetry and granite countertops, while the original living room offers a second fireplace, this one wood-burning. A formal dining room provides plenty of room for gatherings and holidays.
Upstairs are four additional bedrooms and two full baths, while downstairs, the huge lower level offers an incredible amount of additional living space. Mostly finished, it provides tremendous flexibility for recreation, hobbies, exercise, office space and more, along with a separate workshop area with exterior access.
The outdoor spaces offer even more room to enjoy the property, with a welcoming front porch, rear patio, shed and private deck off the primary suite. A two-car garage, driveway parking for multiple cars and a Generac generator round out the home's many features.
Ulmstead Estates boasts a wide range of amenities, including two marinas complete with boat slips and a boat ramp, four lighted tennis and pickleball courts, an outdoor pool (home to a swim team — Go Ducks!), and a waterfront playground and picnic area, known as the Ulmstead “beach.” The community also offers ballfields, recreational areas, and a variety of activities throughout the year. Located on the Broadneck Peninsula, known for its highly acclaimed Blue Ribbon public schools, this home offers easy access to major commuter routes, BWI Airport, and the charm of historic Annapolis. Here you’ll enjoy convenience and tranquility in equal measure — live the lifestyle!
After more than 45 years of memories, thoughtful improvements and pride of ownership, this special home is ready for its next owners to make it their own and begin the next chapter....
Contact an agent
Home facts
- Year built:1975
- Subdivision & Development:ULMSTEAD ESTATES
- Listing ID #:MDAA2155510
- Updated:October 07, 2026 at 01:59 PM
Rooms and interior
- Bedrooms:5
- Total bathrooms:4
- Full bathrooms:3
- Half bathrooms:1
- Flooring:Carpet, Ceramic Tile, Hardwood
- Dining Description:Formal/Separate Dining Room
- Bathrooms Description:Primary Bath(s)
- Kitchen Description:Breakfast Area, Butlers Pantry, Carpet, Cooktop, Dishwasher, Extra Refrigerator/Freezer, Icemaker, Oven - Wall, Recessed Lighting, Refrigerator, Stove, Trash Compactor, Wine Storage
- Bedroom Description:Carpet, Entry Level Bedroom, Walk In Closet(s)
- Basement:Yes
- Basement Description:Connecting Stairway, Interior Access, Outside Entrance, Sump Pump, Walkout Stairs, Workshop
- Living area:4,914 sq. ft.
Heating and cooling
- Cooling:Ceiling Fan(s), Central A/C
- Heating:Forced Air, Oil, Zoned
Structure and exterior
- Roof:Shingle
- Year built:1975
- Building area:4,914 sq. ft.
- Lot area:0.56 Acres
- Lot Features:Level, Private
- Architectural Style:Colonial
- Construction Materials:Combination
- Exterior Features:Brick, Deck(s), Patio(s), Porch(es)
- Levels:3 Story
Schools
- High school:BROADNECK
- Middle school:MAGOTHY RIVER
- Elementary school:BROADNECK
Utilities
- Water:Public
- Sewer:Public Sewer
Finances and disclosures
- Price:$1,050,000
- Price per sq. ft.:$213.68
- Tax amount:$8,588 (2027)
Features and amenities
- Laundry features:Dryer, Washer
- Amenities:Carpet, Ceiling Fan(s), Recessed Lighting, Window Treatments
Parking
- Parking description:Attached Garage, Garage - Front Entry, Garage Door Opener, Inside Access
- Garage:Yes
- Garage spaces:2
New listings near 668 White Swan Dr
- Coming Soon
 $525,000Coming Soon4 beds 4 baths2,438 sq. ft.
615 Bellerive Ct, ARNOLD, MD 21012
MLS# MDAA2155242Listed by: KELLER WILLIAMS FLAGSHIP - Coming Soon
 $600,000Coming Soon5 beds 3 baths2,454 sq. ft.
67 Dividing Creek Ct, ARNOLD, MD 21012
MLS# MDAA2158334Listed by: COLDWELL BANKER REALTY - Coming Soon
 $635,000Coming Soon4 beds 3 baths1,890 sq. ft.
812 Galway Grth, ARNOLD, MD 21012
MLS# MDAA2155804Listed by: PAUL WESLEY REAL ESTATE - Coming Soon
 $350,000Coming Soon3 beds 2 baths1,152 sq. ft.
360 Carronade Way, ARNOLD, MD 21012
MLS# MDAA2144504Listed by: RE/MAX REALTY GROUP - Open Sat, 11am to 1pmNew
 $675,000Active4 beds 2 baths1,736 sq. ft.
946 Shore Acres Rd, ARNOLD, MD 21012
MLS# MDAA2158026Listed by: LONG & FOSTER REAL ESTATE, INC. - New
 $719,900Active3 beds 4 baths3,384 sq. ft.
148 Merrimack Way, ARNOLD, MD 21012
MLS# MDAA2158046Listed by: RE/MAX LEADING EDGE - New
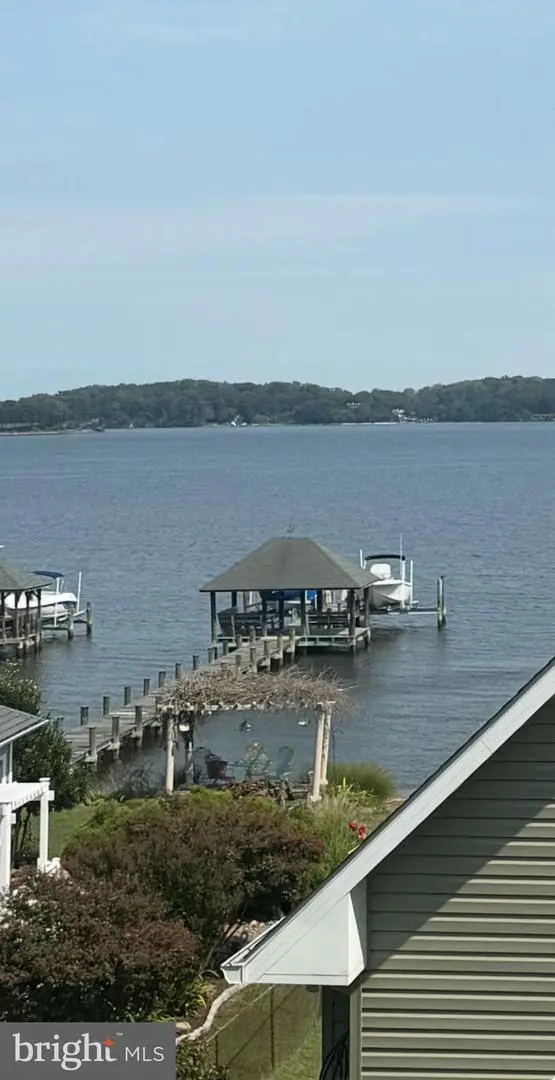 $799,000Active4 beds 3 baths2,400 sq. ft.
448 River Rd, ARNOLD, MD 21012
MLS# MDAA2157842Listed by: HOMESOURCE PRO REAL ESTATE  $675,000Active4 beds 3 baths2,786 sq. ft.
1598 Chocataw Rd, ARNOLD, MD 21012
MLS# MDAA2157662Listed by: BERKSHIRE HATHAWAY HOMESERVICES PENFED REALTY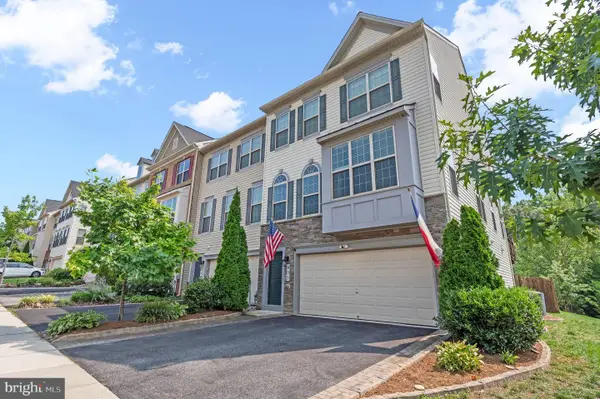 $700,000Active4 beds 4 baths2,900 sq. ft.
903 Whitstable Blvd, ARNOLD, MD 21012
MLS# MDAA2157902Listed by: EXP REALTY, LLC


Protect your home and budget from life's surprises with an Assurant Home Warranty, backed by a partner that supports you through every step of homeownership. Explore Plans.
© 2023 - 2026 ERA Franchise Systems LLC. All rights reserved. ERA Franchise Systems LLC fully supports the principles of the Fair Housing Act and the Equal Opportunity Act. ERA, ERA Real Estate powered, and their respective logos are registered service marks of ERA Franchise Systems LLC. Each office is independently owned and operated.