
16907 Harbour Town Dr, Ashton, MD 20861
Local realty services provided by:ERA Byrne Realty
16907 Harbour Town Dr,Ashton, MD 20861
$1,170,000
- 4 Beds
- 6 Baths
- - sq. ft.
- Single family
- Sold
Listed by: brian d saver
Office: long & foster real estate, inc.
MLS#:MDMC2230402
Source:BRIGHTMLS
Sorry, we are unable to map this address
Price summary
- Price:$1,170,000
- Monthly HOA dues:$17.17
About this home
Welcome home to 16907 Harbour Town Drive in Ashton’s amenity-rich Hampshire Greens. Built by Craftmark Homes and elegantly situated on the 6th hole of this distinguished golf course community, nearly 8,200 square feet of luxury living space await along with a main-level primary suite - undoubtedly the best value in the area. With sweeping golf course vistas from nearly every rear window and a dramatic two-story foyer, this property makes an immediate statement. Main level highlights include hardwood flooring, custom built-in shelving, crown moulding, multiple large-scale bay windows, and access to the three-car garage. The gas fireplace and wall of windows overlooking the fairway anchor the living room, while the chef’s kitchen boasts oak cabinetry, stainless steel appliances, and granite countertops. The main-level primary suite enjoys its own gas fireplace, bay window, two expansive walk-in closets, and a luxurious primary bath.
The upper level presents a palatial guest suite as well as two additional secondary bedrooms and bathrooms. The lower level is your entertainment hub complete with an enormous recreation room, wood-burning heater, and a kitchenette. The flex room provides the perfect space for a custom gym or theater room. You’ll also find a convenient storage area and full bathroom located downstairs. Hampshire Greens residents enjoy world-class amenities including top-tier golf, an elegant clubhouse, playgrounds, walking/biking trails, and easy access to all major Baltimore/DC commuter routes. Don’t let this sophisticated Montgomery County property pass you by....
Contact an agent
Home facts
- Year built:2002
- Listing ID #:MDMC2230402
- Added:44 day(s) ago
- Updated:June 25, 2026 at 06:32 AM
Rooms and interior
- Bedrooms:4
- Total bathrooms:6
- Full bathrooms:5
- Half bathrooms:1
- Flooring:Carpet, Ceramic Tile, Engineered Wood
- Dining Description:Dining Area
- Bathrooms Description:Primary Bath(s)
- Kitchen Description:Breakfast Area, Built-Ins, Cooktop, Crown Moldings, Disposal, Exhaust Fan, Microwave, Oven - Wall, Pantry, Recessed Lighting, Refrigerator
- Bedroom Description:Entry Level Bedroom, Walk In Closet(s)
- Basement:Yes
- Basement Description:Fully Finished
Heating and cooling
- Cooling:Central A/C
- Heating:Forced Air, Natural Gas
Structure and exterior
- Roof:Composite, Shingle
- Year built:2002
- Lot Features:Adjoins Golf Course
- Architectural Style:Colonial
- Construction Materials:Brick
- Foundation Description:Slab
- Levels:3 Story
Utilities
- Water:Public
- Sewer:Public Sewer
Finances and disclosures
- Price:$1,170,000
- Tax amount:$11,382 (2025)
Features and amenities
- Laundry features:Dryer, Washer
- Amenities:Built-Ins, Crown Moldings, Double Pane Windows, Recessed Lighting
Parking
- Parking description:Asphalt Driveway, Attached Garage, Garage - Side Entry, Garage Door Opener
- Garage:Yes
- Garage spaces:3
New listings near 16907 Harbour Town Dr
- New
 $479,933Active3 beds 4 baths1,220 sq. ft.
17957 Ashton Club Way, ASHTON, MD 20861
MLS# MDMC2241520Listed by: THE KW COLLECTIVE - Open Sat, 1 to 3pmNew
 $1,250,000Active5 beds 3 baths4,160 sq. ft.
1325 Patuxent Dr, ASHTON, MD 20861
MLS# MDMC2241324Listed by: SERHANT  $5,000,000Active11.85 Acres
250 Ashton Rd, ASHTON, MD 20861
MLS# MDMC2236602Listed by: LONG & FOSTER REAL ESTATE, INC. $1,299,000Pending5 beds 5 baths5,836 sq. ft.
16502 Harbour Town Dr, ASHTON, MD 20861
MLS# MDMC2236656Listed by: KELLER WILLIAMS REALTY CENTRE $824,900Pending5 beds 4 baths2,408 sq. ft.
17004 Woodale Dr, ASHTON, MD 20861
MLS# MDMC2233290Listed by: KELLER WILLIAMS REALTY CENTRE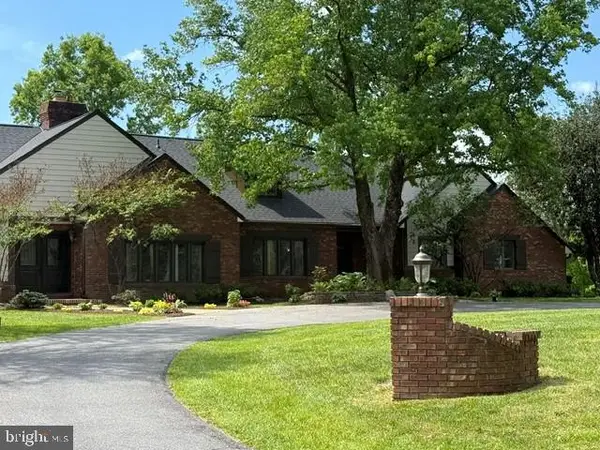 $1,250,000Pending4 beds 6 baths5,898 sq. ft.
120 Ashton Oaks Court, ASHTON, MD 20861
MLS# MDMC2235670Listed by: LONG & FOSTER REAL ESTATE, INC. $1,298,999Active4 beds 5 baths6,424 sq. ft.
401 Calloway Ct, ASHTON, MD 20861
MLS# MDMC2230724Listed by: HOMESMART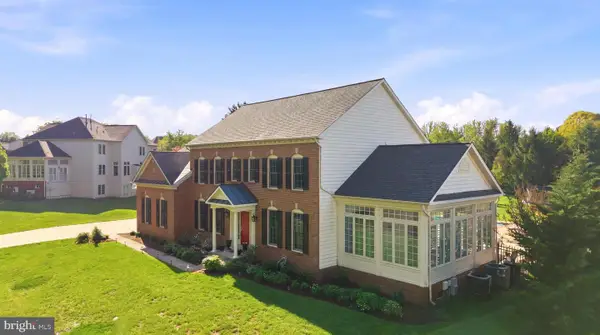 $1,229,000Pending5 beds 6 baths5,926 sq. ft.
509 Firestone Dr, ASHTON, MD 20861
MLS# MDMC2232550Listed by: COMPASS $1,299,900Active6 beds 5 baths6,979 sq. ft.
401 Hilton Head Ct, ASHTON, MD 20861
MLS# MDMC2230648Listed by: EQCO REAL ESTATE INC.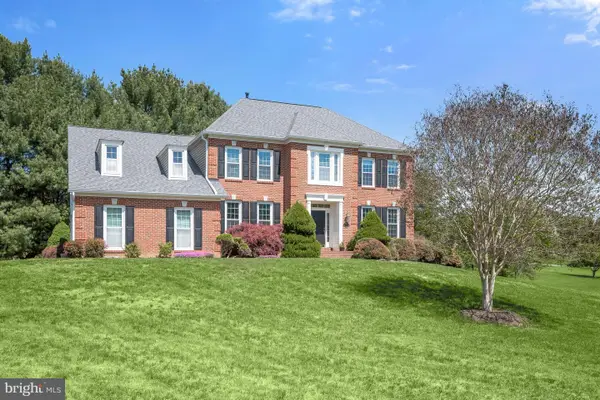 $1,289,000Pending4 beds 5 baths5,607 sq. ft.
17422 Avenleigh Dr, ASHTON, MD 20861
MLS# MDMC2218474Listed by: WASHINGTON FINE PROPERTIES, LLC


Protect your home and budget from life's surprises with an Assurant Home Warranty, backed by a partner that supports you through every step of homeownership. Explore Plans.
© 2023 - 2026 ERA Franchise Systems LLC. All rights reserved. ERA Franchise Systems LLC fully supports the principles of the Fair Housing Act and the Equal Opportunity Act. ERA, ERA Real Estate powered, and their respective logos are registered service marks of ERA Franchise Systems LLC. Each office is independently owned and operated.