
1 Pipehill Ct #1a, Baltimore, MD 21209
Local realty services provided by:O'BRIEN REALTY ERA POWERED
1 Pipehill Ct #1a,Baltimore, MD 21209
$234,900
- 2 Beds
- 2 Baths
- 1,427 sq. ft.
- Condominium
- Coming Soon
Listed by: michael j schiff, jacob horowitz
Office: exp realty, llc.
MLS#:MDBC2178268
Source:BRIGHTMLS
Price summary
- Price:$234,900
- Price per sq. ft.:$164.61
- Monthly HOA dues:$44.25
About this home
Welcome home to this beautifully refreshed, spacious condo offering comfortable living, stylish finishes, and an abundance of natural light! Step inside to discover a bright, open living and dining area featuring attractive wood-look flooring, neutral paint, and a cozy fireplace that creates the perfect gathering space. Sliding glass doors lead to a covered patio overlooking the landscaped grounds, offering a wonderful spot to enjoy your morning coffee or unwind outdoors. The kitchen features ample cabinet and counter space, a convenient layout, and plenty of room for everyday meal preparation. The spacious primary bedroom provides a relaxing retreat with generous closet space and an updated en-suite bathroom featuring a beautifully tiled walk-in shower with glass doors and modern black fixtures. An additional bedroom and full bathroom offer flexibility for guests, a home office, or whatever suits your needs. Enjoy the perks of living here, including access to the community pool and tennis courts! Conveniently located near Quarry Lake, with nearby shopping, dining, and everyday essentials, this location makes it easy to enjoy everything the surrounding area has to offer. With inviting interiors, wonderful community amenities, and a convenient location, this condo is ready to welcome you home!...
Contact an agent
Home facts
- Year built:1988
- Subdivision & Development:THE FALLS
- Listing ID #:MDBC2178268
- Updated:October 20, 2026 at 01:38 PM
Rooms and interior
- Bedrooms:2
- Total bathrooms:2
- Full bathrooms:2
- Flooring:Carpet, Luxury Vinyl Plank
- Dining Description:Combination Dining/Living, Dining Area, Formal/Separate Dining Room
- Bathrooms Description:Primary Bath(s)
- Kitchen Description:Built-In Microwave, Carpet, Dishwasher, Disposal, Oven/Range - Electric, Recessed Lighting, Refrigerator, Water Heater
- Bedroom Description:Carpet, Walk In Closet(s)
- Living area:1,427 sq. ft.
Heating and cooling
- Cooling:Central A/C
- Heating:Electric, Heat Pump(s)
Structure and exterior
- Year built:1988
- Building area:1,427 sq. ft.
- Construction Materials:Brick
- Exterior Features:Patio(s)
- Levels:1 Story
Schools
- High school:PIKESVILLE
- Middle school:PIKESVILLE
- Elementary school:SUMMIT PARK
Utilities
- Water:Public
- Sewer:Public Sewer
Finances and disclosures
- Price:$234,900
- Price per sq. ft.:$164.61
- Tax amount:$1,540 (1998)
Features and amenities
- Laundry features:Dryer, Has Laundry, Washer
- Amenities:Carpet, Ceiling Fan(s), Recessed Lighting
Parking
- Parking description:General Common Elements, On Street
New listings near 1 Pipehill Ct #1a
- Coming SoonOpen Sat, 12 to 2pm
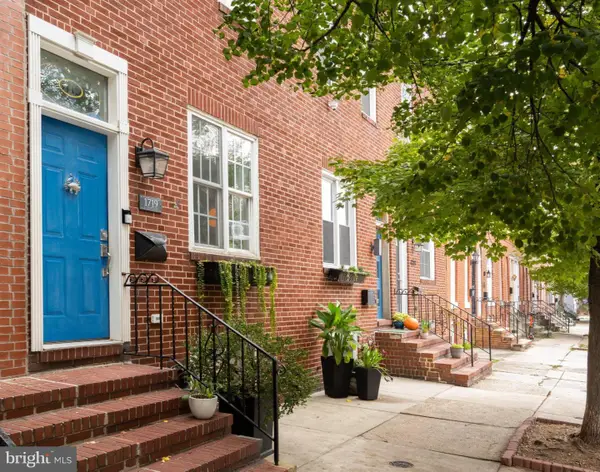 $439,900Coming Soon3 beds 3 baths2,008 sq. ft.
1719 S Charles St, BALTIMORE, MD 21230
MLS# MDBA2235336Listed by: COMPASS - Coming Soon
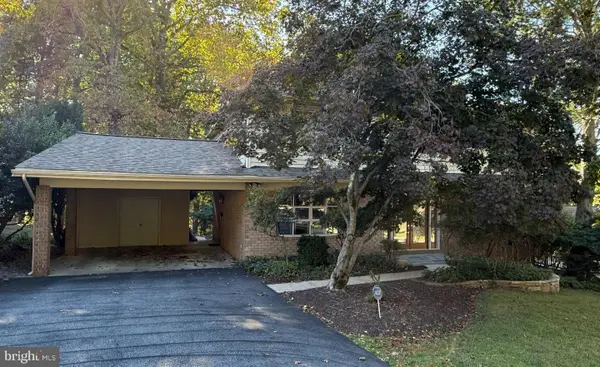 $850,000Coming Soon4 beds 4 baths2,740 sq. ft.
7218 Denberg Rd, BALTIMORE, MD 21209
MLS# MDBC2176158Listed by: NORTHROP REALTY - Coming Soon
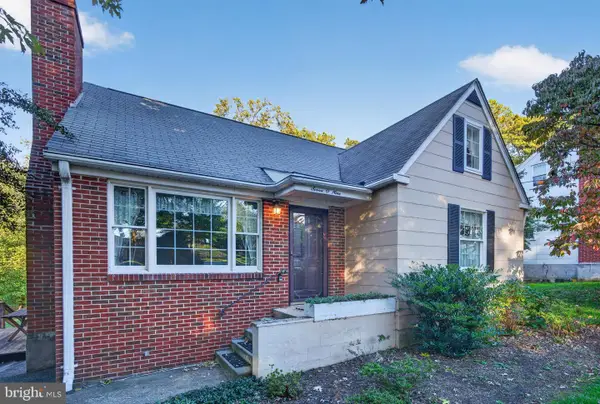 $334,900Coming Soon3 beds 2 baths1,376 sq. ft.
709 Academy Rd, BALTIMORE, MD 21228
MLS# MDBC2179108Listed by: RE/MAX SOLUTIONS - Coming Soon
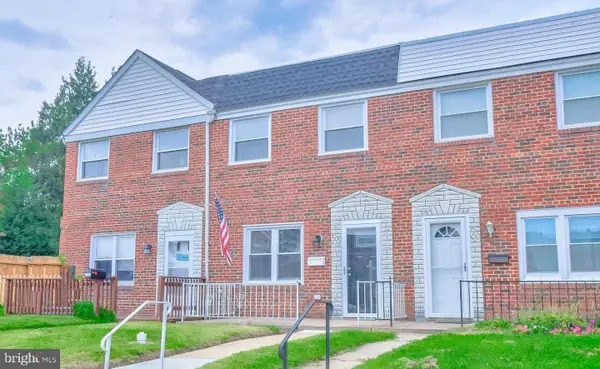 $209,900Coming Soon3 beds 2 baths1,208 sq. ft.
2223 Searles Rd, BALTIMORE, MD 21222
MLS# MDBC2179004Listed by: REALTY PLUS ASSOCIATES - Coming Soon
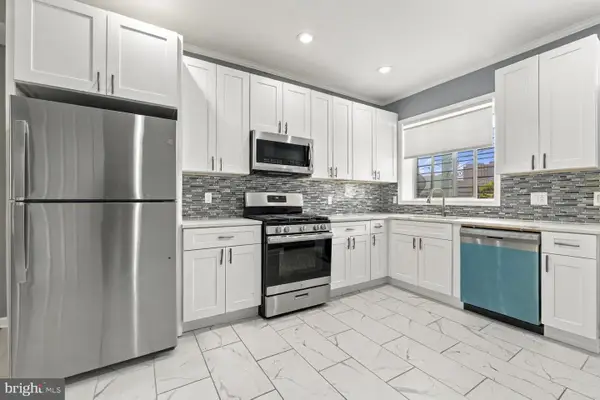 $240,000Coming Soon3 beds 3 baths
1014 N Patterson Park Ave, BALTIMORE, MD 21205
MLS# MDBA2235192Listed by: LPT REALTY, LLC - Coming Soon
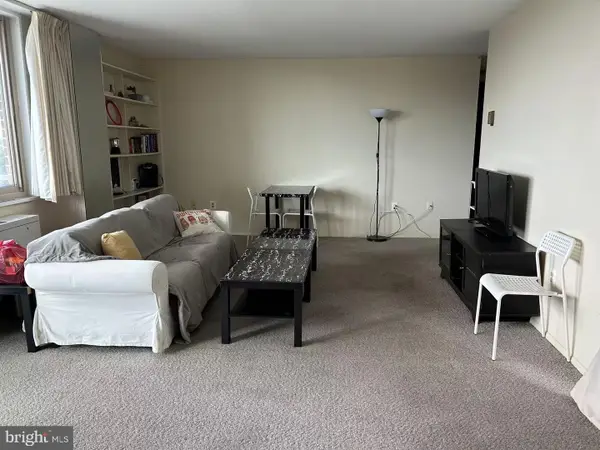 $155,000Coming Soon3 beds 2 baths1,200 sq. ft.
1 E University Pkwy #1001, BALTIMORE, MD 21218
MLS# MDBA2235164Listed by: TAYLOR PROPERTIES - Coming Soon
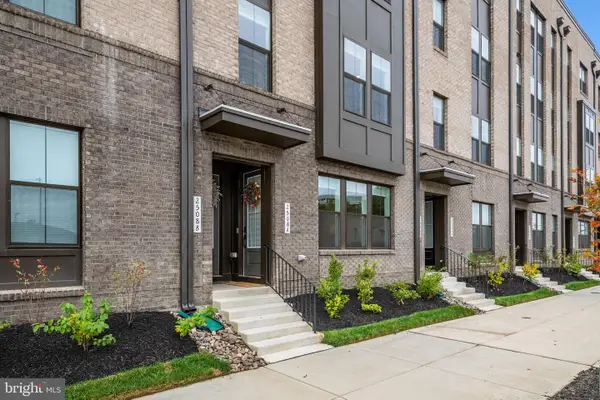 $409,000Coming Soon3 beds 3 baths1,603 sq. ft.
2508 W Peninsula Dr #302a, BALTIMORE, MD 21230
MLS# MDBA2235266Listed by: ENGEL & VOLKERS ANNAPOLIS - Coming Soon
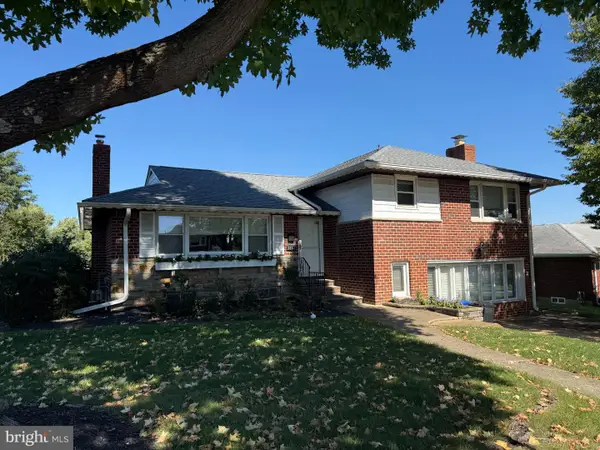 $650,000Coming Soon3 beds 3 baths2,274 sq. ft.
2304 Hanway Rd, BALTIMORE, MD 21209
MLS# MDBC2177398Listed by: NORTHROP REALTY - Coming Soon
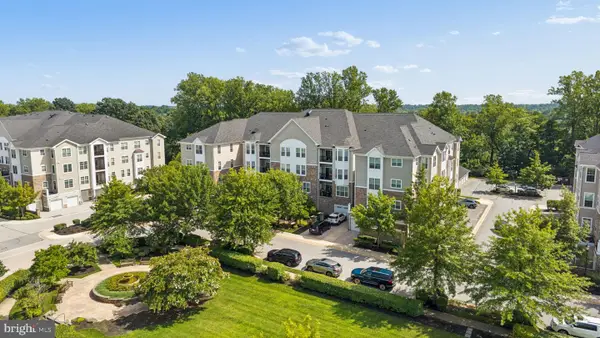 $479,900Coming Soon2 beds 2 baths1,961 sq. ft.
7401 Travertine Dr #207, BALTIMORE, MD 21209
MLS# MDBC2179034Listed by: BERKSHIRE HATHAWAY HOMESERVICES HOMESALE REALTY - Coming Soon
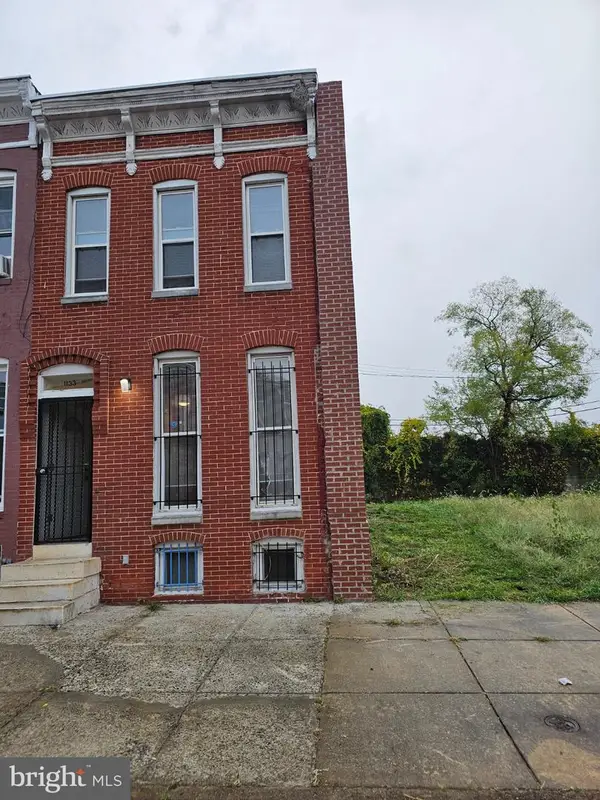 $100,000Coming Soon2 beds 1 baths900 sq. ft.
1133 N Carrollton Ave, BALTIMORE, MD 21217
MLS# MDBA2234810Listed by: NORTHROP REALTY


Protect your home and budget from life's surprises with an Assurant Home Warranty, backed by a partner that supports you through every step of homeownership. Explore Plans.
© 2023 - 2026 ERA Franchise Systems LLC. All rights reserved. ERA Franchise Systems LLC fully supports the principles of the Fair Housing Act and the Equal Opportunity Act. ERA, ERA Real Estate powered, and their respective logos are registered service marks of ERA Franchise Systems LLC. Each office is independently owned and operated.