
7401 Travertine Dr #207, Baltimore, MD 21209
Local realty services provided by:ERA Martin Associates
Listed by: jeffrey a gaines
Office: berkshire hathaway homeservices homesale realty
MLS#:MDBC2179034
Source:BRIGHTMLS
Price summary
- Price:$479,900
- Price per sq. ft.:$244.72
About this home
Welcome to The Highlands at Quarry Lake! Rarely available, the Dogwood model offers over 1,900 square feet of living space, an attached one-car garage, and a versatile bonus room with potential for a third bedroom. Thoughtful owner updates include a new garbage disposal (2021), HVAC system (2022), water heater (2024), LG washer and dryer (2024), paint throughout the unit, and a newer built-in microwave. Natural light fills the expansive living room, highlighted by engineered hardwood flooring, a tray ceiling, and elegant crown molding. French doors open to a dedicated home office featuring luxury vinyl plank flooring, while the separate dining area is enhanced by elegant crown and chair rail moldings. The well-appointed kitchen impresses with granite countertops, stainless steel appliances, built-in shelving, a charming breakfast nook, and a large pantry offering abundant storage. The primary suite serves as a private retreat, complete with a tray ceiling, crown molding, an oversized walk-in closet, and a custom built-in storage system. The spa-inspired ensuite features a soaking tub, separate walk-in shower, and double vanity with generous counter space. The second bedroom offers convenient access to its own full bathroom, complete with ceramic tile flooring and a tub/shower combination. An additional flex room provides endless possibilities for a third bedroom, hobby room, home office, or additional storage. Beyond the residence, enjoy the convenience of Quarry Lake at Greenspring, a vibrant 40-acre mixed-use community centered around a picturesque lake and walking paths. Explore an exceptional selection of dining, shopping, everyday services, and banking just moments from home. Residents of The Highlands also enjoy access to a community clubhouse, fitness center, and gathering spaces ideal for socializing and entertaining. Combining generous living space, thoughtful updates, and an exceptional location, this Dogwood model offers a distinctive opportunity to enjoy the best of low-maintenance living at Quarry Lake....
Contact an agent
Home facts
- Year built:2010
- Subdivision & Development:THE HIGHLANDS AT QUARRY LAKE
- Listing ID #:MDBC2179034
- Updated:October 20, 2026 at 05:58 PM
Rooms and interior
- Bedrooms:2
- Total bathrooms:2
- Full bathrooms:2
- Flooring:Carpet, Engineered Wood, Luxury Vinyl Plank
- Dining Description:Dining Area, Dining Room, Formal/Separate Dining Room
- Bathrooms Description:Primary Bath(s), Primary Bathroom
- Kitchen Description:Breakfast Area, Built-In Microwave, Built-Ins, Carpet, Crown Moldings, Dishwasher, Disposal, Exhaust Fan, Kitchen - Eat-In, Kitchen - Gourmet, Kitchen - Table Space, Oven/Range - Electric, Pantry, Recessed Lighting, Refrigerator, Stainless Steel Appliances, Upgraded Countertops, Water Heater
- Bedroom Description:Carpet, Entry Level Bedroom, Primary Bedroom, Walk In Closet(s)
- Living area:1,961 sq. ft.
Heating and cooling
- Cooling:Central A/C
- Heating:Electric, Forced Air
Structure and exterior
- Year built:2010
- Building area:1,961 sq. ft.
- Architectural Style:Contemporary
- Construction Materials:Brick
- Exterior Features:Sidewalks
- Levels:1 Story
Utilities
- Water:Public
- Sewer:Public Sewer
Finances and disclosures
- Price:$479,900
- Price per sq. ft.:$244.72
- Tax amount:$5,777 (2026)
Features and amenities
- Laundry features:Dryer, Dryer In Unit, Washer, Washer In Unit
- Amenities:Built-Ins, Carpet, Chair Railings, Crown Moldings, Recessed Lighting, Sprinkler System
Parking
- Parking description:Attached Garage, Garage - Side Entry, Garage Door Opener
- Garage:Yes
- Garage spaces:1
New listings near 7401 Travertine Dr #207
- Coming Soon
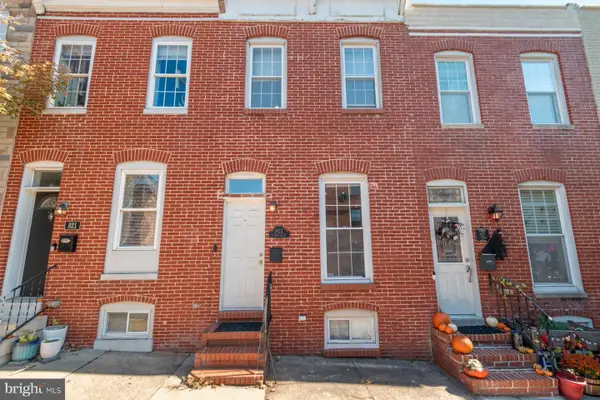 $335,000Coming Soon2 beds 4 baths1,218 sq. ft.
Address Withheld By Seller, BALTIMORE, MD 21224
MLS# MDBA2227924Listed by: KELLER WILLIAMS REALTY CENTRE - Coming Soon
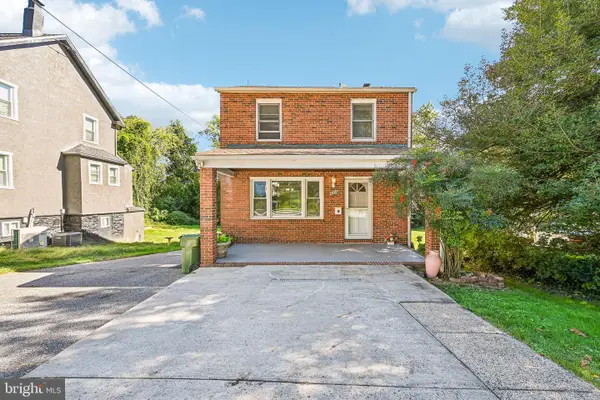 $339,900Coming Soon4 beds 2 baths1,760 sq. ft.
6215 Everall Ave, BALTIMORE, MD 21206
MLS# MDBA2235178Listed by: EXP REALTY, LLC - Coming Soon
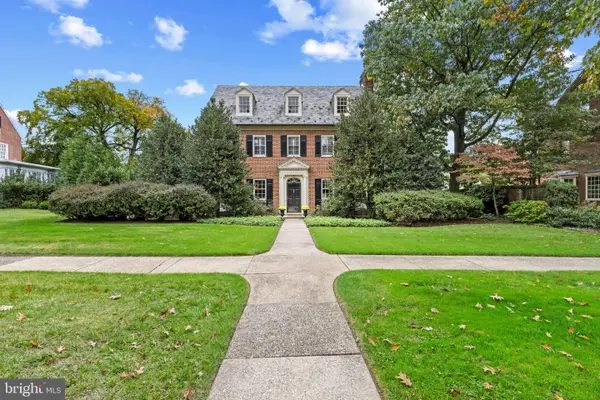 $1,395,000Coming Soon5 beds 5 baths3,775 sq. ft.
32 Charlcote Pl, BALTIMORE, MD 21218
MLS# MDBA2235288Listed by: CUMMINGS & CO. REALTORS - Coming Soon
 $100,000Coming Soon3 beds 2 baths1,216 sq. ft.
1528 Stonewood Rd, BALTIMORE, MD 21239
MLS# MDBA2235012Listed by: A.J. BILLIG & COMPANY - Coming SoonOpen Sat, 12 to 2pm
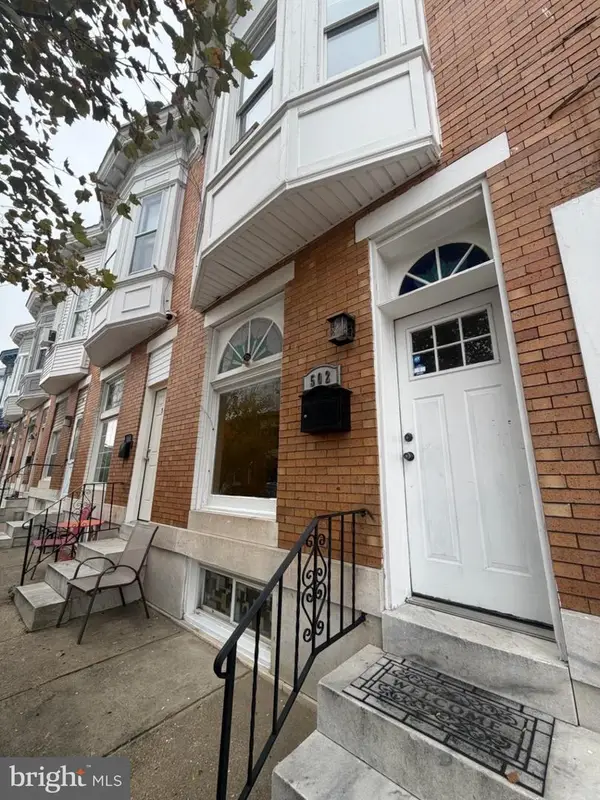 $284,900Coming Soon4 beds 3 baths1,930 sq. ft.
502 S Lehigh St, BALTIMORE, MD 21224
MLS# MDBA2235050Listed by: LPT REALTY, LLC - Coming SoonOpen Fri, 4 to 6pm
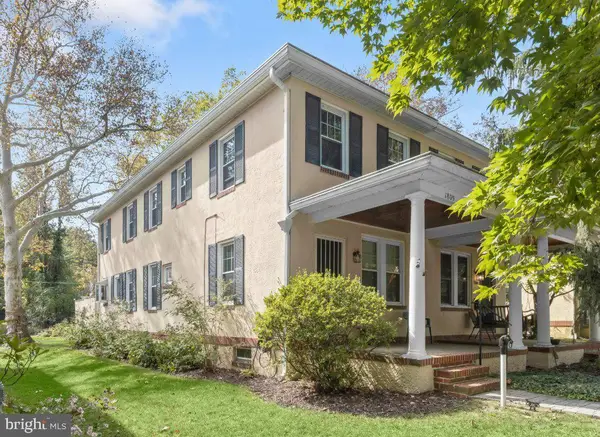 $325,000Coming Soon3 beds 2 baths1,500 sq. ft.
1809 Edmondson Ave, BALTIMORE, MD 21228
MLS# MDBC2176828Listed by: NORTHROP REALTY - Coming Soon
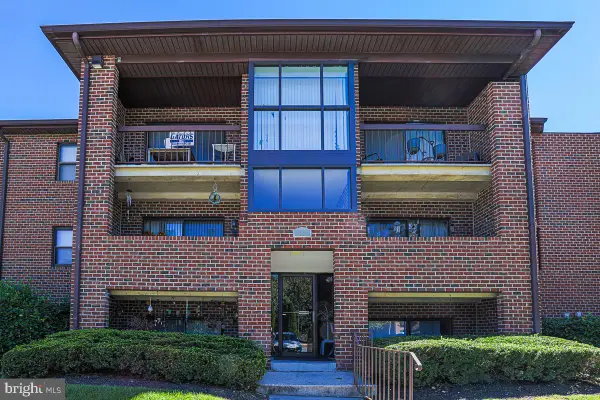 $179,900Coming Soon2 beds 2 baths995 sq. ft.
17 Juliet Ln #102, BALTIMORE, MD 21236
MLS# MDBC2179102Listed by: CUMMINGS & CO. REALTORS - Coming Soon
 $350,000Coming Soon3 beds 2 baths912 sq. ft.
1208 S Charles St, BALTIMORE, MD 21230
MLS# MDBA2235206Listed by: CUMMINGS & CO. REALTORS - Coming Soon
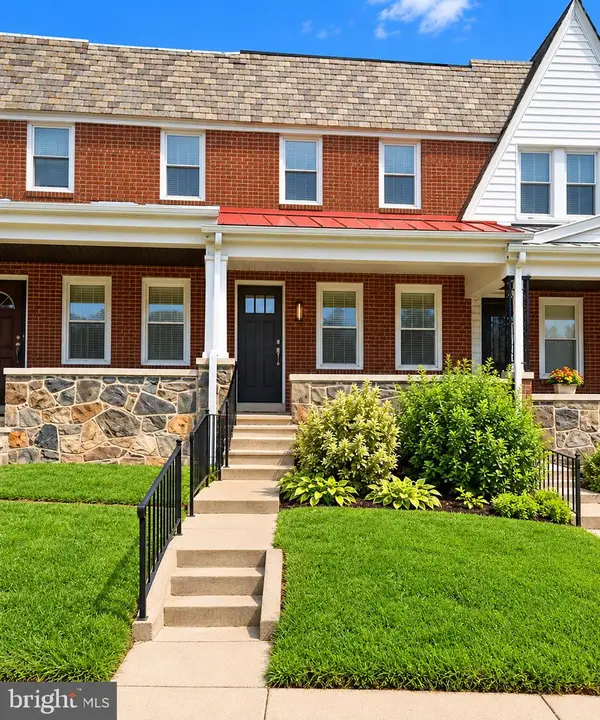 $240,000Coming Soon4 beds 2 baths1,200 sq. ft.
3926 Cranston Ave, BALTIMORE, MD 21229
MLS# MDBA2235350Listed by: NEXT STEP REALTY - Coming SoonOpen Sat, 12 to 2pm
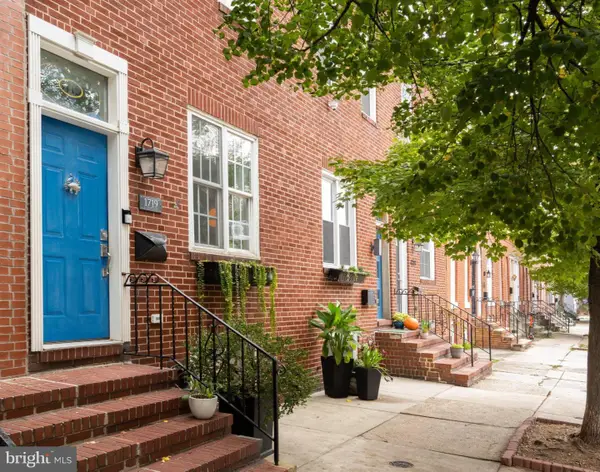 $439,900Coming Soon3 beds 3 baths2,008 sq. ft.
1719 S Charles St, BALTIMORE, MD 21230
MLS# MDBA2235336Listed by: COMPASS


Protect your home and budget from life's surprises with an Assurant Home Warranty, backed by a partner that supports you through every step of homeownership. Explore Plans.
© 2023 - 2026 ERA Franchise Systems LLC. All rights reserved. ERA Franchise Systems LLC fully supports the principles of the Fair Housing Act and the Equal Opportunity Act. ERA, ERA Real Estate powered, and their respective logos are registered service marks of ERA Franchise Systems LLC. Each office is independently owned and operated.