
1046 Middlesex Rd, Baltimore, MD 21221
Local realty services provided by:ERA Central Realty Group
1046 Middlesex Rd,Baltimore, MD 21221
$205,000
- 2 Beds
- 1 Baths
- 1,016 sq. ft.
- Townhouse
- Active
Listed by: craig damon strobel, jennifer strobel
Office: long & foster real estate, inc.
MLS#:MDBC2174864
Source:BRIGHTMLS
Price summary
- Price:$205,000
- Price per sq. ft.:$201.77
About this home
2 bedroom 1 full bath interior townhome available! Private parking pad in rear! Home is elevated with a fenced front yard and large front porch. LVP flooring throughout the main level. Living room has a bow window for added natural light. Separate dining room directly next to the kitchen. Kitchen features granite counter tops and a gas stove and microwave! Both bedrooms are good sized and have carpet. Full bath has a updated vanity! Lower level family room area could easily be used a 3rd bedroom. Basement is walk up and out level and also features a large laundry/storage area. Pets okay case by case. Come see today! Professionally managed.
Contact an agent
Home facts
- Year built:1955
- Subdivision & Development:ESSEX/MIDDLESEX
- Listing ID #:MDBC2174864
- Added:2 day(s) ago
- Updated:September 07, 2026 at 01:47 PM
Rooms and interior
- Bedrooms:2
- Total bathrooms:1
- Full bathrooms:1
- Dining Description:Dining Area
- Kitchen Description:Built-In Microwave, Carpet, Oven/Range - Gas, Refrigerator, Stove, Water Heater
- Bedroom Description:Carpet
- Basement:Yes
- Basement Description:Drain, Full, Heated, Improved, Interior Access, Space For Rooms, Sump Pump, Walkout Stairs, Water Proofing System
- Living area:1,016 sq. ft.
Heating and cooling
- Cooling:Central A/C
- Heating:90% Forced Air, Natural Gas
Structure and exterior
- Year built:1955
- Building area:1,016 sq. ft.
- Lot area:0.04 Acres
- Architectural Style:Traditional
- Construction Materials:Block, Brick
- Exterior Features:Porch(es)
- Foundation Description:Concrete Perimeter
- Levels:3 Story
Utilities
- Water:Public
- Sewer:Public Sewer
Finances and disclosures
- Price:$205,000
- Price per sq. ft.:$201.77
- Tax amount:$1,656 (2026)
Features and amenities
- Laundry features:Dryer, Washer
- Amenities:Carpet
Parking
- Parking description:Off Street, On Street
New listings near 1046 Middlesex Rd
- Coming Soon
 $110,000Coming Soon3 beds 2 baths2,000 sq. ft.
721 Richwood Ave, BALTIMORE, MD 21212
MLS# MDBA2230504Listed by: CONWAY REAL ESTATE - Coming Soon
 $449,900Coming Soon4 beds 4 baths1,960 sq. ft.
6410 Laurel Dr, BALTIMORE, MD 21207
MLS# MDBC2175252Listed by: KELLER WILLIAMS FLAGSHIP - Coming Soon
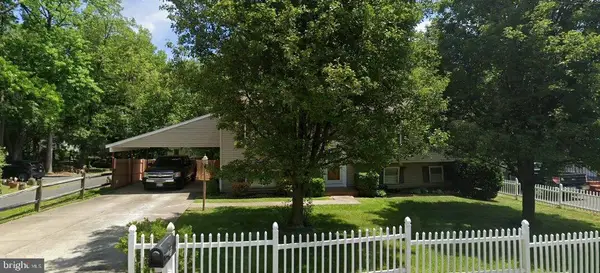 $355,000Coming Soon4 beds 2 baths1,792 sq. ft.
5817 N Hazelwood Ave, BALTIMORE, MD 21206
MLS# MDBC2175192Listed by: GAVIN PROPERTIES - Coming Soon
 $347,000Coming Soon3 beds 2 baths2,422 sq. ft.
2166 Lorraine Ave, BALTIMORE, MD 21207
MLS# MDBC2170874Listed by: KELLER WILLIAMS FLAGSHIP - Coming Soon
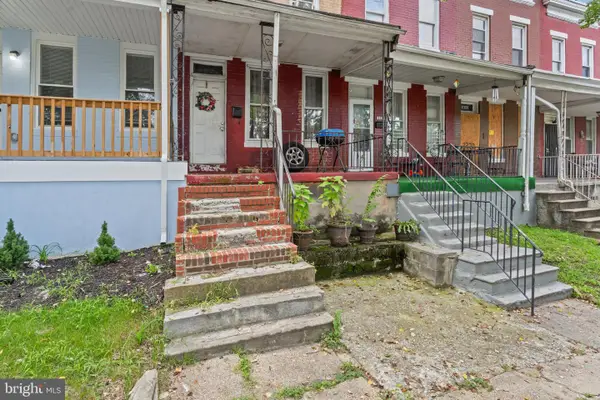 $47,500Coming Soon2 beds 2 baths1,120 sq. ft.
2324 Sidney Ave, BALTIMORE, MD 21230
MLS# MDBA2230490Listed by: CUMMINGS & CO. REALTORS - Coming Soon
 $225,000Coming Soon2 beds 1 baths1,059 sq. ft.
24 Deer Run Ct #606, BALTIMORE, MD 21227
MLS# MDBC2173886Listed by: COMPASS - Coming SoonOpen Sun, 2 to 3pm
 $248,000Coming Soon3 beds 2 baths1,178 sq. ft.
5700 Maplehill Rd, BALTIMORE, MD 21239
MLS# MDBA2229424Listed by: SAMSON PROPERTIES - Coming Soon
 $75,000Coming Soon2 beds 2 baths1,120 sq. ft.
2334 Sidney Ave, BALTIMORE, MD 21230
MLS# MDBA2230450Listed by: CUMMINGS & CO. REALTORS - Coming Soon
 $600,000Coming Soon4 beds 5 baths2,700 sq. ft.
1209 Berry St, BALTIMORE, MD 21211
MLS# MDBA2230484Listed by: CUMMINGS & CO. REALTORS - Coming Soon
 $339,900Coming Soon3 beds 3 baths1,246 sq. ft.
2321 Essex St, BALTIMORE, MD 21224
MLS# MDBA2230488Listed by: CUMMINGS & CO. REALTORS


Protect your home and budget from life's surprises with an Assurant Home Warranty, backed by a partner that supports you through every step of homeownership. Explore Plans.
© 2023 - 2026 ERA Franchise Systems LLC. All rights reserved. ERA Franchise Systems LLC fully supports the principles of the Fair Housing Act and the Equal Opportunity Act. ERA, ERA Real Estate powered, and their respective logos are registered service marks of ERA Franchise Systems LLC. Each office is independently owned and operated.