
11 Runway Ct, Baltimore, MD 21220
Local realty services provided by:O'BRIEN REALTY ERA POWERED
11 Runway Ct,Baltimore, MD 21220
$299,999
- 3 Beds
- 1 Baths
- 1,131 sq. ft.
- Single family
- Coming Soon
Listed by: lynda a mccubbin
Office: execuhome realty
MLS#:MDBC2179950
Source:BRIGHTMLS
Price summary
- Price:$299,999
- Price per sq. ft.:$265.25
About this home
Great opportunity! Situated on a quiet court, this 3 bedroom, 1bath single family home features a spacious kitchen addition, a separate dining room, and a large corner lot offering plenty of outdoor space. The standout feature is the detached 2 car garage, complete with potential for a workshop, hobby space, or the ultimate man cave. New roof installed in 2023. The convenient location provides easy access to nearby shopping, dining, and major commuter routes. Property is being sold AS-IS. Seller is unable to make any repairs. Bring your vision and explore the possibilities this property has to offer!
Contact an agent
Home facts
- Year built:1942
- Subdivision & Development:VICTORY VILLA
- Listing ID #:MDBC2179950
- Updated:November 01, 2026 at 02:49 PM
Rooms and interior
- Bedrooms:3
- Total bathrooms:1
- Full bathrooms:1
- Rooms Total:7
- Dining Description:Combination Kitchen/Dining, Dining Area
- Kitchen Description:Carpet, Dishwasher, Kitchen - Country, Microwave, Oven/Range - Electric, Refrigerator, Water Heater
- Bedroom Description:Carpet
- Basement:Yes
- Basement Description:Connecting Stairway, Full, Interior Access, Sump Pump, Unfinished, Windows
- Living area:1,131 sq. ft.
Heating and cooling
- Cooling:Ceiling Fan(s), Central A/C
- Heating:Electric, Heat Pump(s)
Structure and exterior
- Roof:Architectural Shingle
- Year built:1942
- Building area:1,131 sq. ft.
- Lot area:0.23 Acres
- Architectural Style:Raised Ranch/Rambler
- Construction Materials:Block, Vinyl Siding
- Foundation Description:Block
- Levels:2 Stories
Utilities
- Water:Public
- Sewer:Public Sewer
Finances and disclosures
- Price:$299,999
- Price per sq. ft.:$265.25
- Tax amount:$2,511 (2026)
Features and amenities
- Laundry features:Hookup
- Amenities:Carpet, Ceiling Fan(s)
Parking
- Parking description:Detached Garage, Garage - Front Entry, Off Street
- Garage:Yes
- Garage spaces:2
New listings near 11 Runway Ct
- Coming Soon
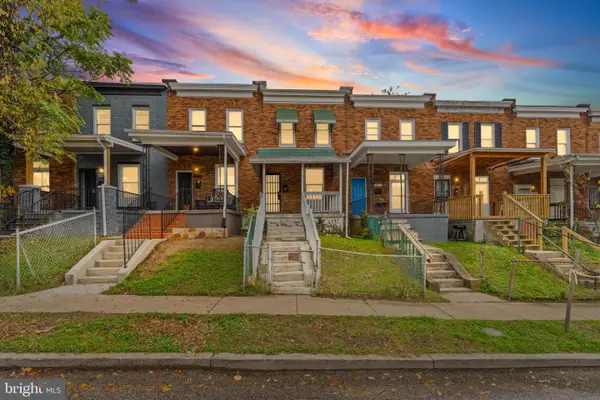 $139,900Coming Soon4 beds 2 baths1,678 sq. ft.
3009 Rayner Ave, BALTIMORE, MD 21216
MLS# MDBA2236604Listed by: HALF BACK REALTY - Coming Soon
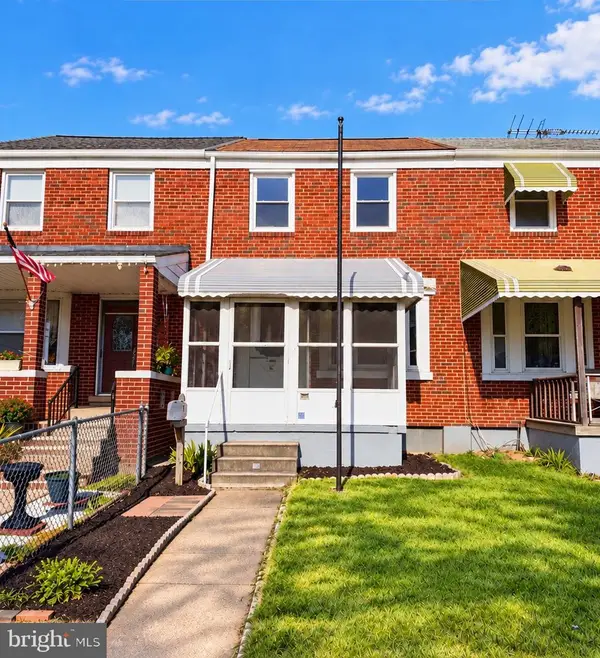 $234,900Coming Soon2 beds 2 baths1,016 sq. ft.
8458 Kavanagh Rd, BALTIMORE, MD 21222
MLS# MDBC2180154Listed by: COLDWELL BANKER REALTY - Coming Soon
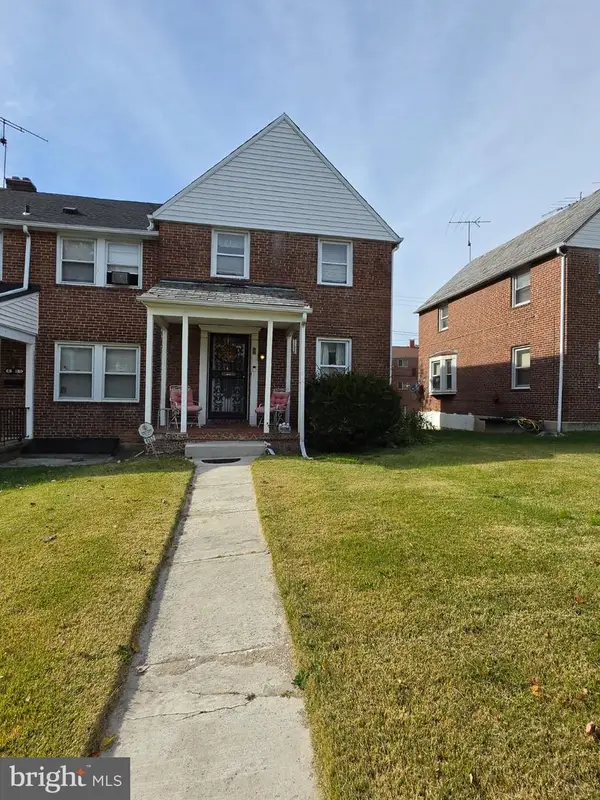 $160,000Coming Soon3 beds 2 baths1,254 sq. ft.
4552 Marble Hall Rd, BALTIMORE, MD 21239
MLS# MDBA2236142Listed by: BERKSHIRE HATHAWAY HOMESERVICES PENFED REALTY - Coming Soon
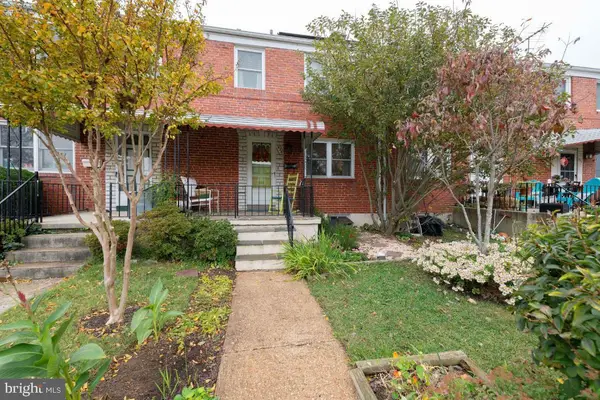 $270,000Coming Soon3 beds 2 baths1,064 sq. ft.
426 Westshire Dr, BALTIMORE, MD 21228
MLS# MDBC2180138Listed by: KELLER WILLIAMS REALTY CENTRE - Coming Soon
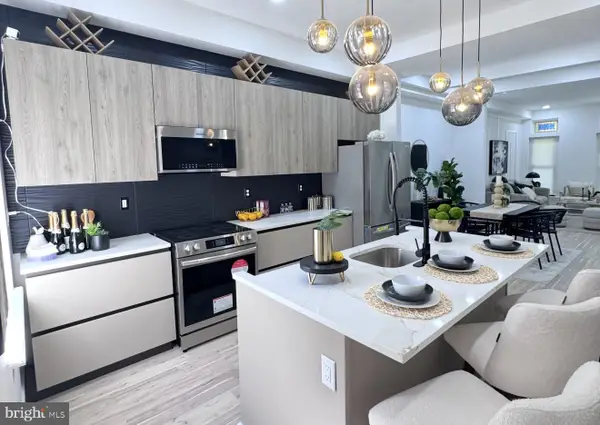 $410,000Coming Soon4 beds 3 baths2,552 sq. ft.
2321 Madison Ave, BALTIMORE, MD 21217
MLS# MDBA2236384Listed by: KELLER WILLIAMS CAPITAL PROPERTIES - Coming Soon
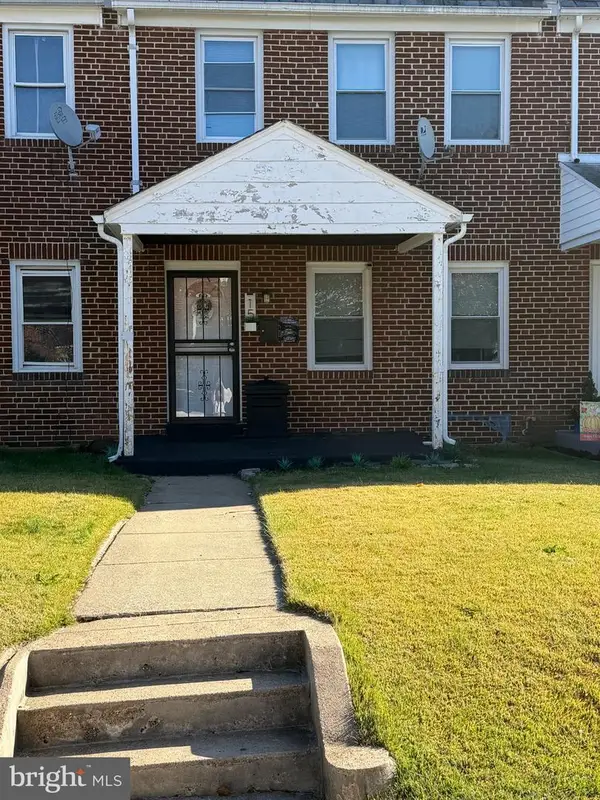 $190,000Coming Soon3 beds 2 baths1,490 sq. ft.
15 N Tremont Rd, BALTIMORE, MD 21229
MLS# MDBA2236532Listed by: RE/MAX ADVANTAGE REALTY - Coming Soon
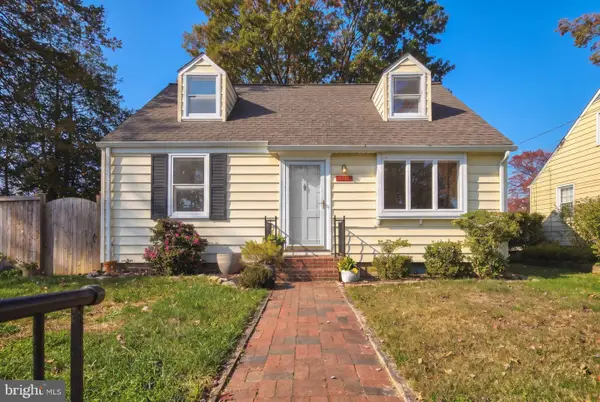 $365,000Coming Soon3 beds 2 baths1,461 sq. ft.
1820 Cromwood Rd, BALTIMORE, MD 21234
MLS# MDBC2179770Listed by: CUMMINGS & CO. REALTORS - Coming Soon
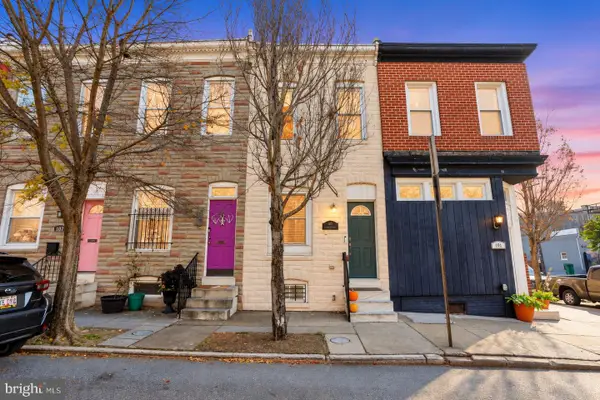 $249,900Coming Soon2 beds 2 baths1,186 sq. ft.
103 N Curley St, BALTIMORE, MD 21224
MLS# MDBA2236264Listed by: COMPASS - Coming Soon
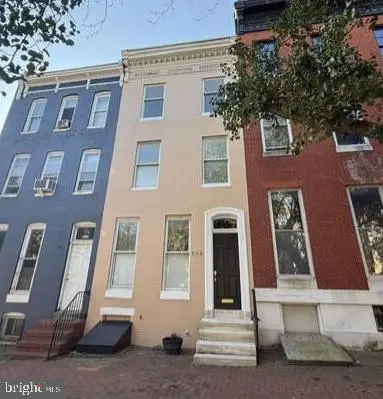 $370,000Coming Soon3 beds 3 baths2,552 sq. ft.
809 Hollins St, BALTIMORE, MD 21201
MLS# MDBA2235760Listed by: CUMMINGS & CO. REALTORS


Protect your home and budget from life's surprises with an Assurant Home Warranty, backed by a partner that supports you through every step of homeownership. Explore Plans.
© 2023 - 2026 ERA Franchise Systems LLC. All rights reserved. ERA Franchise Systems LLC fully supports the principles of the Fair Housing Act and the Equal Opportunity Act. ERA, ERA Real Estate powered, and their respective logos are registered service marks of ERA Franchise Systems LLC. Each office is independently owned and operated.