
8458 Kavanagh Rd, Baltimore, MD 21222
Local realty services provided by:O'BRIEN REALTY ERA POWERED
8458 Kavanagh Rd,Baltimore, MD 21222
$234,900
- 2 Beds
- 2 Baths
- 1,016 sq. ft.
- Townhouse
- Coming Soon
Listed by: ashrafuddin mohammed
Office: coldwell banker realty
MLS#:MDBC2180154
Source:BRIGHTMLS
Price summary
- Price:$234,900
- Price per sq. ft.:$231.2
About this home
Spacious Bonus Room—Potential Third Bedroom! A Perfect Holiday gift for a family!
Welcome to 8458 Kavanagh Rd! Beautifully refreshed throughout, this home features new LVP flooring and carpeting, fresh paint, new drywall, and new electrical outlets and fixtures. The updated kitchen showcases new quartz countertops, new appliances, and a new deep sink. An updated bathroom, new water heater, recently updated windows, and new smoke detectors complement the improvements, while beautiful new light fixtures and ceiling fans create a bright, welcoming atmosphere.
The enclosed front porch/sunroom provides additional space to relax, while the spacious basement bonus room offers potential for a third bedroom, subject to applicable requirements and approvals. Fresh landscaping enhancing the curb appeal. A large rear parking area accommodates approximately four vehicles!
Contact an agent
Home facts
- Year built:1956
- Subdivision & Development:WEST INVERNESS
- Listing ID #:MDBC2180154
- Updated:November 01, 2026 at 03:47 PM
Rooms and interior
- Bedrooms:2
- Total bathrooms:2
- Full bathrooms:1
- Half bathrooms:1
- Flooring:Hardwood
- Dining Description:Dining Area, Dining Room
- Bathrooms Description:Primary Bathroom
- Kitchen Description:Built-In Microwave, Carpet, Exhaust Fan, Kitchen - Efficiency, Oven/Range - Gas, Water Heater
- Bedroom Description:Additional Bedroom, Carpet, Primary Bedroom, Walk In Closet(s)
- Basement:Yes
- Basement Description:Connecting Stairway, Full, Improved, Outside Entrance, Walkout Stairs
- Living area:1,016 sq. ft.
Heating and cooling
- Heating:Forced Air, Natural Gas Available
Structure and exterior
- Year built:1956
- Building area:1,016 sq. ft.
- Lot area:0.04 Acres
- Lot Features:Backs - Open Common Area
- Architectural Style:Colonial
- Construction Materials:Brick
- Exterior Features:Exterior Lighting, Flood Lights
- Foundation Description:Block
- Levels:3 Story
Utilities
- Water:Public
- Sewer:Public Sewer
Finances and disclosures
- Price:$234,900
- Price per sq. ft.:$231.2
- Tax amount:$1,518 (2025)
Features and amenities
- Amenities:100 Amp Service, Bay/Bow Windows, Carpet, Ceiling Fan(s), Double Pane Windows
Parking
- Parking description:Alley, Off Street
New listings near 8458 Kavanagh Rd
- Coming Soon
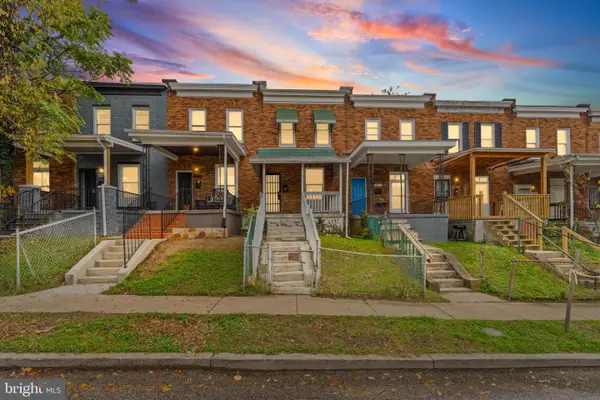 $139,900Coming Soon4 beds 2 baths1,678 sq. ft.
3009 Rayner Ave, BALTIMORE, MD 21216
MLS# MDBA2236604Listed by: HALF BACK REALTY - Coming Soon
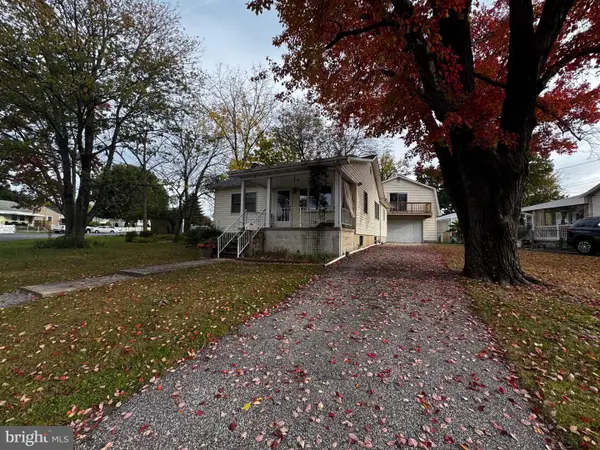 $299,999Coming Soon3 beds 1 baths1,131 sq. ft.
11 Runway Ct, BALTIMORE, MD 21220
MLS# MDBC2179950Listed by: EXECUHOME REALTY - Coming Soon
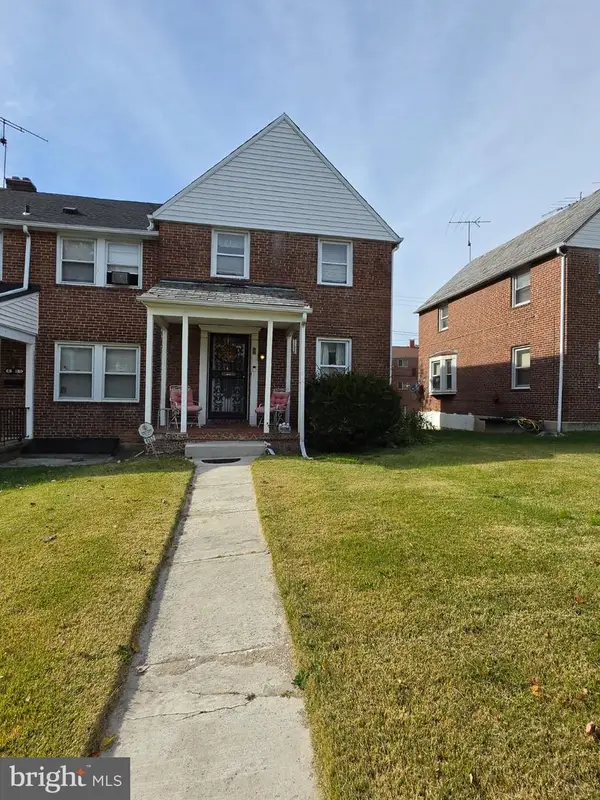 $160,000Coming Soon3 beds 2 baths1,254 sq. ft.
4552 Marble Hall Rd, BALTIMORE, MD 21239
MLS# MDBA2236142Listed by: BERKSHIRE HATHAWAY HOMESERVICES PENFED REALTY - Coming Soon
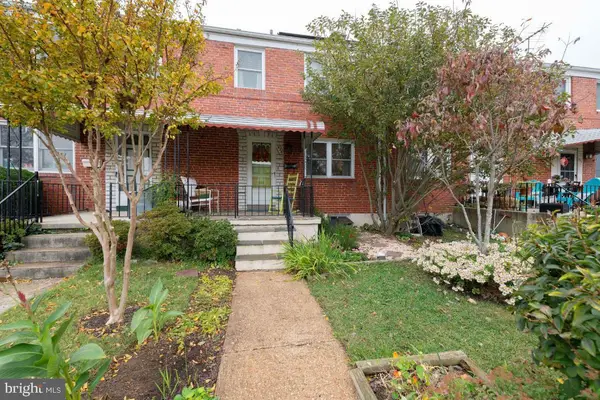 $270,000Coming Soon3 beds 2 baths1,064 sq. ft.
426 Westshire Dr, BALTIMORE, MD 21228
MLS# MDBC2180138Listed by: KELLER WILLIAMS REALTY CENTRE - Coming Soon
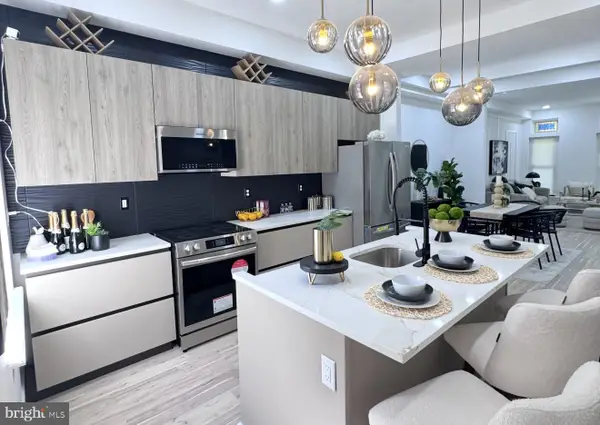 $410,000Coming Soon4 beds 3 baths2,552 sq. ft.
2321 Madison Ave, BALTIMORE, MD 21217
MLS# MDBA2236384Listed by: KELLER WILLIAMS CAPITAL PROPERTIES - Coming Soon
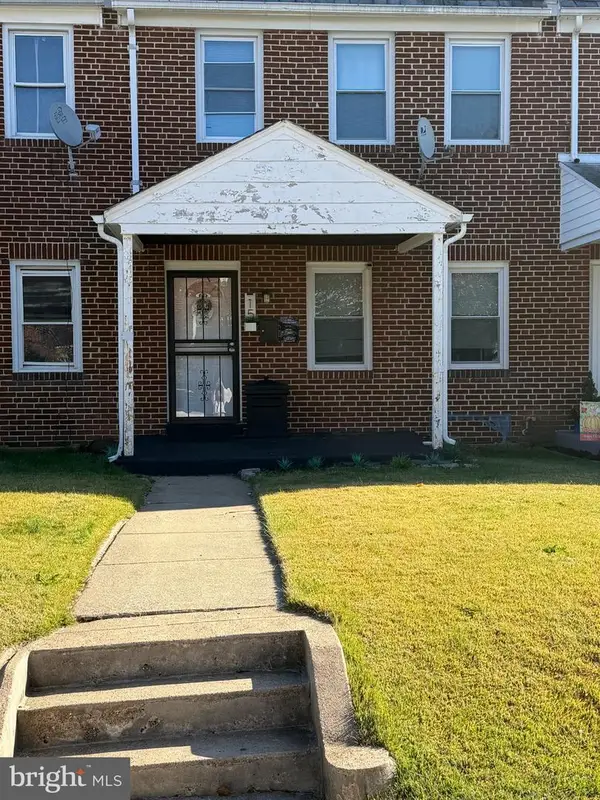 $190,000Coming Soon3 beds 2 baths1,490 sq. ft.
15 N Tremont Rd, BALTIMORE, MD 21229
MLS# MDBA2236532Listed by: RE/MAX ADVANTAGE REALTY - Coming Soon
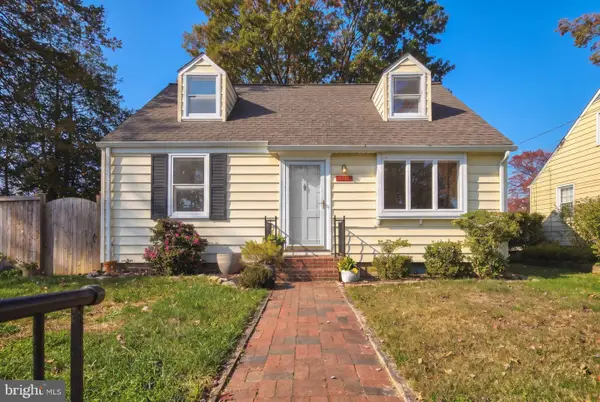 $365,000Coming Soon3 beds 2 baths1,461 sq. ft.
1820 Cromwood Rd, BALTIMORE, MD 21234
MLS# MDBC2179770Listed by: CUMMINGS & CO. REALTORS - Coming Soon
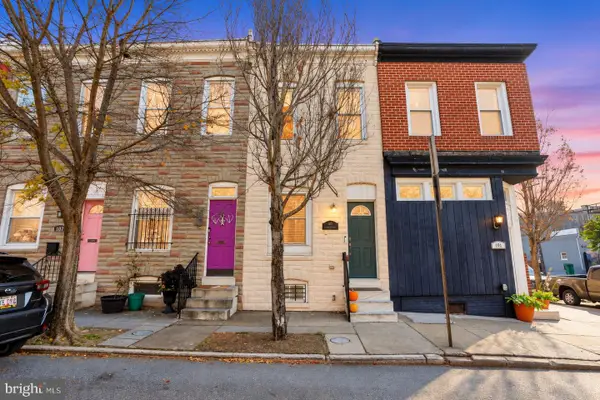 $249,900Coming Soon2 beds 2 baths1,186 sq. ft.
103 N Curley St, BALTIMORE, MD 21224
MLS# MDBA2236264Listed by: COMPASS - Coming Soon
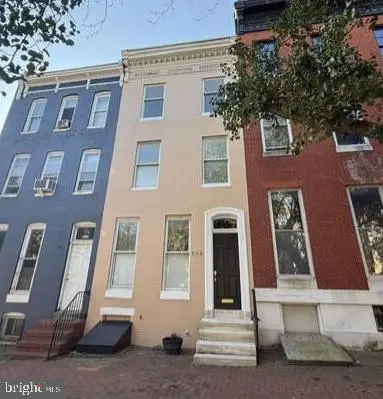 $370,000Coming Soon3 beds 3 baths2,552 sq. ft.
809 Hollins St, BALTIMORE, MD 21201
MLS# MDBA2235760Listed by: CUMMINGS & CO. REALTORS


Protect your home and budget from life's surprises with an Assurant Home Warranty, backed by a partner that supports you through every step of homeownership. Explore Plans.
© 2023 - 2026 ERA Franchise Systems LLC. All rights reserved. ERA Franchise Systems LLC fully supports the principles of the Fair Housing Act and the Equal Opportunity Act. ERA, ERA Real Estate powered, and their respective logos are registered service marks of ERA Franchise Systems LLC. Each office is independently owned and operated.