
11 Slade Ave #702, Baltimore, MD 21208
Local realty services provided by:ERA Byrne Realty
11 Slade Ave #702,Baltimore, MD 21208
$649,944
- 2 Beds
- 3 Baths
- 3,200 sq. ft.
- Single family
- Active
Listed by: margaret rome
Office: home rome realty
MLS#:MDBC2173480
Source:BRIGHTMLS
Price summary
- Price:$649,944
- Price per sq. ft.:$203.11
About this home
At 11 Slade Avenue, Unit 702 is a remarkable residence created by combining two apartments (formerly four bedrooms) into one spacious living area of approximately 3,200 square feet, all on one level.
The expansive kitchen features a striking one-piece angled granite countertop, ample cabinetry, and two large pantries, providing plenty of space for entertaining. With nine-foot ceilings and floor-to-ceiling windows, the unit is filled with beautiful natural light and offers stunning views.
This is not your typical apartment; it includes a private laundry area, a balcony, a temperature-controlled wine room, an elegant office with built-in storage, a retractable movie screen, and its own air conditioning system. The foyer entry showcases beautiful original inlaid floors (see the photos).
The building itself offers a variety of amenities, 4 new elevators including a Sabbath elevator, a front desk, valet service, a room for an extra refrigerator or freezer, an exercise room, guest rooms, a library, and party rooms, among others. 24 hr. front desk coverage plus valet parking. A very, very special, very elegant seventh-floor Co-op...
Contact an agent
Home facts
- Year built:1964
- Subdivision & Development:PIKESVILLE
- Listing ID #:MDBC2173480
- Added:1 day(s) ago
- Updated:October 01, 2026 at 02:45 PM
Rooms and interior
- Bedrooms:2
- Total bathrooms:3
- Full bathrooms:2
- Half bathrooms:1
- Flooring:Wood
- Dining Description:Dining Area
- Kitchen Description:Breakfast Area, Built-Ins, Butlers Pantry, Kitchen - Gourmet, Kitchen - Table Space, Pantry
- Bedroom Description:Entry Level Bedroom, Walk In Closet(s)
- Living area:3,200 sq. ft.
Heating and cooling
- Cooling:Central A/C
Structure and exterior
- Year built:1964
- Building area:3,200 sq. ft.
- Lot Features:Suburban
- Architectural Style:Contemporary
- Construction Materials:Concrete
- Exterior Features:BBQ Grill, Balcony, Exterior Lighting, Sidewalks, Street Lights
- Levels:7 Story
Utilities
- Water:Public
- Sewer:Public Sewer
Finances and disclosures
- Price:$649,944
- Price per sq. ft.:$203.11
- Tax amount:$555 (2026)
Features and amenities
- Laundry features:Has Laundry
- Amenities:24 hour security, Built-Ins, Desk in Lobby, Doorman, Exterior Cameras, Main Entrance Lock, Monitored, Smoke Detector
Parking
- Parking description:Assigned, Attached Garage, Circular Driveway, Parking Garage, Parking Lot, Paved Parking
- Garage:Yes
- Garage spaces:2
New listings near 11 Slade Ave #702
- Coming Soon
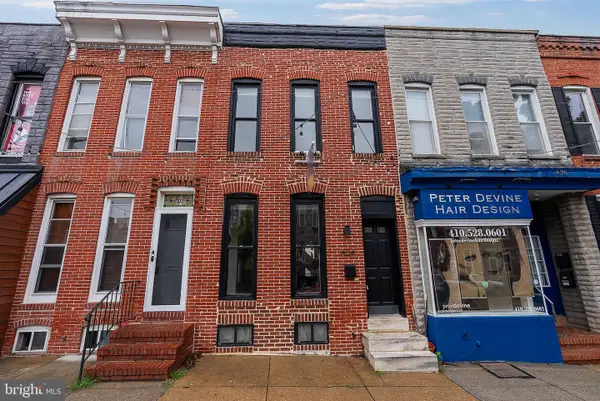 $350,000Coming Soon3 beds 3 baths1,932 sq. ft.
434 E Fort Ave, BALTIMORE, MD 21230
MLS# MDBA2232078Listed by: CUMMINGS & CO REALTORS - Coming Soon
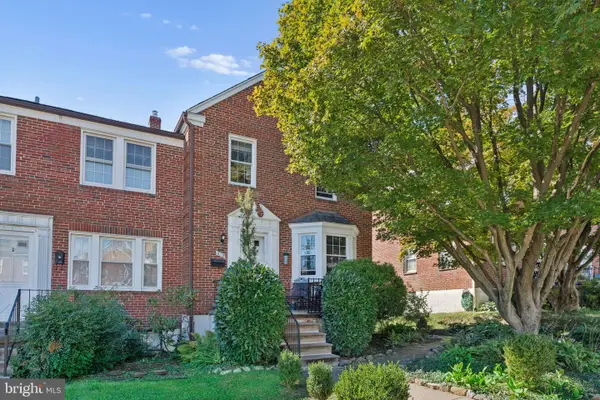 $365,000Coming Soon3 beds 2 baths1,728 sq. ft.
6119 Regent Park Rd, BALTIMORE, MD 21228
MLS# MDBC2177404Listed by: BERKSHIRE HATHAWAY HOMESERVICES HOMESALE REALTY - Coming Soon
 $235,000Coming Soon4 beds 3 baths1,590 sq. ft.
4109 Audrey Ave, BALTIMORE, MD 21225
MLS# MDBA2232894Listed by: RLAH @PROPERTIES - Coming Soon
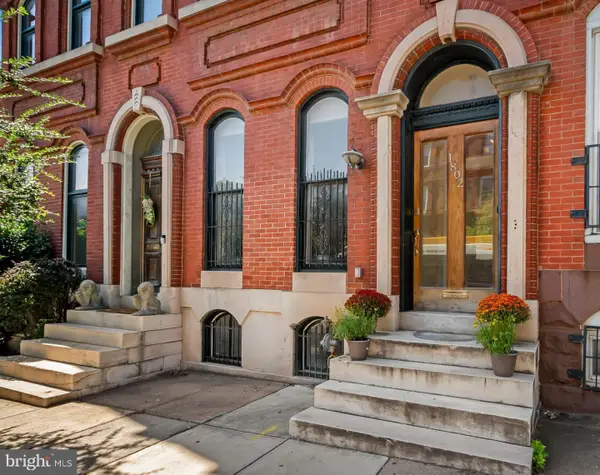 $549,000Coming Soon4 beds 3 baths3,505 sq. ft.
1802 Saint Paul St, BALTIMORE, MD 21202
MLS# MDBA2231168Listed by: MONUMENT SOTHEBY'S INTERNATIONAL REALTY - Coming Soon
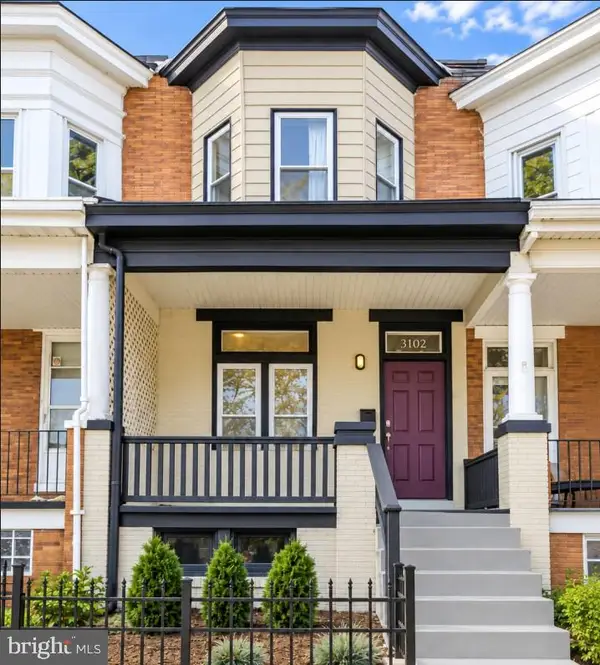 $339,000Coming Soon3 beds 2 baths1,728 sq. ft.
3102 Remington Ave, BALTIMORE, MD 21211
MLS# MDBA2232256Listed by: REDFIN CORP - Coming Soon
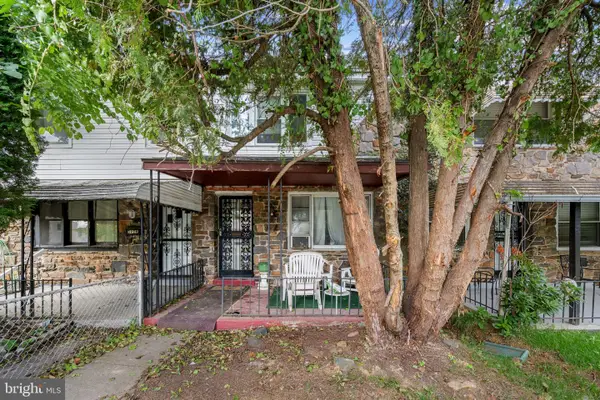 $95,000Coming Soon3 beds 1 baths1,575 sq. ft.
5110 Chalgrove Ave, BALTIMORE, MD 21215
MLS# MDBA2232708Listed by: CORNER HOUSE REALTY - Coming Soon
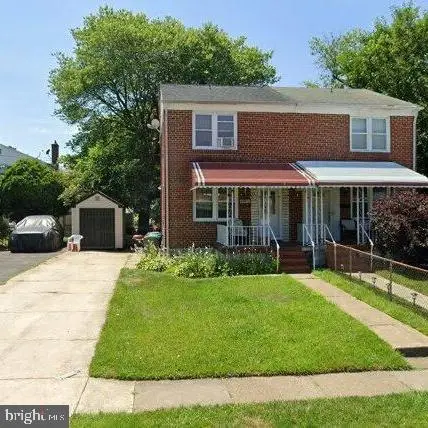 $190,000Coming Soon3 beds 2 baths1,536 sq. ft.
5812 Cedonia Ave, BALTIMORE, MD 21206
MLS# MDBA2233130Listed by: SAMSON PROPERTIES - Coming Soon
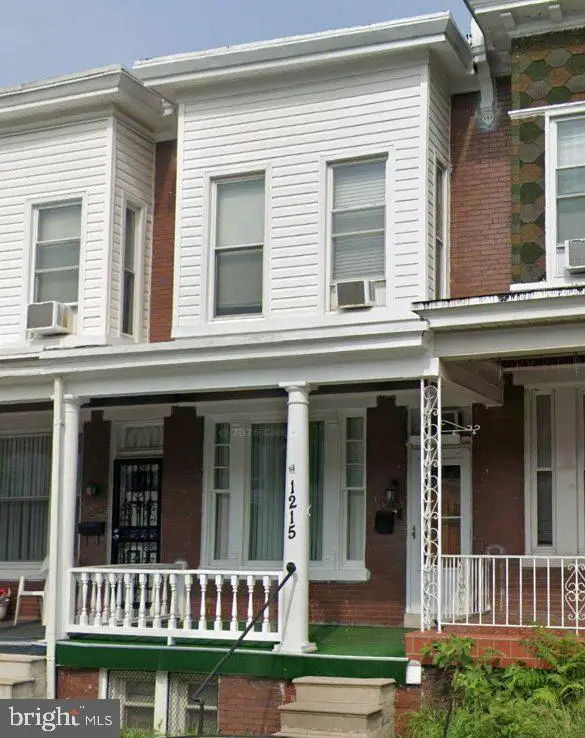 $155,000Coming Soon3 beds 1 baths1,314 sq. ft.
1215 Oakhurst Pl, BALTIMORE, MD 21216
MLS# MDBA2233132Listed by: BLUE CASA - Coming Soon
 $275,000Coming Soon2 beds 1 baths1,128 sq. ft.
3219 Acton Rd, BALTIMORE, MD 21234
MLS# MDBC2177224Listed by: EXP REALTY, LLC - Coming Soon
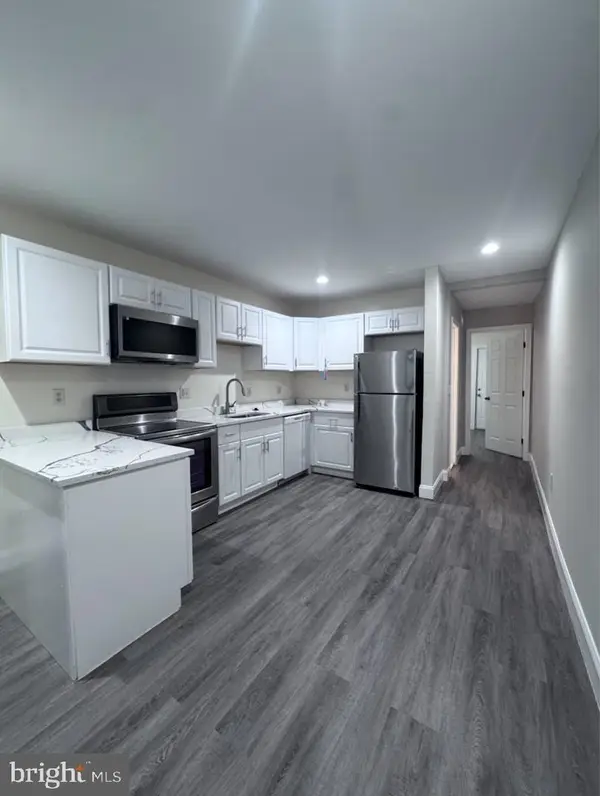 $159,900Coming Soon2 beds 1 baths
2118 Wilhelm St, BALTIMORE, MD 21223
MLS# MDBA2233002Listed by: SAMSON PROPERTIES


Protect your home and budget from life's surprises with an Assurant Home Warranty, backed by a partner that supports you through every step of homeownership. Explore Plans.
© 2023 - 2026 ERA Franchise Systems LLC. All rights reserved. ERA Franchise Systems LLC fully supports the principles of the Fair Housing Act and the Equal Opportunity Act. ERA, ERA Real Estate powered, and their respective logos are registered service marks of ERA Franchise Systems LLC. Each office is independently owned and operated.