
5725 Magie St, Baltimore, MD 21225
Local realty services provided by:O'BRIEN REALTY ERA POWERED
5725 Magie St,Baltimore, MD 21225
$275,000
- 4 Beds
- 2 Baths
- 2,107 sq. ft.
- Single family
- Coming Soon
Listed by: patricia a roe
Office: berkshire hathaway homeservices penfed realty
MLS#:MDAA2161348
Source:BRIGHTMLS
Price summary
- Price:$275,000
- Price per sq. ft.:$130.52
About this home
This charming Cape Cod home, built in 1950, offers an opportunity to make your home a perfect blend of classic touches and modern comfort. Being sold as is but....With 2,107 square feet of living space, this residence is ideal for those seeking a warm and inviting atmosphere and want to design their own. Step inside to discover a traditional floor plan that seamlessly connects the living room and kitchen creating an inviting space for gatherings and everyday living. The kitchen is equipped with essential appliances, including an electric oven/range, refrigerator, making meals a breeze. This home boasts four spacious bedrooms, including two convenient entry-level bedrooms, providing flexibility for guests, home office or an easy access bedroom for anyone who may need that. The two full bathrooms, one on this level and one upstairs ensures comfort for all. Two bedrooms are on the upper level with a full bath. The fully finished basement offers additional living space, ideal for a family room playroom, media room, or personal gym. One large room has the fireplace! With interior access and a connecting stairway, this area enhances the home's overall functionality. Outside, the property features a lot of 0.19 acres, complete with a backyard - with the pool, front yard, and side yard, perfect for outdoor activities or gardening. The fenced, in-ground saltwater pool invites you to relax and unwind during warm summer days, while the outbuildings, including a garage with the possibilities of an office/studio or recreation room on the upper level of garage, and shed provide ample storage and workspace. Enjoy the convenience of a paved driveway and detached garage, ensuring plenty of parking ! With its inviting interior just waiting for your ideas with its functional layout, and delightful outdoor features, this property is ready for your ideas to make it yours! Whether you're hosting summer barbecues by the pool or cozying up by the fireplace in the winter, this home can be ready to create lasting memories. Don't miss the opportunity to make this charming Cape Cod your own!...
Contact an agent
Home facts
- Year built:1950
- Subdivision & Development:ROLAND TERRACE
- Listing ID #:MDAA2161348
- Updated:November 14, 2026 at 02:57 PM
Rooms and interior
- Bedrooms:4
- Total bathrooms:2
- Full bathrooms:2
- Flooring:Carpet, Hardwood
- Dining Description:Combination Kitchen/Dining
- Bathrooms Description:Bathroom 1, Bathroom 2
- Kitchen Description:Kitchen - Eat-In, Oven/Range - Electric, Refrigerator, Water Heater
- Bedroom Description:Entry Level Bedroom, Primary Bedroom
- Basement:Yes
- Basement Description:Connecting Stairway, Full, Fully Finished, Interior Access
- Living area:2,107 sq. ft.
Heating and cooling
- Heating:Electric, Heat Pump(s)
Structure and exterior
- Year built:1950
- Building area:2,107 sq. ft.
- Lot area:0.19 Acres
- Lot Features:Front Yard, Level, Rear Yard, Road Frontage, SideYard(s)
- Architectural Style:Colonial
- Construction Materials:Stucco
- Exterior Features:Outbuilding(s), Street Lights
- Foundation Description:Permanent
- Levels:3 Story
Utilities
- Water:Public
- Sewer:Public Sewer
Finances and disclosures
- Price:$275,000
- Price per sq. ft.:$130.52
- Tax amount:$3,943 (2026)
Features and amenities
- Laundry features:Dryer - Electric, Hookup, Laundry, Washer
- Amenities:Cable TV Available, Electric Available
- Pool features:Fenced, In Ground, Saltwater
Parking
- Parking description:Additional Storage Area, Detached Garage, Garage - Front Entry, On Street, Paved Driveway, Private
- Garage:Yes
- Garage spaces:1
New listings near 5725 Magie St
- Coming SoonOpen Sat, 10am to 12pm
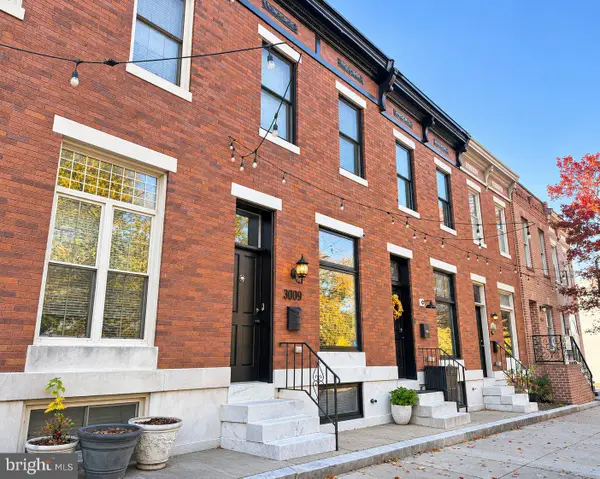 $445,000Coming Soon3 beds 3 baths2,175 sq. ft.
3009 Eastern Ave, BALTIMORE, MD 21224
MLS# MDBA2237868Listed by: COMPASS - Coming Soon
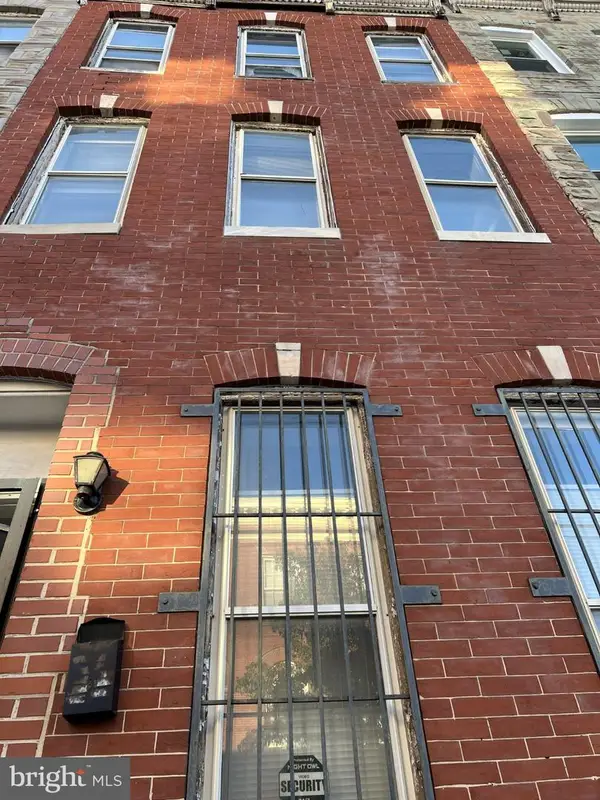 $75,000Coming Soon3 beds 1 baths1,200 sq. ft.
242 N Mount St, BALTIMORE, MD 21223
MLS# MDBA2237914Listed by: R&R EXECUTIVE REALTY - Coming Soon
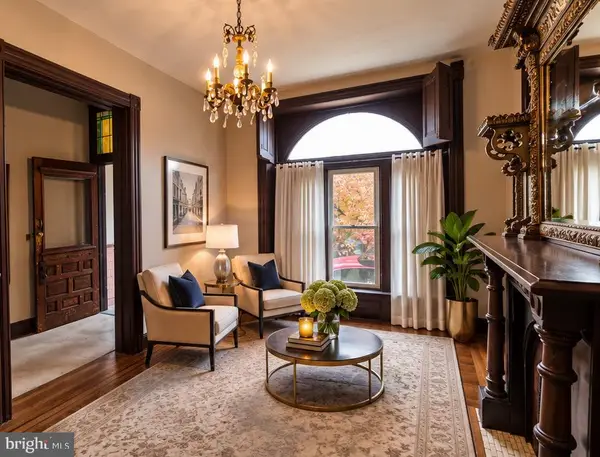 $550,000Coming Soon4 beds 4 baths2,724 sq. ft.
2404 E Baltimore St E, BALTIMORE, MD 21224
MLS# MDBA2237232Listed by: CUMMINGS & CO. REALTORS - Coming Soon
 $250,000Coming Soon4 beds 4 baths1,484 sq. ft.
429 N East Ave, BALTIMORE, MD 21224
MLS# MDBA2237744Listed by: EXP REALTY, LLC - Coming Soon
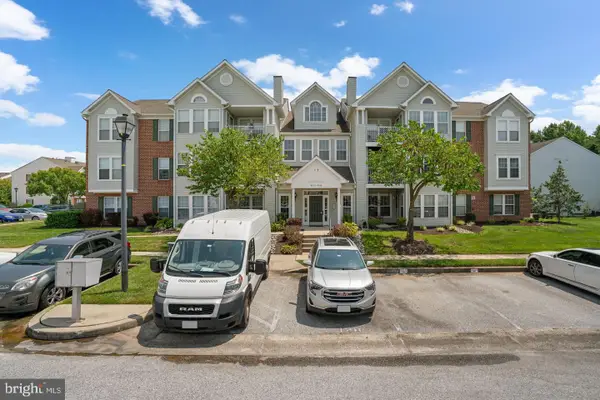 $255,000Coming Soon2 beds 2 baths1,295 sq. ft.
9575 Shirewood Ct #9575, BALTIMORE, MD 21237
MLS# MDBC2180972Listed by: RE/MAX ASPIRE - Coming Soon
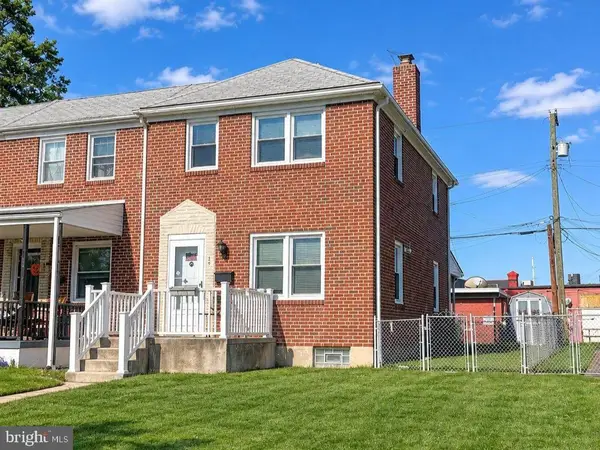 $200,000Coming Soon3 beds 2 baths1,440 sq. ft.
35 S Hawthorne Rd, BALTIMORE, MD 21220
MLS# MDBC2181216Listed by: EXP REALTY, LLC - Coming Soon
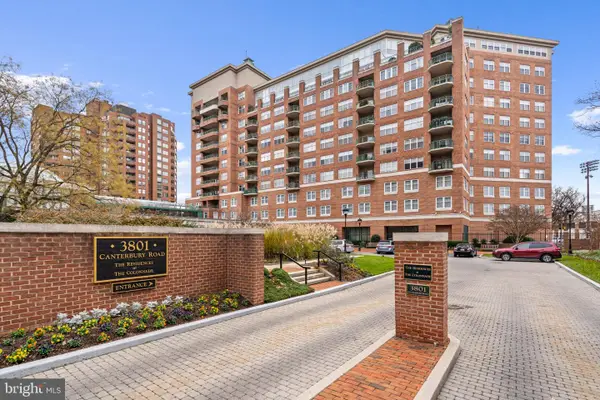 $215,000Coming Soon1 beds 1 baths754 sq. ft.
3801 Canterbury Rd #602, BALTIMORE, MD 21218
MLS# MDBA2237882Listed by: COMPASS - Coming Soon
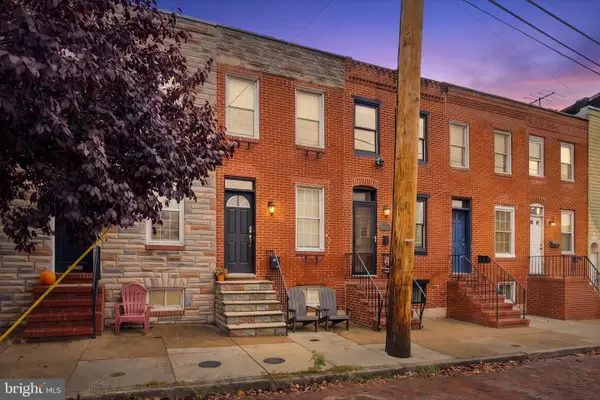 $299,900Coming Soon2 beds 2 baths1,016 sq. ft.
1528 E Clement St, BALTIMORE, MD 21230
MLS# MDBA2237280Listed by: NEXT STEP REALTY - Coming Soon
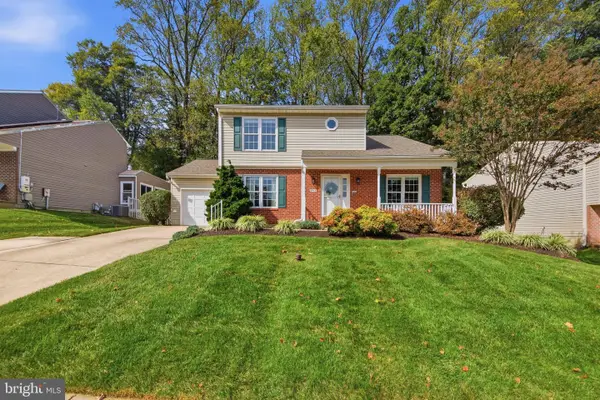 $465,000Coming Soon4 beds 4 baths2,038 sq. ft.
9504 Oakbranch Way, BALTIMORE, MD 21236
MLS# MDBC2181004Listed by: CUMMINGS & CO. REALTORS


Protect your home and budget from life's surprises with an Assurant Home Warranty, backed by a partner that supports you through every step of homeownership. Explore Plans.
© 2023 - 2026 ERA Franchise Systems LLC. All rights reserved. ERA Franchise Systems LLC fully supports the principles of the Fair Housing Act and the Equal Opportunity Act. ERA, ERA Real Estate powered, and their respective logos are registered service marks of ERA Franchise Systems LLC. Each office is independently owned and operated.