
1101 Saint Paul St #704, Baltimore, MD 21202
Local realty services provided by:Pagoda Realty ERA Powered
1101 Saint Paul St #704,Baltimore, MD 21202
$210,000
- 2 Beds
- 2 Baths
- 1,196 sq. ft.
- Condominium
- Active
Listed by: thomas d slaughter
Office: berkshire hathaway homeservices homesale realty
MLS#:MDBA2234864
Source:BRIGHTMLS
Price summary
- Price:$210,000
- Price per sq. ft.:$175.59
About this home
Elegant Modern Living in Historic Mount Vernon | 2 BR / 2 BA Condo, Designed by Architect Daniel Alford Neumayer Sr.-
Experience the perfect blend of classic charm and contemporary comfort in the heart of Baltimore’s cultural district. This move-in ready 2-bedroom, 2-bathroom condo offers an ideal urban sanctuary for busy professionals or anyone seeking style, space, and unmatched convenience all at a reasonable price. Spacious open-concept living and dining areas flooded with natural light, ideal for relaxing or entertaining. Two full bedrooms (one currently used as den/office) providing flexible arrangements for a home office, guest room, or roommate configuration. Full updated kitchen with stainless steel appliances and marble floors. Updated finishes and systems, sleek bathroom fixtures, and generous closet space throughout. Each room provides it own views of the Baltimore skyline.Step outside your door and immerse yourself in one of Baltimore’s most iconic neighborhoods. Walk to renowned dining, local coffee shops, independent boutiques, and cultural landmarks like the Walters Art Museum, Center Stage, the Peabody Institute and MICA. Perfect for commuters, you are just minutes from Penn Station (MARC/Amtrak) in addition to some world-renowned medical centers- Hopkins, Mercy and Univ of MD Hospitals, Johns Hopkins shuttle stops, major transit routes, and downtown business hubs. Easy access to I-95 and The Jones Falls Expressway (I-83).
St Paul @ Chase Condominium, always a popular choice. Schedule your private tour today and elevate your city living experience! Property is in excellent, move-in condition and is being offered As-Is ....
Contact an agent
Home facts
- Year built:1961
- Subdivision & Development:MOUNT VERNON PLACE HISTORIC DISTRICT
- Listing ID #:MDBA2234864
- Added:4 day(s) ago
- Updated:October 20, 2026 at 05:58 PM
Rooms and interior
- Bedrooms:2
- Total bathrooms:2
- Full bathrooms:2
- Flooring:Hardwood, Tile/Brick
- Dining Description:Combination Dining/Living, Dining Room
- Bathrooms Description:Primary Bath(s)
- Kitchen Description:Built-In Microwave, Dishwasher, Disposal, Kitchen - Galley, Oven/Range - Electric, Refrigerator, Stainless Steel Appliances
- Living area:1,196 sq. ft.
Heating and cooling
- Cooling:Central A/C
- Heating:Baseboard - Electric, Central, Electric
Structure and exterior
- Year built:1961
- Building area:1,196 sq. ft.
- Architectural Style:Traditional
- Construction Materials:Brick
- Levels:1 Story
Schools
- High school:CALL SCHOOL BOARD
- Middle school:CALL SCHOOL BOARD
- Elementary school:CALL SCHOOL BOARD
Utilities
- Water:Public
- Sewer:Public Sewer
Finances and disclosures
- Price:$210,000
- Price per sq. ft.:$175.59
- Tax amount:$3,997 (2026)
Features and amenities
- Laundry features:Dryer - Electric, Dryer - Front Loading, Dryer In Unit, Washer - Front Loading, Washer In Unit, Washer/Dryer Stacked
- Amenities:Double Pane Windows, Electric Available, Window Treatments
Parking
- Parking description:Basement Garage, Inside Access, On Street, On-site - Rent, Parking Garage, Rented/Permit Required, Underground
- Garage:Yes
- Garage spaces:188
New listings near 1101 Saint Paul St #704
- Coming Soon
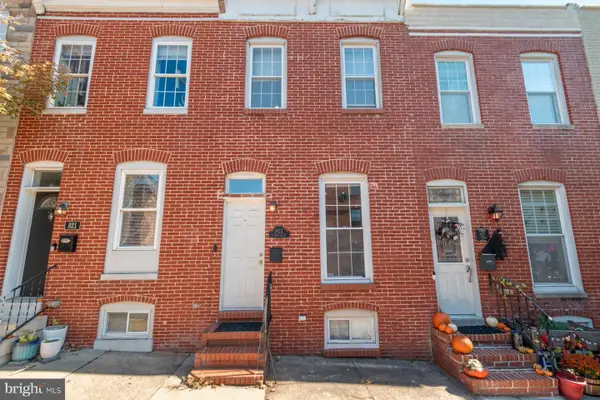 $335,000Coming Soon2 beds 4 baths1,218 sq. ft.
Address Withheld By Seller, BALTIMORE, MD 21224
MLS# MDBA2227924Listed by: KELLER WILLIAMS REALTY CENTRE - Coming Soon
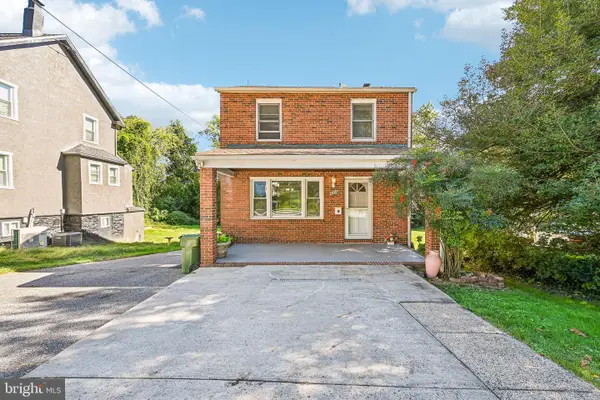 $339,900Coming Soon4 beds 2 baths1,760 sq. ft.
6215 Everall Ave, BALTIMORE, MD 21206
MLS# MDBA2235178Listed by: EXP REALTY, LLC - Coming Soon
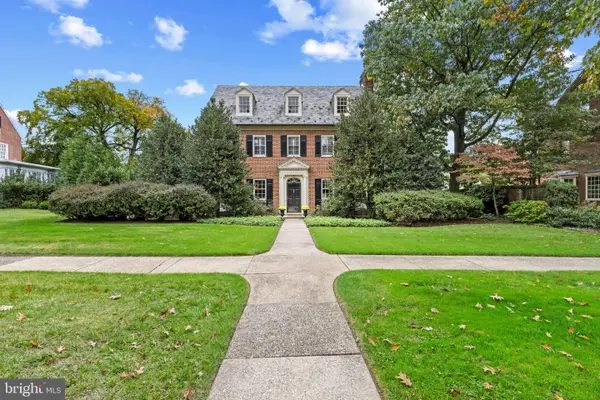 $1,395,000Coming Soon5 beds 5 baths3,775 sq. ft.
32 Charlcote Pl, BALTIMORE, MD 21218
MLS# MDBA2235288Listed by: CUMMINGS & CO. REALTORS - Coming Soon
 $100,000Coming Soon3 beds 2 baths1,216 sq. ft.
1528 Stonewood Rd, BALTIMORE, MD 21239
MLS# MDBA2235012Listed by: A.J. BILLIG & COMPANY - Coming SoonOpen Sat, 12 to 2pm
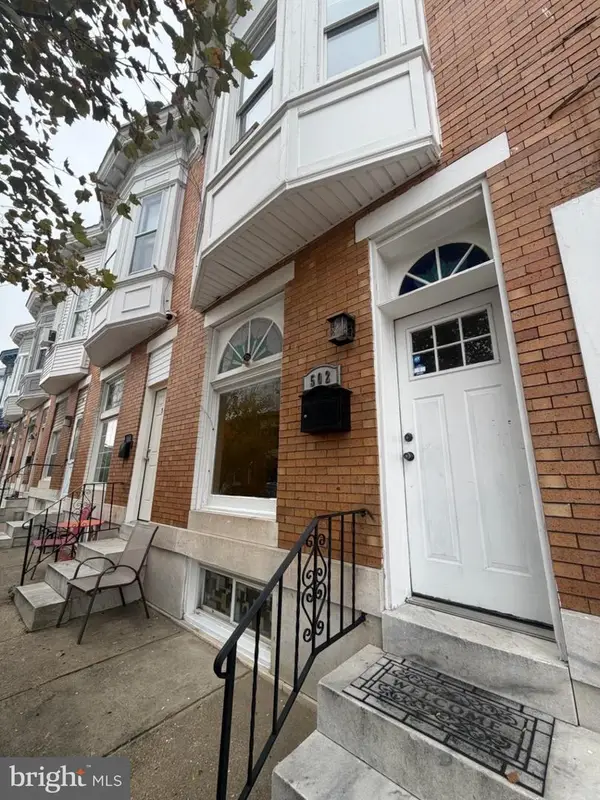 $284,900Coming Soon4 beds 3 baths1,930 sq. ft.
502 S Lehigh St, BALTIMORE, MD 21224
MLS# MDBA2235050Listed by: LPT REALTY, LLC - Coming SoonOpen Fri, 4 to 6pm
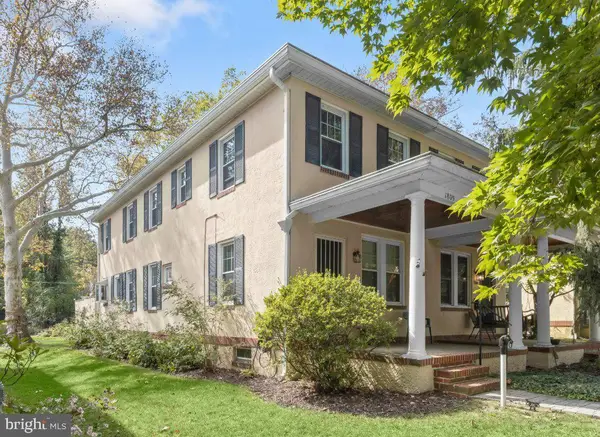 $325,000Coming Soon3 beds 2 baths1,500 sq. ft.
1809 Edmondson Ave, BALTIMORE, MD 21228
MLS# MDBC2176828Listed by: NORTHROP REALTY - Coming Soon
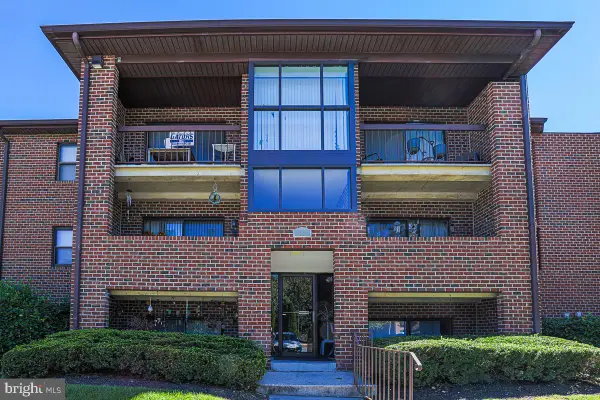 $179,900Coming Soon2 beds 2 baths995 sq. ft.
17 Juliet Ln #102, BALTIMORE, MD 21236
MLS# MDBC2179102Listed by: CUMMINGS & CO. REALTORS - Coming Soon
 $350,000Coming Soon3 beds 2 baths912 sq. ft.
1208 S Charles St, BALTIMORE, MD 21230
MLS# MDBA2235206Listed by: CUMMINGS & CO. REALTORS - Coming Soon
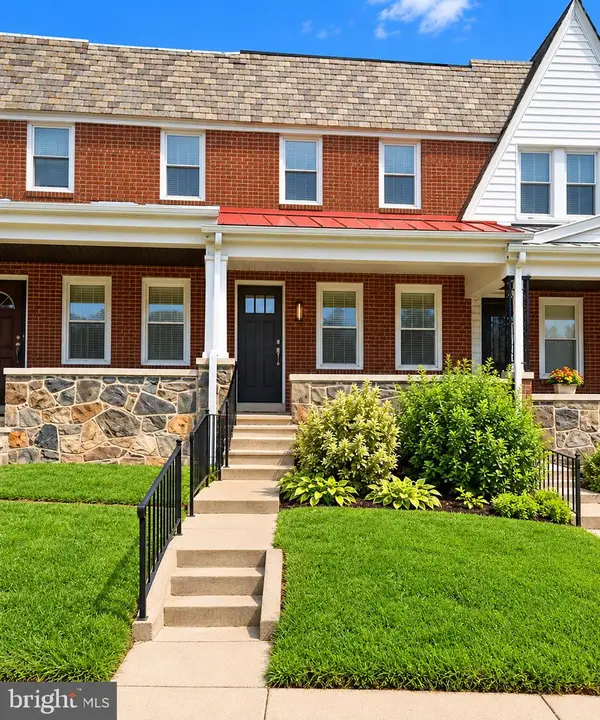 $240,000Coming Soon4 beds 2 baths1,200 sq. ft.
3926 Cranston Ave, BALTIMORE, MD 21229
MLS# MDBA2235350Listed by: NEXT STEP REALTY - Coming SoonOpen Sat, 12 to 2pm
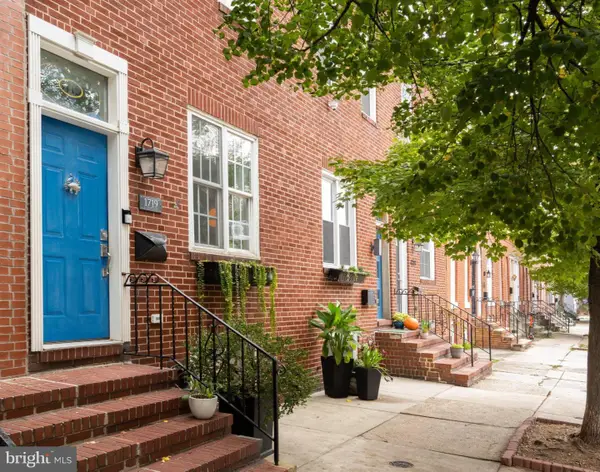 $439,900Coming Soon3 beds 3 baths2,008 sq. ft.
1719 S Charles St, BALTIMORE, MD 21230
MLS# MDBA2235336Listed by: COMPASS


Protect your home and budget from life's surprises with an Assurant Home Warranty, backed by a partner that supports you through every step of homeownership. Explore Plans.
© 2023 - 2026 ERA Franchise Systems LLC. All rights reserved. ERA Franchise Systems LLC fully supports the principles of the Fair Housing Act and the Equal Opportunity Act. ERA, ERA Real Estate powered, and their respective logos are registered service marks of ERA Franchise Systems LLC. Each office is independently owned and operated.