
1104 S Curley St, Baltimore, MD 21224
Local realty services provided by:Mountain Realty ERA Powered
1104 S Curley St,Baltimore, MD 21224
$400,000
- 3 Beds
- 2 Baths
- 1,840 sq. ft.
- Townhouse
- Coming Soon
Upcoming open houses
- Sat, Oct 0311:00 am - 01:00 pm
Listed by: kit stone, amanda m schwartzkopf
Office: monument sotheby's international realty
MLS#:MDBA2231944
Source:BRIGHTMLS
Price summary
- Price:$400,000
- Price per sq. ft.:$217.39
About this home
Located in the heart of Canton, this exceptionally well-maintained residence offers 3 bedrooms, 2 full bathrooms, and a second family room across three finished levels totaling approximately 1840 square feet. Extensively updated and thoughtfully improved, the home features hardwood floors, refined finishes including crown molding throughout, a spacious kitchen with abundant cabinetry and multiple pantries, a flexible floorplan, multiple outdoor spaces, and an impressive opportunity for future expansion.
Designed for entertaining and flexible living, the indoor-outdoor options provide so many opportunities to relax with a quiet cup of coffee on one of two upper-level balconies, or to entertain guests on the large private patio directly off of the eat-in kitchen. The second level features two bedrooms and two full baths and a conveniently located laundry, while the third level is currently designed as a spacious family room/third bedroom with elevated ceilings. The third level also offers the potential to add a second primary bath and rooftop deck with harbor views. As an added bonus for those who need it, every room is equipped with Ethernet drops for Wi-Fi mesh networking.
Ideally located just off Canton Square, the residence is moments from neighborhood favorites, including Love Pomelo and the James Beard-nominated Café Dear Leon, an array of shops, Hampstead Hill Academy, the Baltimore Montessori - Canton, and the local destinations that make Canton Square so special. You're minutes from Canton Waterfront Park and Patterson Park, and an easy stroll away from the promenade that can take you right into Fells Point and Harbor East. The location is also a commuter's dream, with quick access to I-95, the airport, and Penn Station - all providing added convenience for getting in and out of the city....
Contact an agent
Home facts
- Year built:1900
- Subdivision & Development:CANTON
- Listing ID #:MDBA2231944
- Updated:October 01, 2026 at 02:41 AM
Rooms and interior
- Bedrooms:3
- Total bathrooms:2
- Full bathrooms:2
- Flooring:Hardwood
- Dining Description:Combination Kitchen/Dining, Dining Room
- Bathrooms Description:Bathroom 2, Primary Bath(s), Primary Bathroom, WhirlPool/HotTub
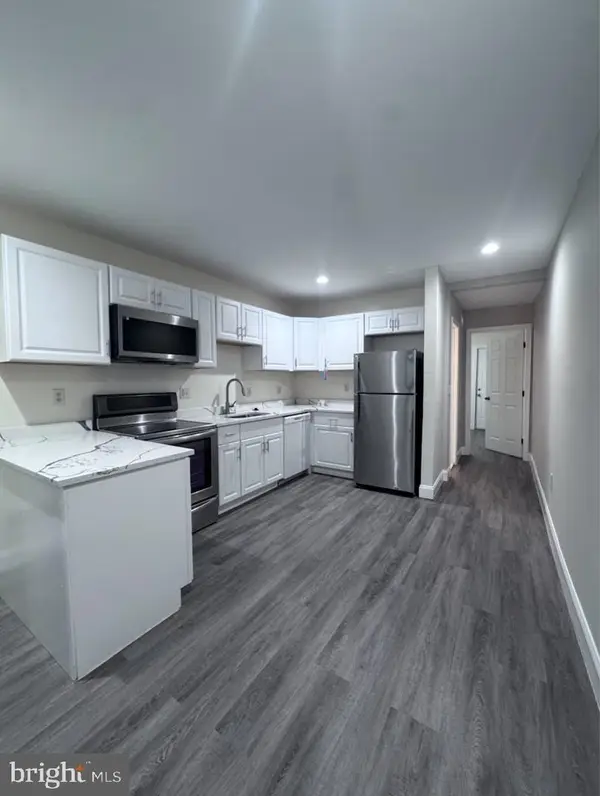
- Kitchen Description:Breakfast Area, Carpet, Crown Moldings, Dishwasher, Disposal, Freezer, Icemaker, Kitchen - Eat-In, Kitchen - Gourmet, Microwave, Oven/Range - Gas, Pantry, Refrigerator, Stainless Steel Appliances, Upgraded Countertops
- Bedroom Description:Carpet, Primary Bedroom, Walk In Closet(s)
- Living area:1,840 sq. ft.
Heating and cooling
- Cooling:Central A/C
- Heating:Forced Air, Natural Gas
Structure and exterior
- Year built:1900
- Building area:1,840 sq. ft.
- Lot area:0.02 Acres
- Architectural Style:Federal
- Construction Materials:Brick
- Exterior Features:Deck(s), Patio(s)
- Foundation Description:Slab
- Levels:3 Story
Schools
- Elementary school:HAMPSTEAD HILL ACADEMY
Utilities
- Water:Public
- Sewer:Public Sewer
Finances and disclosures
- Price:$400,000
- Price per sq. ft.:$217.39
- Tax amount:$5,839 (2026)
Features and amenities
- Laundry features:Has Laundry, Laundry
- Amenities:Carpet, Ceiling Fan(s), Crown Moldings, Sprinkler System
Parking
- Parking description:On Street
New listings near 1104 S Curley St
- Coming Soon
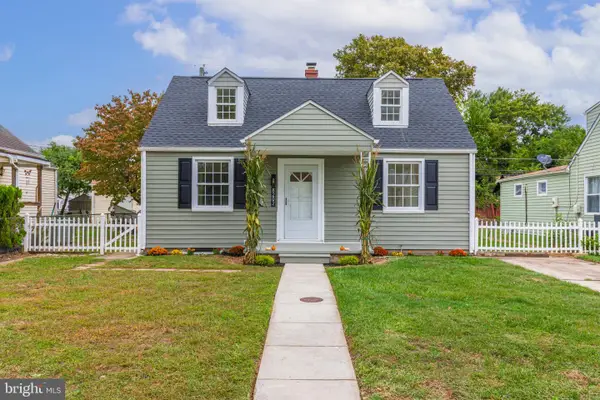 $289,990Coming Soon3 beds 1 baths1,237 sq. ft.
8202 Longpoint Rd, BALTIMORE, MD 21222
MLS# MDBC2176822Listed by: SAMSON PROPERTIES - Coming Soon
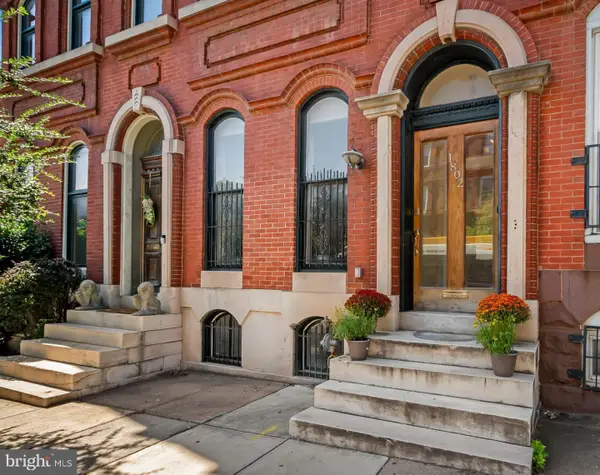 $549,000Coming Soon4 beds 3 baths3,505 sq. ft.
1802 Saint Paul St, BALTIMORE, MD 21202
MLS# MDBA2231168Listed by: MONUMENT SOTHEBY'S INTERNATIONAL REALTY - Coming Soon
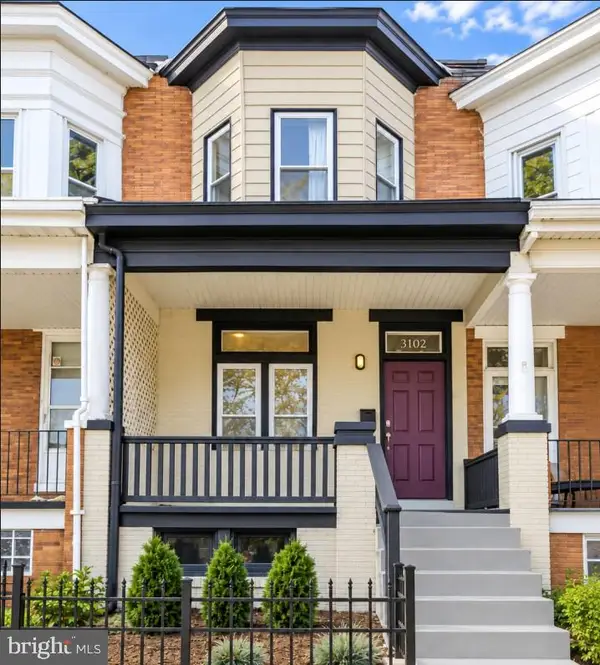 $339,000Coming Soon3 beds 2 baths1,728 sq. ft.
3102 Remington Ave, BALTIMORE, MD 21211
MLS# MDBA2232256Listed by: REDFIN CORP - Coming Soon
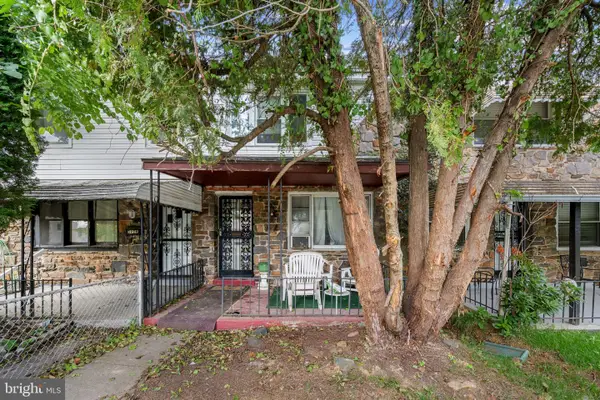 $95,000Coming Soon3 beds 1 baths1,575 sq. ft.
5110 Chalgrove Ave, BALTIMORE, MD 21215
MLS# MDBA2232708Listed by: CORNER HOUSE REALTY - Coming Soon
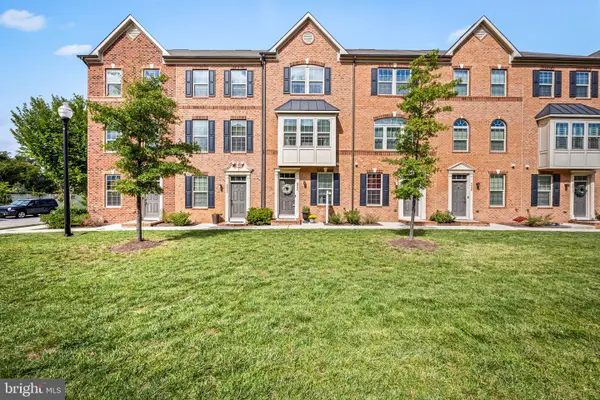 $319,900Coming Soon2 beds 3 baths1,620 sq. ft.
4604 Marlene Mews, BALTIMORE, MD 21224
MLS# MDBA2233078Listed by: COMPASS - Coming Soon
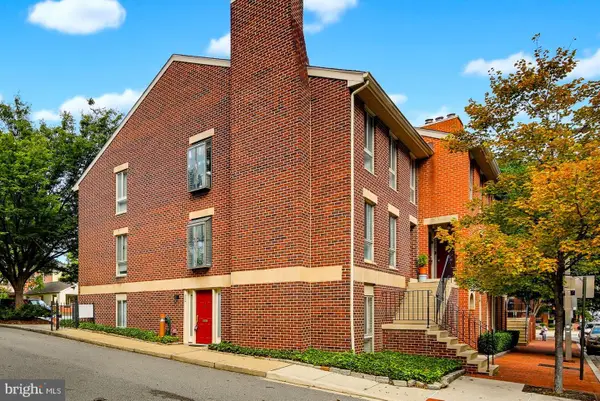 $250,000Coming Soon2 beds 2 baths987 sq. ft.
622 S Charles St, BALTIMORE, MD 21230
MLS# MDBA2233128Listed by: THE KW COLLECTIVE - Coming Soon
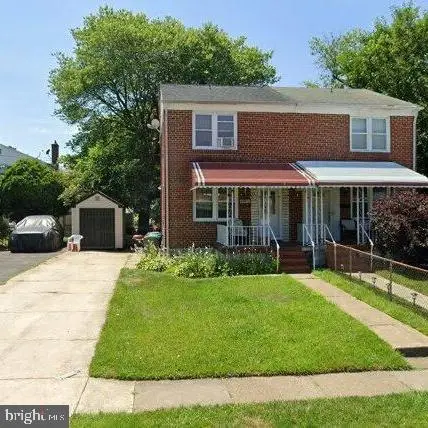 $190,000Coming Soon3 beds 2 baths1,536 sq. ft.
5812 Cedonia Ave, BALTIMORE, MD 21206
MLS# MDBA2233130Listed by: SAMSON PROPERTIES - Coming Soon
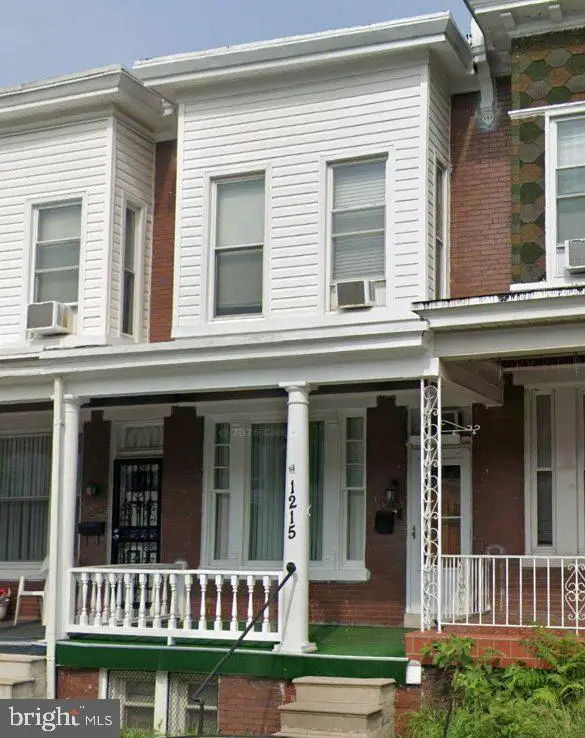 $155,000Coming Soon3 beds 1 baths1,314 sq. ft.
1215 Oakhurst Pl, BALTIMORE, MD 21216
MLS# MDBA2233132Listed by: BLUE CASA - Coming Soon
 $275,000Coming Soon2 beds 1 baths1,128 sq. ft.
3219 Acton Rd, BALTIMORE, MD 21234
MLS# MDBC2177224Listed by: EXP REALTY, LLC - Coming Soon
 $159,900Coming Soon2 beds 1 baths
2118 Wilhelm St, BALTIMORE, MD 21223
MLS# MDBA2233002Listed by: SAMSON PROPERTIES


Protect your home and budget from life's surprises with an Assurant Home Warranty, backed by a partner that supports you through every step of homeownership. Explore Plans.
© 2023 - 2026 ERA Franchise Systems LLC. All rights reserved. ERA Franchise Systems LLC fully supports the principles of the Fair Housing Act and the Equal Opportunity Act. ERA, ERA Real Estate powered, and their respective logos are registered service marks of ERA Franchise Systems LLC. Each office is independently owned and operated.