
1105 Chester Rd, Baltimore, MD 21220
Local realty services provided by:ERA Central Realty Group
1105 Chester Rd,Baltimore, MD 21220
$1,599,999
- 5 Beds
- 5 Baths
- 4,100 sq. ft.
- Single family
- Active
Upcoming open houses
- Sat, Nov 2801:00 pm - 03:00 pm
Listed by: christy lyn kopp
Office: re/max components
MLS#:MDBC2181396
Source:BRIGHTMLS
Price summary
- Price:$1,599,999
- Price per sq. ft.:$390.24
About this home
DIRECT WATERFRONT WITH PIER-OUT OF THE FLOOD ZONE....Nestled in the serene enclave of Bowleys Quarters, this stunning coastal residence, completed in 2026, offers an unparalleled blend of luxury and comfort. Spanning 4,200 square feet, this exquisite 5 Bedroom 4.5 Bath Home with Au-Pair Suite or in-law suite with separate entrance way, includes detached garage, Features five spacious bedrooms and four elegantly appointed bathrooms, designed to cater to both relaxation and entertainment. Step inside to discover a harmonious open floor plan that seamlessly connects the gourmet kitchen, dining area, and living spaces. The kitchen is a culinary dream, boasting stainless steel appliances, a generous island, and a butler's pantry, perfect for hosting gatherings. The primary bedroom is a true retreat, featuring bay-front views and a lavish walk-in closet, while the bathrooms are outfitted with modern fixtures, including a walk-in shower and a tub shower for ultimate indulgence. The interior is adorned with high-end finishes, including engineered wood and ceramic tile flooring, crown moldings, and recessed lighting that create an inviting ambiance throughout. Cozy up by the gas fireplace, framed by elegant stonework, or enjoy the comfort of ceiling fans in every room. The exterior of the home is equally impressive, featuring extensive hardscaping, a wrap-around porch, and a maintenance free deck that invites you to soak in the breathtaking views of Galloway Creek. With 150 feet of Water Frontage, this property offers private access to a dock, perfect for boating, fishing, or simply enjoying the tranquil waters. The lot spans over half an acre, beautifully landscaped with a front yard and rear yard, providing ample space for outdoor activities. Additional features include a secure storage shed, boat storage, Parking Pad, Garage and driveway. The home is equipped with energy-efficient windows and appliances, ensuring comfort and sustainability.This property is a haven for water enthusiasts, with opportunities for powered boating, kayaking, and fishing right at your doorstep. Experience the exclusive lifestyle that this luxurious bayfront home offers, where every detail has been thoughtfully curated for your enjoyment and relaxation. Embrace the tranquility and elegance of Bowleys Quarters-your dream home awaits....
Contact an agent
Home facts
- Year built:2026
- Subdivision & Development:BOWLEYS QUARTERS
- Listing ID #:MDBC2181396
- Updated:November 20, 2026 at 03:11 PM
Rooms and interior
- Bedrooms:5
- Total bathrooms:5
- Full bathrooms:4
- Half bathrooms:1
- Rooms Total:14
- Flooring:Ceramic Tile, Engineered Wood
- Dining Description:Combination Dining/Living, Combination Kitchen/Dining, Dining Area, Dining Room
- Bathrooms Description:Full Bath, Primary Bathroom
- Kitchen Description:Built-In Microwave, Built-Ins, Butlers Pantry, Carpet, Combination Kitchen/Living, Crown Moldings, Dishwasher, Disposal, Energy Efficient Appliances, Exhaust Fan, Kitchen - Eat-In, Kitchen - Gourmet, Kitchen - Island, Kitchen - Table Space, Microwave, Oven - Single, Recessed Lighting, Refrigerator, Stainless Steel Appliances, Water Heater, Water Heater - High-Efficiency
- Bedroom Description:Additional Bedroom, Carpet, Entry Level Bedroom, Primary Bedroom, Primary Bedroom - Bay Front, Walk In Closet(s)
- Basement:Yes
- Basement Description:Heated, Partially Finished, Side Entrance, Space For Rooms, Sump Pump, Water Proofing System
- Living area:4,100 sq. ft.
Heating and cooling
- Cooling:Central A/C
- Heating:90% Forced Air, Central, Electric, Heat Pump - Gas BackUp, Propane - Leased
Structure and exterior
- Roof:Architectural Shingle, Metal
- Year built:2026
- Building area:4,100 sq. ft.
- Lot area:0.57 Acres
- Lot Features:Bayfront, Bulkheaded, Fishing Available, Front Yard, Landscaping, Rear Yard
- Architectural Style:Coastal
- Construction Materials:Vinyl Siding
- Exterior Features:Awning(s), Boat Storage, Deck(s), Extensive Hardscape, Exterior Lighting, Flood Lights, Gutter System, Patio(s), Porch(es), Roof, Secure Storage, Wrap Around
- Foundation Description:Permanent
- Levels:5 Story
Utilities
- Water:Public
- Sewer:Grinder Pump, Public Sewer
Finances and disclosures
- Price:$1,599,999
- Price per sq. ft.:$390.24
- Tax amount:$2,111 (2026)
Features and amenities
- Laundry features:Dryer, Dryer - Electric, ENERGY STAR Clothes Washer, Laundry, Washer
- Amenities:200+ Amp Service, Built-Ins, Carpet, Ceiling Fan(s), Crown Moldings, Electric Available, Insulated Windows, Phone Available, Primary Bedroom - Bay Front, Recessed Lighting, Sliding Windows
New listings near 1105 Chester Rd
- Coming Soon
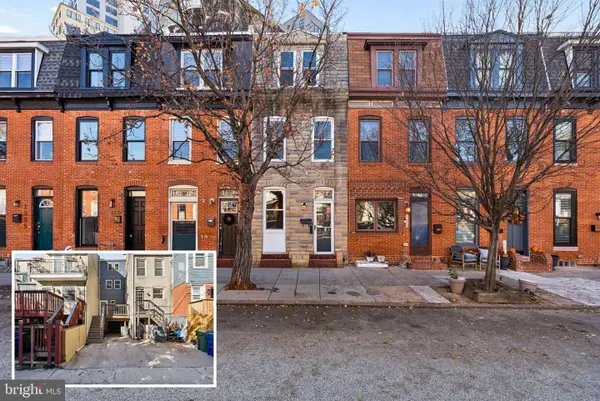 $299,900Coming Soon2 beds 1 baths1,640 sq. ft.
1341 Andre St, BALTIMORE, MD 21230
MLS# MDBA2238458Listed by: CUMMINGS & CO. REALTORS - Coming Soon
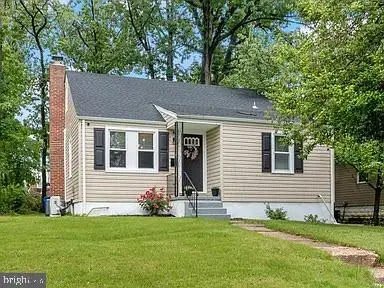 $320,000Coming Soon5 beds 2 baths1,860 sq. ft.
3302 Orlando Ave, BALTIMORE, MD 21234
MLS# MDBA2238426Listed by: CUMMINGS & CO REALTORS - Coming Soon
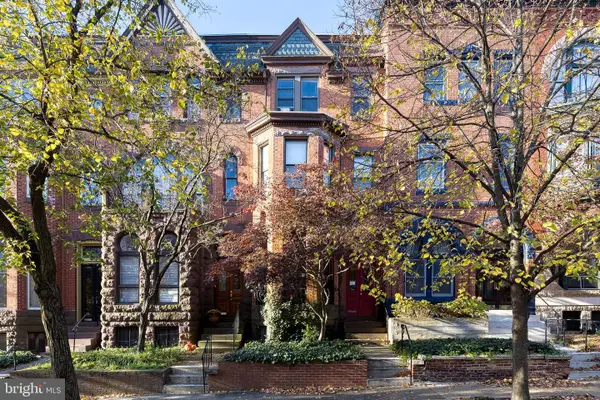 $585,000Coming Soon3 beds -- baths2,868 sq. ft.
1720 Linden Ave, BALTIMORE, MD 21217
MLS# MDBA2238528Listed by: TTR SOTHEBY'S INTERNATIONAL REALTY - Coming Soon
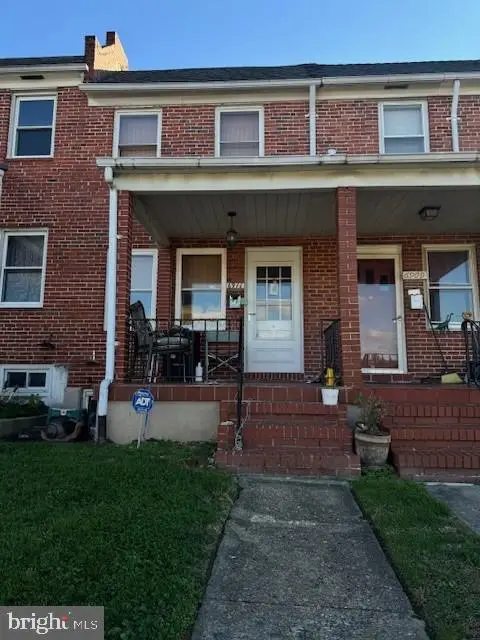 $169,000Coming Soon2 beds 1 baths784 sq. ft.
6911 Conley St, BALTIMORE, MD 21224
MLS# MDBA2237966Listed by: CUMMINGS & CO. REALTORS - Coming SoonOpen Sun, 11am to 12:30pm
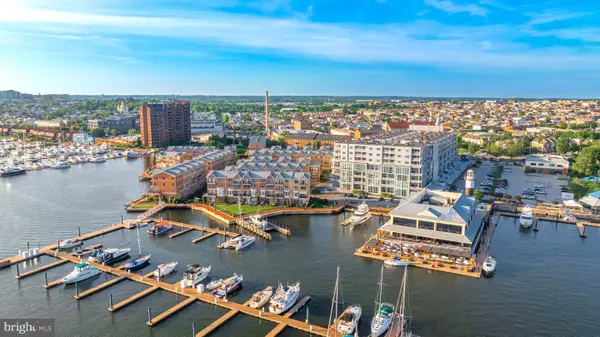 $390,000Coming Soon2 beds 2 baths1,436 sq. ft.
2772 Lighthouse Pt E #306, BALTIMORE, MD 21224
MLS# MDBA2238454Listed by: EXP REALTY, LLC - Coming Soon
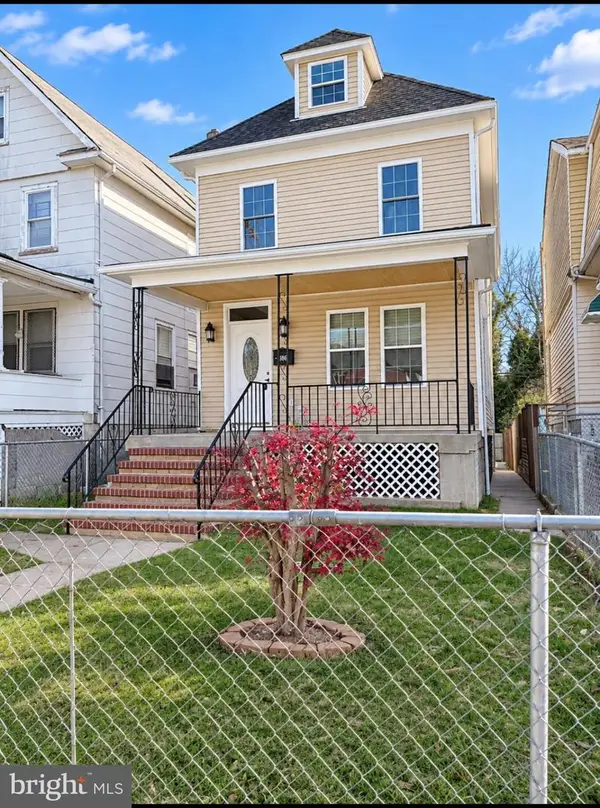 $415,000Coming Soon5 beds 4 baths2,124 sq. ft.
3805 Hayward Ave, BALTIMORE, MD 21215
MLS# MDBA2238234Listed by: SIGNATURE REALTY GROUP,LLC - Coming Soon
 $250,000Coming Soon3 beds -- baths1,843 sq. ft.
3629 Gelston Dr, BALTIMORE, MD 21229
MLS# MDBA2238450Listed by: IKON REALTY - Coming Soon
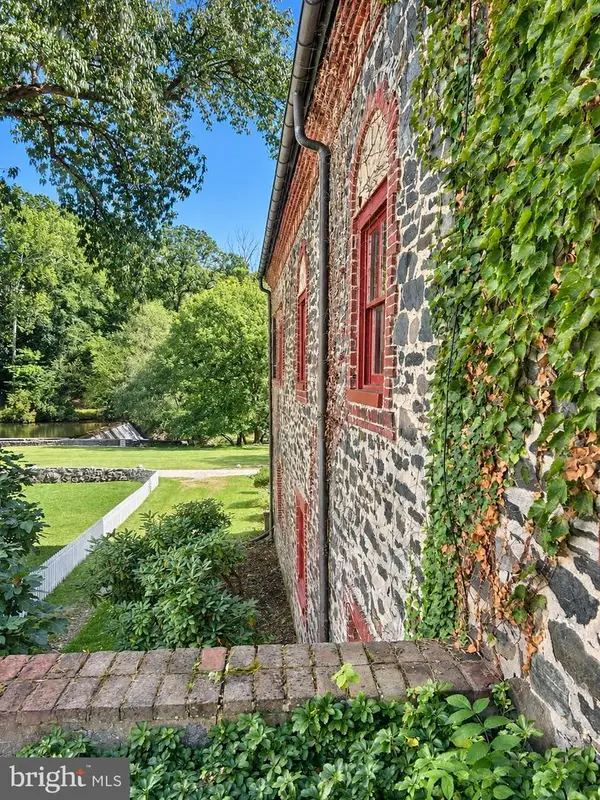 $800,000Coming Soon4 beds 4 baths4,900 sq. ft.
2423 Pickwick Rd, BALTIMORE, MD 21207
MLS# MDBA2238462Listed by: CUMMINGS & CO. REALTORS - Coming Soon
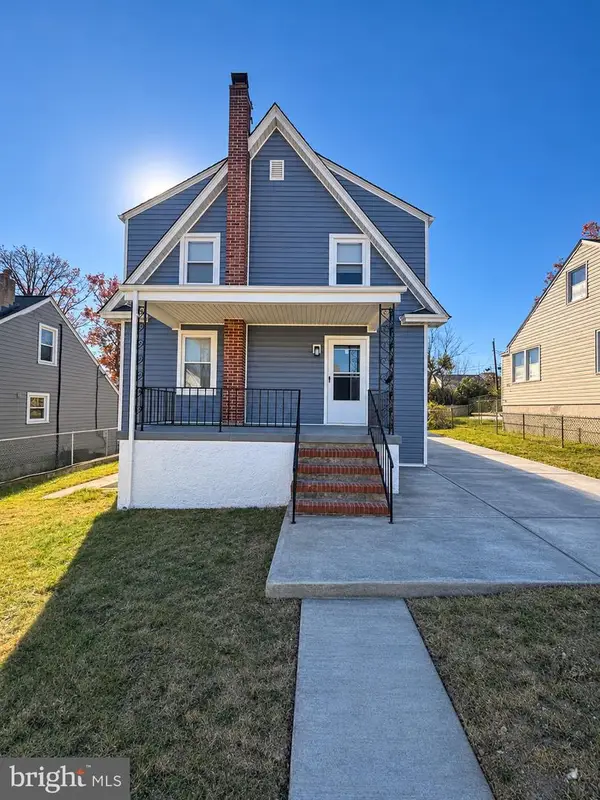 $374,900Coming Soon4 beds 3 baths2,040 sq. ft.
2909 Hiss Ave, BALTIMORE, MD 21234
MLS# MDBC2179240Listed by: EXP REALTY, LLC - Coming Soon
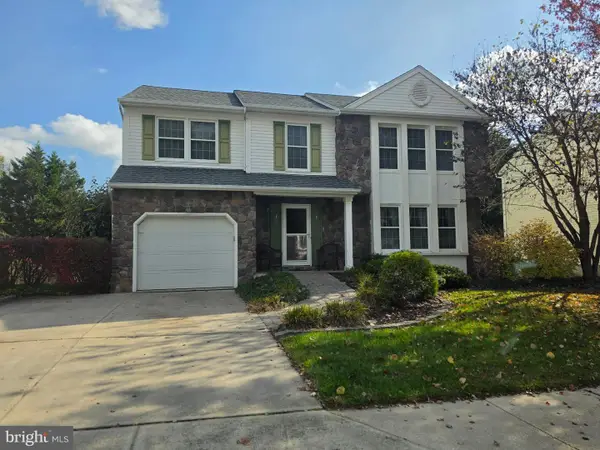 $460,000Coming Soon4 beds 3 baths2,148 sq. ft.
9515 Stoneoak Rd, BALTIMORE, MD 21236
MLS# MDBC2181646Listed by: CUMMINGS & CO. REALTORS


Protect your home and budget from life's surprises with an Assurant Home Warranty, backed by a partner that supports you through every step of homeownership. Explore Plans.
© 2023 - 2026 ERA Franchise Systems LLC. All rights reserved. ERA Franchise Systems LLC fully supports the principles of the Fair Housing Act and the Equal Opportunity Act. ERA, ERA Real Estate powered, and their respective logos are registered service marks of ERA Franchise Systems LLC. Each office is independently owned and operated.