
12 Jacobo Ln, Baltimore, MD 21286
Local realty services provided by:ERA Martin Associates
12 Jacobo Ln,Baltimore, MD 21286
$550,000
- 5 Beds
- 4 Baths
- 3,696 sq. ft.
- Single family
- Active
Listed by: lee r. tessier, joshua tessier
Office: exp realty, llc.
MLS#:MDBC2177516
Source:BRIGHTMLS
Price summary
- Price:$550,000
- Price per sq. ft.:$148.81
About this home
Welcome to 12 Jacobo Lane, an expansive and thoughtfully updated ranch-style home in the established Fellowship Forest community, offering approximately 0.30 acres, five bedrooms, four full bathrooms, and a remarkably versatile floor plan designed around spacious living and flexible use. From the welcoming entry, the main level unfolds with an easy connection between the living room, family room, dining spaces, kitchen, bedrooms, and enclosed sunroom. The light-filled living room provides an inviting gathering space, while the adjoining family room offers a comfortable retreat with plenty of room to relax or entertain. A generous dining room accommodates larger gatherings, with a second dining area conveniently positioned near the kitchen for everyday meals. The updated kitchen is both attractive and functional, featuring white shaker cabinetry, granite countertops, stainless-steel appliances, a substantial center island, and skylights that fill the space with natural light. Just beyond the kitchen, the enclosed sunroom creates an additional living area overlooking the rear of the property and provides a seamless connection to the outdoor spaces. Three bedrooms and three full bathrooms are located on the main level. The spacious primary bedroom features an ensuite bathroom and access toward the exterior, while two additional bedrooms provide flexibility for bedrooms, office space, guests, or other needs. The thoughtful ranch-style layout offers substantial living and bedroom space with convenient main-level living. The fully renovated lower level adds an entirely different dimension to the home. Originally an unfinished basement, the space was comprehensively renovated approximately five years ago and now includes two bedrooms, a full bathroom with walk-in shower, a second kitchen, large finished family/recreation room with electric fireplace, separate laundry room, multiple closets, and a private exterior entrance leading directly to the rear patio. The result is a substantial secondary living area with its own kitchen, bath, bedrooms, laundry, and exterior access. Outdoor living is another standout feature. The rear of the property opens to a mature natural setting with trees, a small creek, and a Country Club of Maryland golf-course backdrop, with portions of the golf-course view particularly apparent during the fall and winter months. The expansive rear deck and multiple patio areas provide inviting spaces for outdoor dining, entertaining, or simply enjoying the surrounding landscape. A wraparound driveway offers abundant off-street parking and leads to the attached garage. Notable improvements include updated plumbing, a newer hot water heater, an additional 100-amp electrical subpanel, waterproofing with French-drain system, active radon mitigation system, and HVAC installed in 2020 with the compressor replaced approximately two years ago. Separate laundry areas are located on both levels. The location offers convenient access to shopping, dining, recreation, and major commuter routes. Towson Town Center, Towson Marketplace, Loch Raven Commons, downtown Towson, Loch Raven Reservoir, Cromwell Valley Park, and area trails are all nearby, while I-695 and I-83 provide connections throughout Baltimore County and the greater Baltimore area. The property's setting near the Country Club of Maryland adds to the surrounding landscape and established neighborhood setting. With five bedrooms, four full bathrooms, two kitchens, two laundry areas, an attached garage, a spacious rear deck, multiple patio areas, and a separately accessed finished lower level, 12 Jacobo Lane offers an uncommon amount of space and flexibility in a well-established Towson-area location. A spacious ranch. A beautifully expanded floor plan. A finished lower level with its own kitchen and private entrance. Generous outdoor living. And a convenient location close to shopping, recreation, dining, and major routes. Welcome to 12 Jacobo Lane....
Contact an agent
Home facts
- Year built:1984
- Subdivision & Development:FELLOWSHIP FOREST
- Listing ID #:MDBC2177516
- Added:2 day(s) ago
- Updated:October 04, 2026 at 01:58 PM
Rooms and interior
- Bedrooms:5
- Total bathrooms:4
- Full bathrooms:4
- Flooring:Carpet, Ceramic Tile, Hardwood, Laminated, Tile/Brick
- Dining Description:Combination Kitchen/Dining, Dining Area, Dining Room, Formal/Separate Dining Room
- Bathrooms Description:Full Bath, Primary Bath(s), Primary Bathroom
- Kitchen Description:2nd Kitchen, Breakfast Area, Built-In Microwave, Built-Ins, Carpet, Combination Kitchen/Living, Dishwasher, Disposal, Exhaust Fan, Extra Refrigerator/Freezer, Icemaker, Kitchen - Eat-In, Kitchen - Island, Kitchen - Table Space, Oven/Range - Electric, Pantry, Recessed Lighting, Refrigerator, Stainless Steel Appliances, Upgraded Countertops, Water Heater
- Bedroom Description:Carpet, Entry Level Bedroom, Primary Bedroom
- Basement:Yes
- Basement Description:Connecting Stairway, Daylight, Full, Fully Finished, Heated, Improved, Interior Access, Outside Entrance, Rear Entrance, Space For Rooms, Sump Pump, Walkout Level, Water Proofing System, Windows
- Living area:3,696 sq. ft.
Heating and cooling
- Cooling:Ceiling Fan(s), Central A/C
- Heating:Electric, Heat Pump(s)
Structure and exterior
- Roof:Asphalt, Shingle
- Year built:1984
- Building area:3,696 sq. ft.
- Lot area:0.3 Acres
- Lot Features:Backs to Trees, Front Yard, Rear Yard, Stream/Creek, Suburban
- Architectural Style:Ranch/Rambler
- Construction Materials:Brick, Combination, Stucco, Vinyl Siding
- Exterior Features:Deck(s), Exterior Lighting, Flood Lights, Patio(s), Sidewalks
- Foundation Description:Active Radon Mitigation, Brick/Mortar
- Levels:2 Stories
Utilities
- Water:Public
- Sewer:Public Sewer
Finances and disclosures
- Price:$550,000
- Price per sq. ft.:$148.81
- Tax amount:$4,873 (2026)
Features and amenities
- Laundry features:Dryer - Electric, Dryer - Front Loading, Laundry, Washer, Washer/Dryer Stacked
- Amenities:100 Amp Service, Built-Ins, Cable TV Available, Carpet, Ceiling Fan(s), Electric Available, Phone Available, Recessed Lighting, Skylight(s), Smoke Detector, Window Treatments
Parking
- Parking description:Asphalt Driveway, Attached Garage, Garage - Front Entry, Garage Door Opener, Inside Access, Paved Driveway
- Garage:Yes
- Garage spaces:2
New listings near 12 Jacobo Ln
- Coming Soon
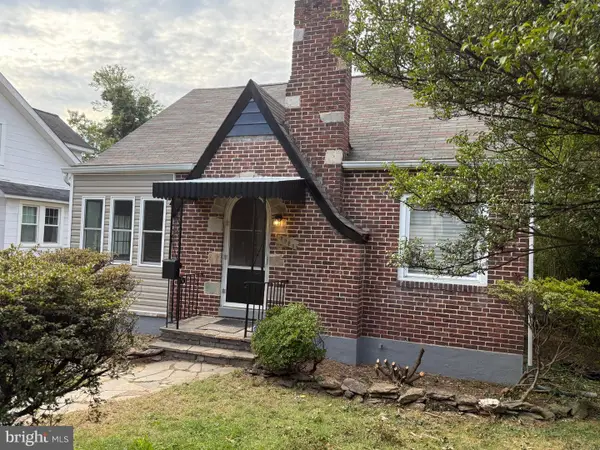 $330,000Coming Soon4 beds 3 baths1,445 sq. ft.
5928 Greenhill Ave, BALTIMORE, MD 21206
MLS# MDBA2233562Listed by: CENTURY 21 NEW MILLENNIUM - Coming Soon
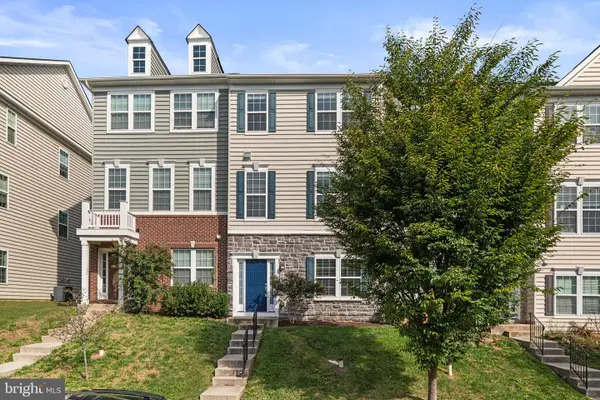 $410,000Coming Soon3 beds 4 baths2,000 sq. ft.
5452 Bristol Green Way, BALTIMORE, MD 21229
MLS# MDBC2176742Listed by: BERKSHIRE HATHAWAY HOMESERVICES PENFED REALTY - Coming Soon
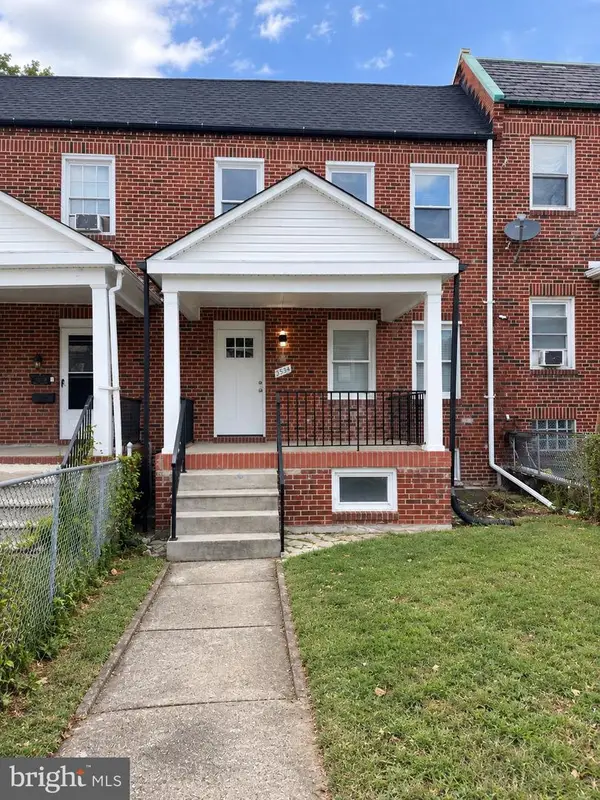 $339,900Coming Soon5 beds 4 baths2,860 sq. ft.
2326 Anoka Ave, BALTIMORE, MD 21215
MLS# MDBA2233344Listed by: EXP REALTY, LLC - Coming Soon
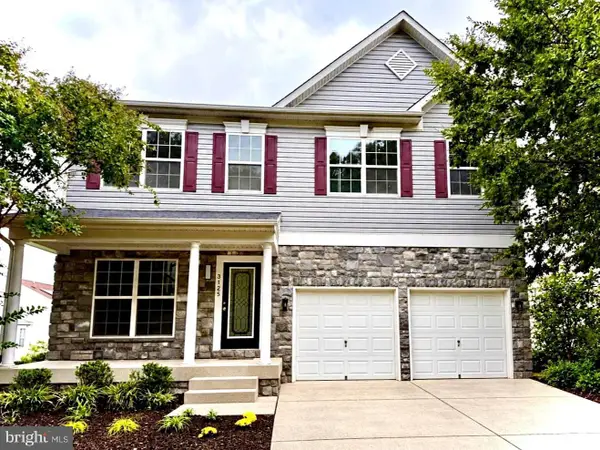 $545,000Coming Soon4 beds 4 baths2,948 sq. ft.
3125 Buds Cir, BALTIMORE, MD 21244
MLS# MDBC2177746Listed by: HUTFINDER.COM INC. - Coming Soon
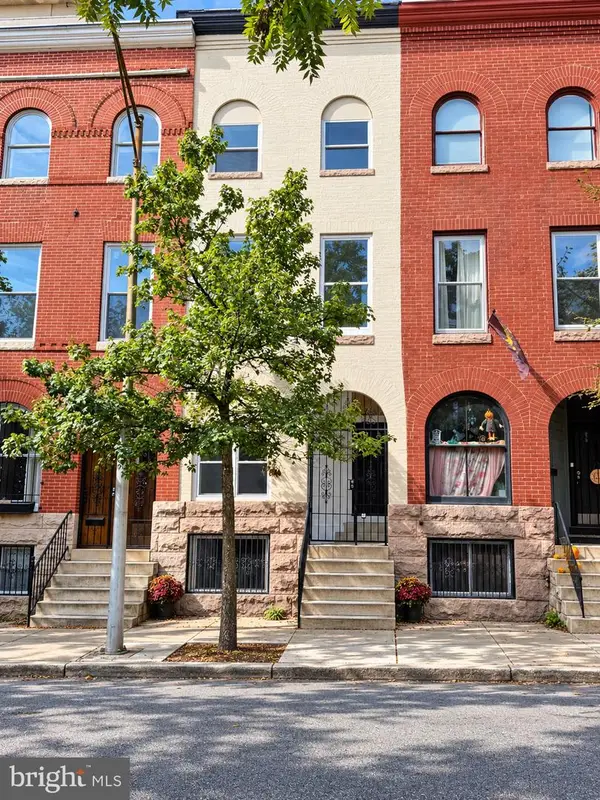 $599,000Coming Soon5 beds 5 baths2,069 sq. ft.
1112 Guilford Ave, BALTIMORE, MD 21202
MLS# MDBA2233548Listed by: SMART REALTY, LLC - Coming Soon
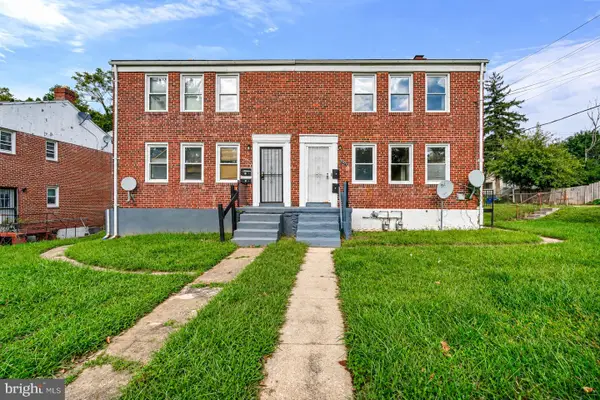 $210,000Coming Soon4 beds -- baths1,452 sq. ft.
3001 Lawina Rd, BALTIMORE, MD 21216
MLS# MDBA2233134Listed by: EXECUHOME REALTY - Coming Soon
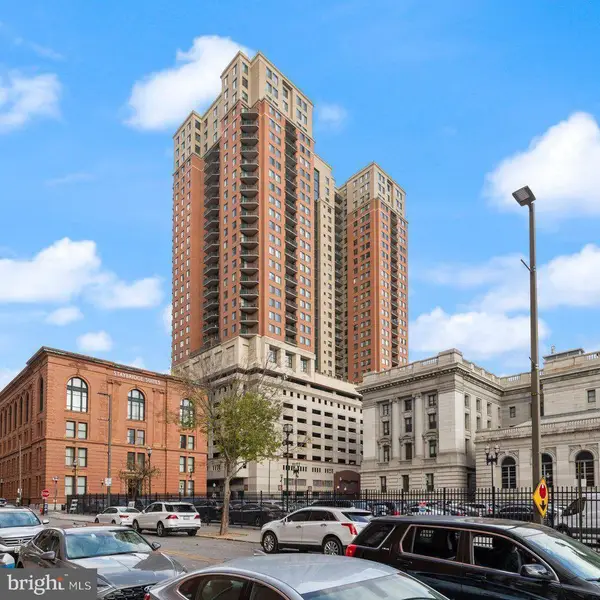 $199,000Coming Soon2 beds 2 baths1,089 sq. ft.
414 Water St #2312, BALTIMORE, MD 21202
MLS# MDBA2233490Listed by: LONG & FOSTER REAL ESTATE, INC. - Coming Soon
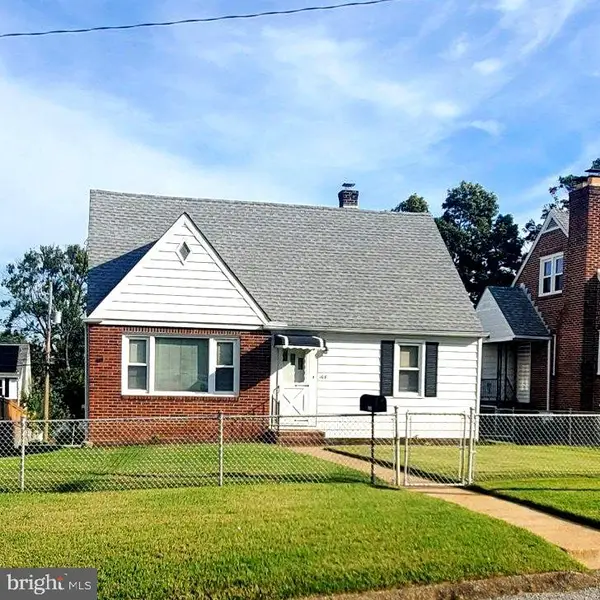 $315,000Coming Soon4 beds 2 baths1,902 sq. ft.
108 13th Ave, BALTIMORE, MD 21225
MLS# MDAA2158366Listed by: HSA REAL ESTATE GROUP, INC - Coming Soon
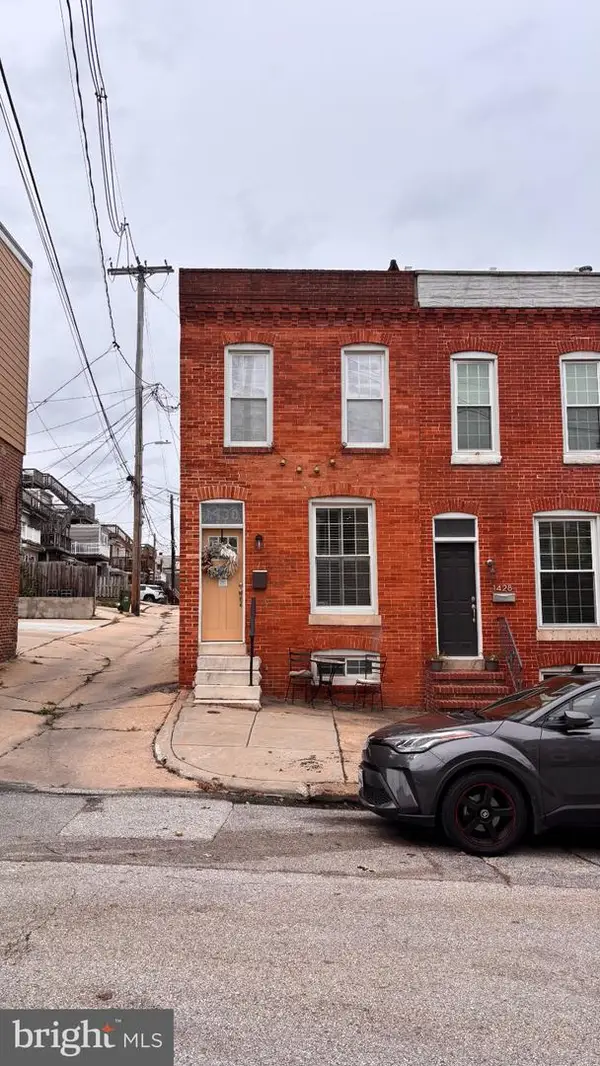 $410,000Coming Soon2 beds 3 baths1,599 sq. ft.
1430 Jackson St, BALTIMORE, MD 21230
MLS# MDBA2232434Listed by: MJL REALTY LLC - Coming Soon
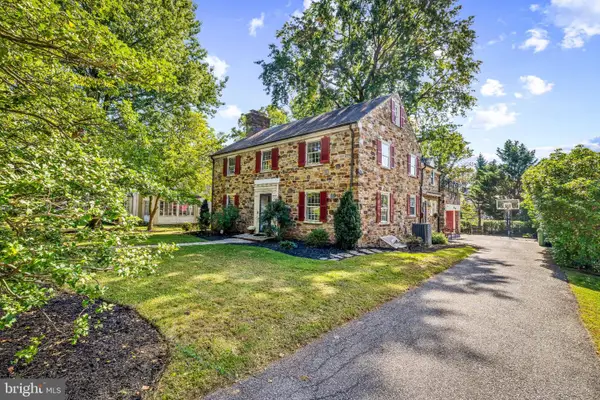 $842,500Coming Soon4 beds 3 baths3,260 sq. ft.
205 Kemble Rd, BALTIMORE, MD 21218
MLS# MDBA2232760Listed by: CUMMINGS & CO. REALTORS


Protect your home and budget from life's surprises with an Assurant Home Warranty, backed by a partner that supports you through every step of homeownership. Explore Plans.
© 2023 - 2026 ERA Franchise Systems LLC. All rights reserved. ERA Franchise Systems LLC fully supports the principles of the Fair Housing Act and the Equal Opportunity Act. ERA, ERA Real Estate powered, and their respective logos are registered service marks of ERA Franchise Systems LLC. Each office is independently owned and operated.