
121 S Marlyn Ave, Baltimore, MD 21221
Local realty services provided by:ERA Central Realty Group
121 S Marlyn Ave,Baltimore, MD 21221
$295,000
- 3 Beds
- - Baths
- 1,326 sq. ft.
- Single family
- Active
Listed by: paul d molino
Office: exp realty, llc.
MLS#:MDBC2181116
Source:BRIGHTMLS
Price summary
- Price:$295,000
- Price per sq. ft.:$222.47
About this home
DOUBLE LOT WITH DR-16 & DR-5.5 ZONING! Fantastic opportunity for investors, builders, or buyers looking for a primary residence with potential for future development! Situated on nearly ½ acre, this unique property offers endless possibilities. The existing home is livable and ready for your personal cosmetic updates.
According to Baltimore County, the property meets density requirements of 2,500 square feet or less per unit, subject to County review and approval. Buyers are responsible for independently verifying all zoning, density, subdivision, and development possibilities with Baltimore County. A pre-concept meeting with the County will be required.
The home features numerous improvements completed in 2012, including the roof, windows, siding, kitchen, and upper deck. Additional updates include a new driveway (2020), lower deck (2019), and kitchen refrigerator (2023). Other highlights include a spacious tiered deck, fenced rear yard, tankless water heater, charming clawfoot tub, and basement with rough-in plumbing.
Live in it, invest in it, or explore the development potential! A rare opportunity with multiple possibilities. Don't miss out! Property is being sold strictly AS-IS, WHERE-IS....
Contact an agent
Home facts
- Year built:1929
- Subdivision & Development:LUTZ
- Listing ID #:MDBC2181116
- Updated:November 13, 2026 at 08:46 PM
Rooms and interior
- Bedrooms:3
- Full bathrooms:2
- Flooring:Carpet, Ceramic Tile, Laminate Plank
- Dining Description:Dining Area, Dining Room
- Kitchen Description:Built-In Microwave, Carpet, Dishwasher, Extra Refrigerator/Freezer, Icemaker, Pantry, Refrigerator, Stainless Steel Appliances, Stove, Water Heater - Tankless
- Bedroom Description:Carpet
- Basement:Yes
- Basement Description:Interior Access, Side Entrance, Sump Pump, Windows
- Living area:1,326 sq. ft.
Heating and cooling
- Cooling:Ceiling Fan(s), Central A/C
- Heating:Electric, Heat Pump - Electric BackUp
Structure and exterior
- Roof:Architectural Shingle
- Year built:1929
- Building area:1,326 sq. ft.
- Lot area:0.42 Acres
- Architectural Style:Colonial
- Construction Materials:Block
- Exterior Features:Deck(s)
- Foundation Description:Block
- Levels:3 Story
Utilities
- Water:Public
- Sewer:Public Sewer
Finances and disclosures
- Price:$295,000
- Price per sq. ft.:$222.47
- Tax amount:$2,566 (2026)
Features and amenities
- Laundry features:Dryer, Washer
- Amenities:Carpet, Ceiling Fan(s)
Parking
- Parking description:Asphalt Driveway
New listings near 121 S Marlyn Ave
- Coming Soon
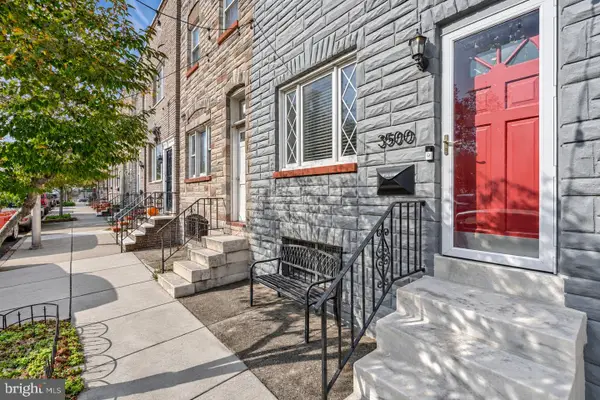 $260,000Coming Soon2 beds 2 baths1,300 sq. ft.
3500 Gough St, BALTIMORE, MD 21224
MLS# MDBA2235250Listed by: KELLER WILLIAMS GATEWAY LLC - Coming Soon
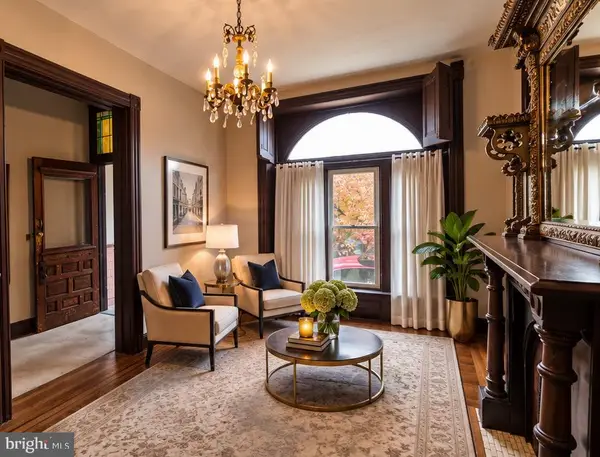 $550,000Coming Soon4 beds 4 baths2,724 sq. ft.
2404 E Baltimore St E, BALTIMORE, MD 21224
MLS# MDBA2237232Listed by: CUMMINGS & CO. REALTORS - Coming Soon
 $250,000Coming Soon4 beds 4 baths1,484 sq. ft.
429 N East Ave, BALTIMORE, MD 21224
MLS# MDBA2237744Listed by: EXP REALTY, LLC - Coming Soon
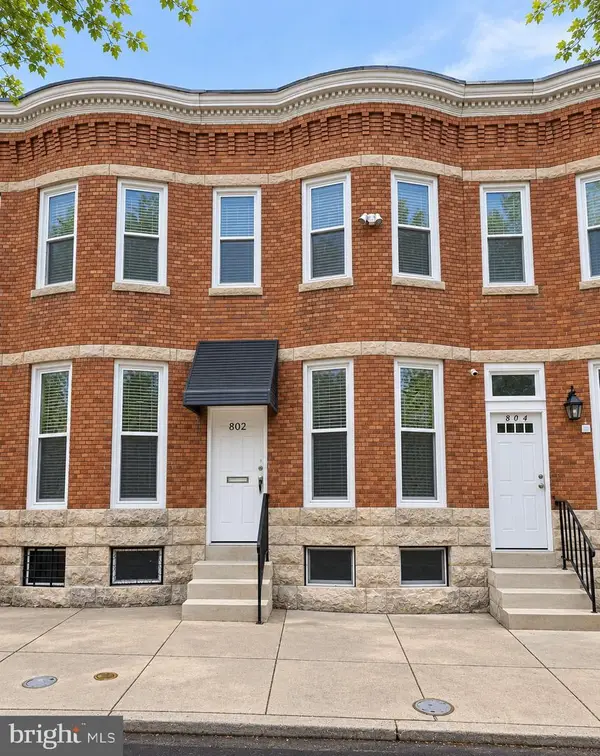 $110,000Coming Soon4 beds 2 baths1,502 sq. ft.
802 Appleton St, BALTIMORE, MD 21217
MLS# MDBA2236718Listed by: LPT REALTY, LLC - Coming Soon
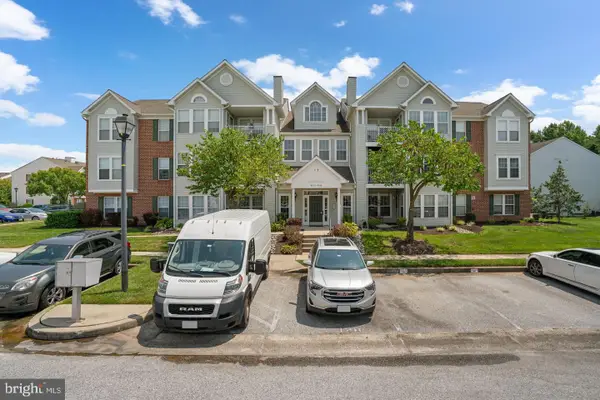 $255,000Coming Soon2 beds 2 baths1,295 sq. ft.
9575 Shirewood Ct #9575, BALTIMORE, MD 21237
MLS# MDBC2180972Listed by: RE/MAX ASPIRE - Coming Soon
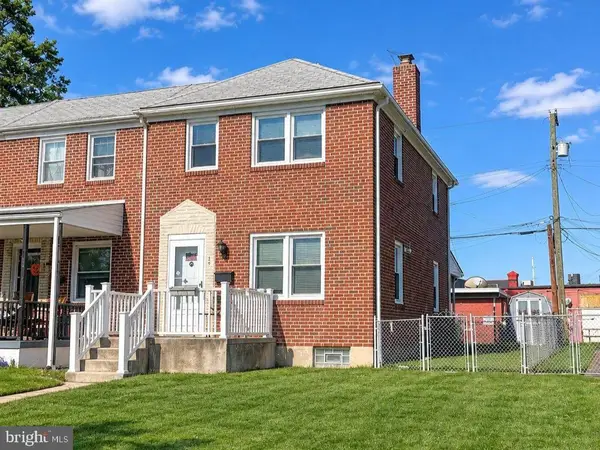 $200,000Coming Soon3 beds 2 baths1,440 sq. ft.
35 S Hawthorne Rd, BALTIMORE, MD 21220
MLS# MDBC2181216Listed by: EXP REALTY, LLC - Coming Soon
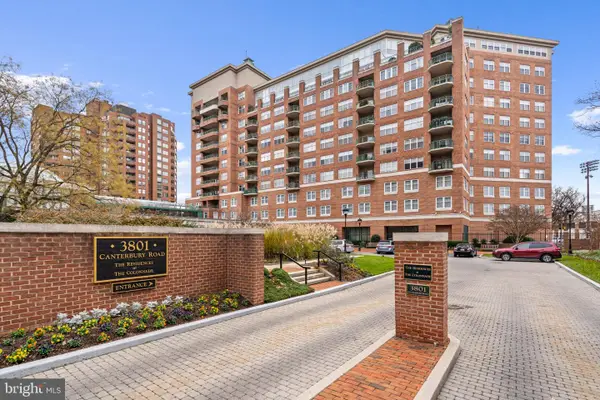 $215,000Coming Soon1 beds 1 baths754 sq. ft.
3801 Canterbury Rd #602, BALTIMORE, MD 21218
MLS# MDBA2237882Listed by: COMPASS - Coming Soon
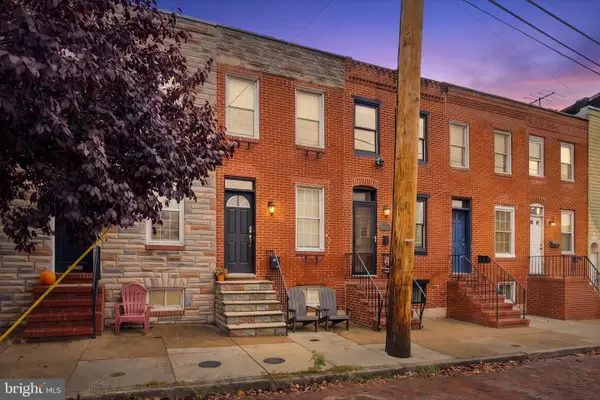 $299,900Coming Soon2 beds 2 baths1,016 sq. ft.
1528 E Clement St, BALTIMORE, MD 21230
MLS# MDBA2237280Listed by: NEXT STEP REALTY - Coming Soon
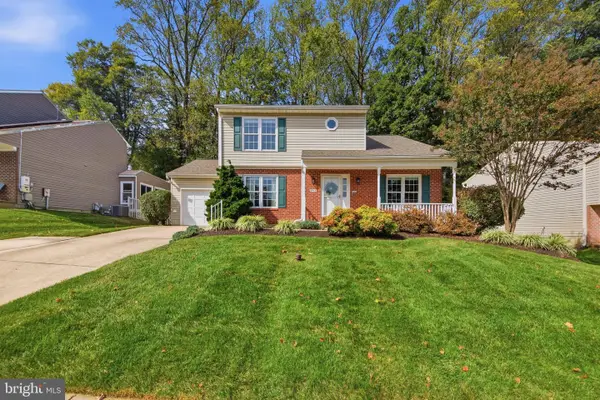 $465,000Coming Soon4 beds 4 baths2,038 sq. ft.
9504 Oakbranch Way, BALTIMORE, MD 21236
MLS# MDBC2181004Listed by: CUMMINGS & CO. REALTORS - Coming Soon
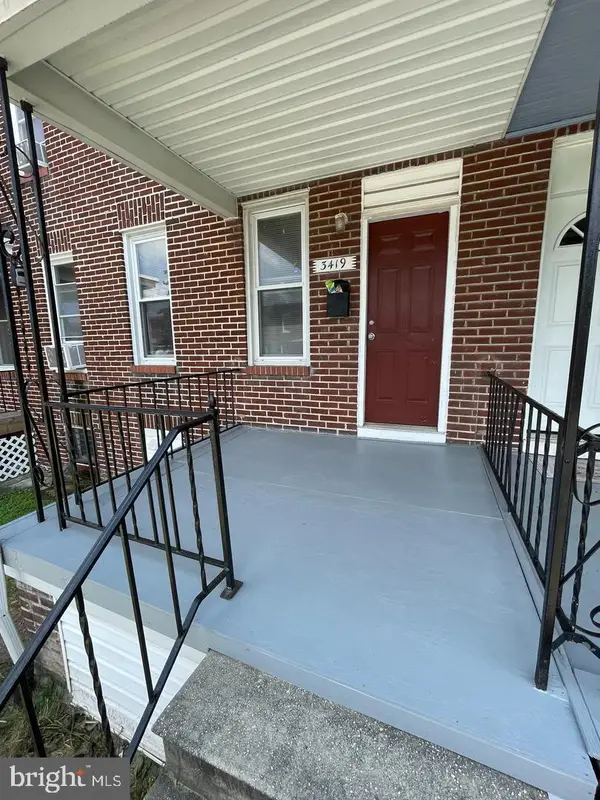 $127,000Coming Soon3 beds 1 baths1,116 sq. ft.
3419 Lyndale Ave, BALTIMORE, MD 21213
MLS# MDBA2237770Listed by: HOMESMART


Protect your home and budget from life's surprises with an Assurant Home Warranty, backed by a partner that supports you through every step of homeownership. Explore Plans.
© 2023 - 2026 ERA Franchise Systems LLC. All rights reserved. ERA Franchise Systems LLC fully supports the principles of the Fair Housing Act and the Equal Opportunity Act. ERA, ERA Real Estate powered, and their respective logos are registered service marks of ERA Franchise Systems LLC. Each office is independently owned and operated.