
1213 Deanwood Rd, Baltimore, MD 21234
Local realty services provided by:ERA OakCrest Realty, Inc.
Upcoming open houses
- Sat, Nov 2111:00 am - 01:00 pm
- Sun, Nov 2211:00 am - 01:00 pm
Listed by: adam chubbuck
Office: douglas realty llc.
MLS#:MDBC2181092
Source:BRIGHTMLS
Price summary
- Price:$220,000
- Price per sq. ft.:$150.17
About this home
Welcome home to 1213 Deanwood Road, a freshly updated brick end-of-group townhome in Hillendale with 3 bedrooms and 1.5 baths. The main level has gleaming hardwood floors, a bright living room, a separate dining room, and an updated kitchen with white cabinetry, a tile backsplash, a gas range and a door to the deck. Upstairs are three bedrooms with hardwood floors and ceiling fans, plus a full bath with a tiled tub and shower. The partially finished lower level adds a cozy rec room, a half bath, laundry with washer and dryer, plenty of storage, and a walkout to the backyard. Outside, the rear deck overlooks a fenced yard, and there’s off-street parking on the rear pad. Gas heat, central air and public utilities, with no HOA. Close to shopping, dining, parks and major commuter routes including I-695 and Loch Raven Blvd.
Contact an agent
Home facts
- Year built:1957
- Subdivision & Development:HILLENDALE
- Listing ID #:MDBC2181092
- Updated:November 13, 2026 at 03:01 PM
Rooms and interior
- Bedrooms:3
- Total bathrooms:2
- Full bathrooms:1
- Half bathrooms:1
- Flooring:Hardwood
- Dining Description:Dining Area
- Kitchen Description:Dishwasher, Microwave, Oven - Single, Oven/Range - Gas, Refrigerator
- Basement:Yes
- Basement Description:Connecting Stairway, Partially Finished
- Living area:1,465 sq. ft.
Heating and cooling
- Cooling:Central A/C
- Heating:Forced Air, Natural Gas
Structure and exterior
- Year built:1957
- Building area:1,465 sq. ft.
- Lot area:0.07 Acres
- Architectural Style:Colonial
- Construction Materials:Brick
- Foundation Description:Concrete Perimeter
- Levels:2 Stories
Utilities
- Water:Public
- Sewer:Public Sewer
Finances and disclosures
- Price:$220,000
- Price per sq. ft.:$150.17
- Tax amount:$2,029 (2026)
Features and amenities
- Laundry features:Dryer, Washer
- Amenities:200+ Amp Service, Ceiling Fan(s)
Parking
- Parking description:Off Street
New listings near 1213 Deanwood Rd
- Coming Soon
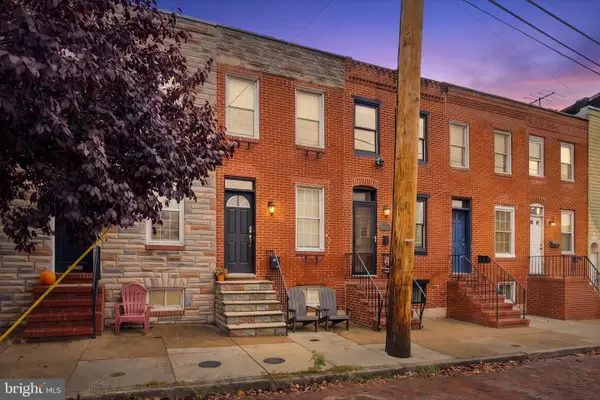 $299,900Coming Soon2 beds 2 baths1,016 sq. ft.
1528 E Clement St, BALTIMORE, MD 21230
MLS# MDBA2237280Listed by: NEXT STEP REALTY - Coming Soon
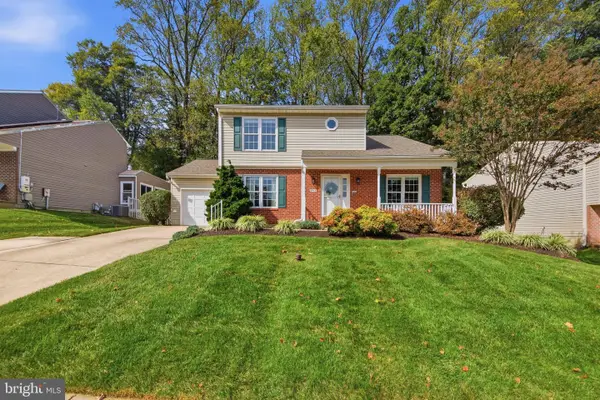 $465,000Coming Soon4 beds 4 baths2,038 sq. ft.
9504 Oakbranch Way, BALTIMORE, MD 21236
MLS# MDBC2181004Listed by: CUMMINGS & CO. REALTORS - Coming Soon
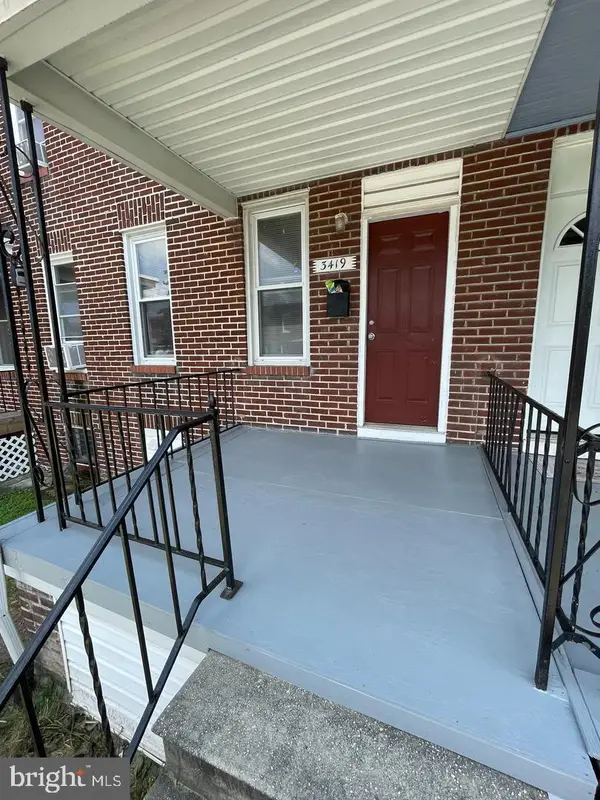 $127,000Coming Soon3 beds 1 baths1,116 sq. ft.
3419 Lyndale Ave, BALTIMORE, MD 21213
MLS# MDBA2237770Listed by: HOMESMART - Coming Soon
 $324,990Coming Soon4 beds 3 baths1,712 sq. ft.
645 Hunting Fields Rd, BALTIMORE, MD 21220
MLS# MDBC2181156Listed by: SUPERIOR SOLUTIONS REALTY LLC - Coming Soon
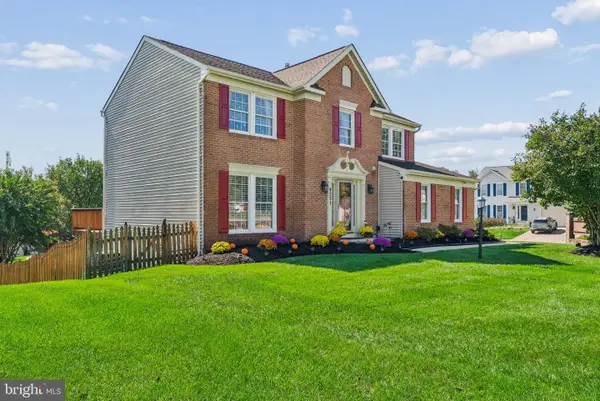 $619,000Coming Soon4 beds 3 baths2,792 sq. ft.
9231 Hines Rd, BALTIMORE, MD 21234
MLS# MDBC2181124Listed by: EXP REALTY, LLC - Coming Soon
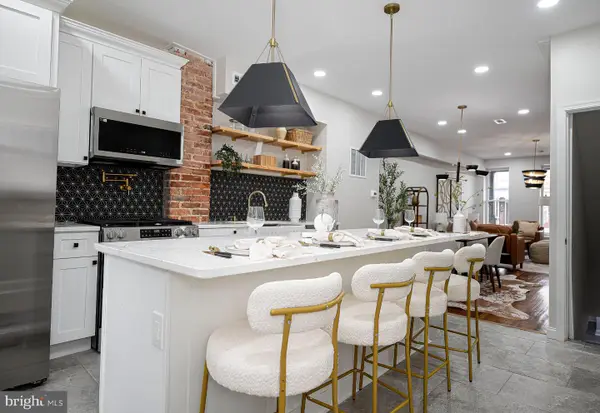 $269,500Coming Soon3 beds 3 baths1,260 sq. ft.
604 E 35th St E, BALTIMORE, MD 21218
MLS# MDBA2237798Listed by: EXECUHOME REALTY - Coming Soon
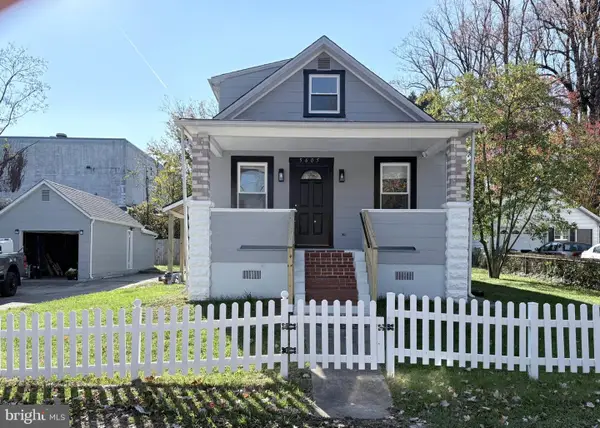 $380,000Coming Soon4 beds 2 baths2,070 sq. ft.
5605 Saint Marys St, BALTIMORE, MD 21207
MLS# MDBC2181026Listed by: HYATT & COMPANY REAL ESTATE LLC - Coming Soon
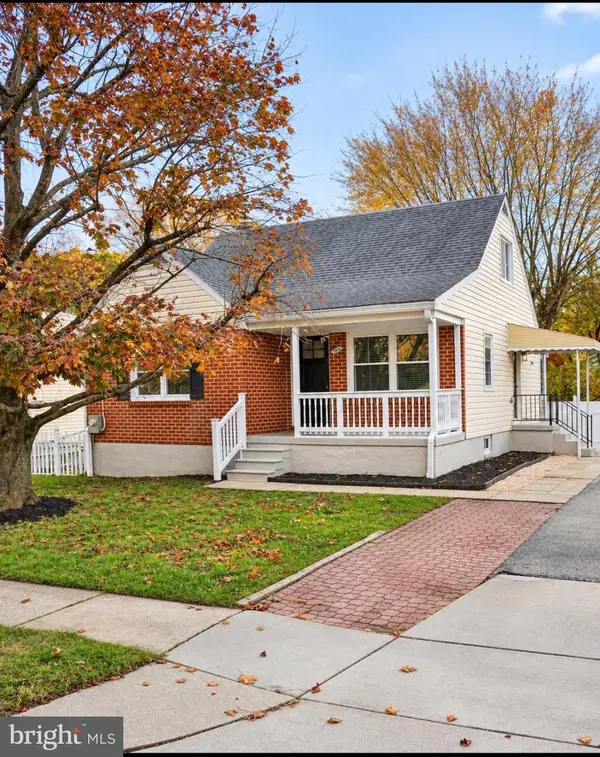 $429,900Coming Soon4 beds 3 baths2,140 sq. ft.
3019 Summit Ave, BALTIMORE, MD 21234
MLS# MDBC2181102Listed by: EXECUHOME REALTY - Coming Soon
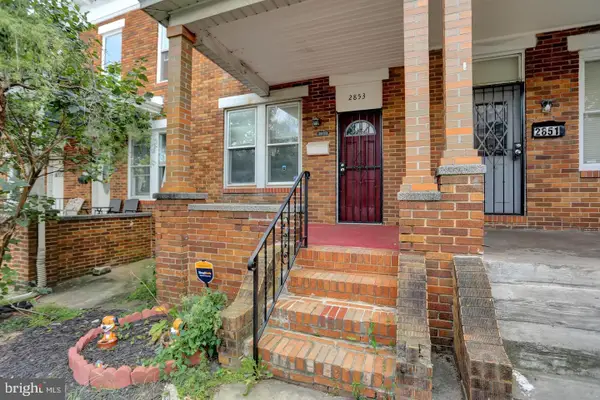 $158,000Coming Soon3 beds 1 baths1,140 sq. ft.
2853 Mayfield Ave, BALTIMORE, MD 21213
MLS# MDBA2237772Listed by: HOMESMART


Protect your home and budget from life's surprises with an Assurant Home Warranty, backed by a partner that supports you through every step of homeownership. Explore Plans.
© 2023 - 2026 ERA Franchise Systems LLC. All rights reserved. ERA Franchise Systems LLC fully supports the principles of the Fair Housing Act and the Equal Opportunity Act. ERA, ERA Real Estate powered, and their respective logos are registered service marks of ERA Franchise Systems LLC. Each office is independently owned and operated.